4-bedroom house · TA14 6QQ
Listing removedReduced £50k (−9.1%) on 20 JunListed 213 days
Opportunity summary
See Archie’s verdict, returns by strategy and what to check before viewing.
About
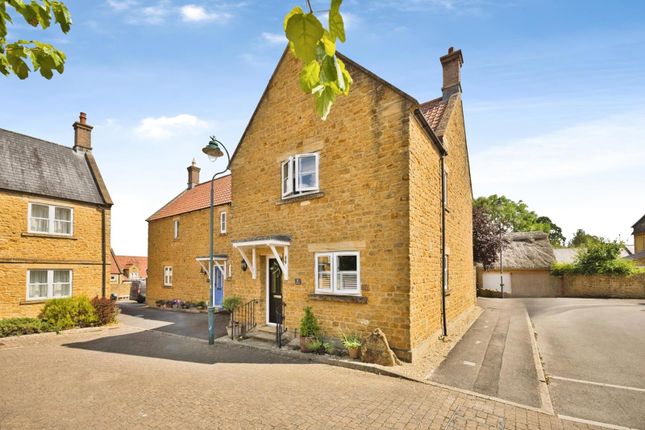
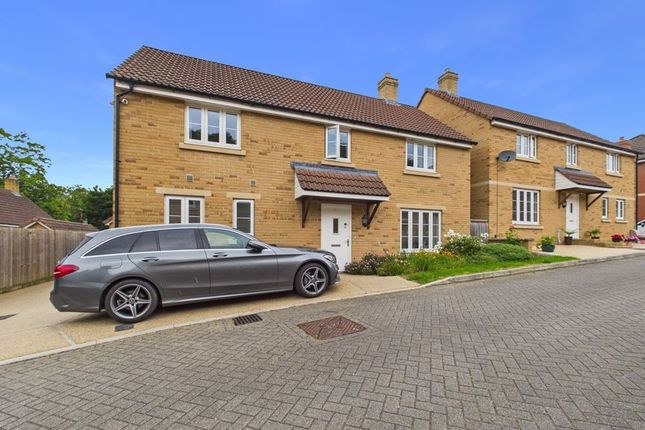
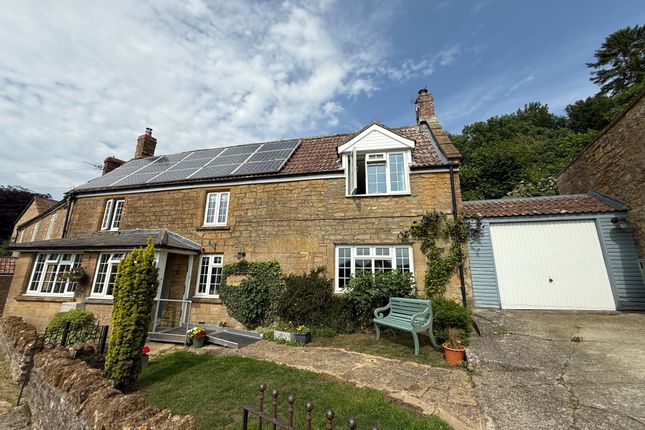
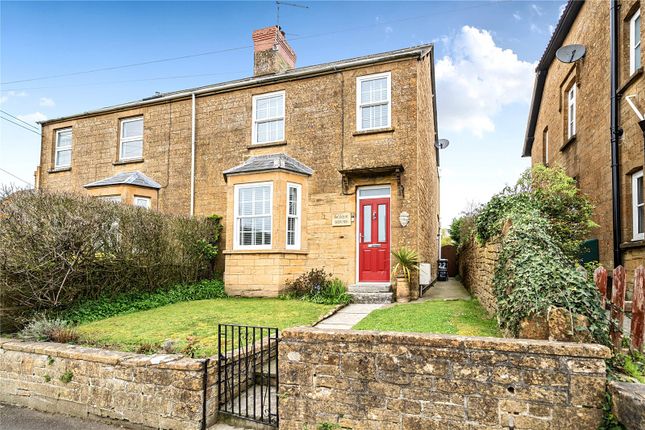
** Chain Free ** - 46 North Street is an elegant, double-fronted Grade II listed home dating back to c.1800. Rich in historic charm with exposed beams, open fireplaces, and classic period detailing.
It also offers modern comfort throughout. Perfectly positioned in the heart of Stoke-sub-Hamdon, it is just a short stroll from the village’s local amenities.
Approach Set back from the road on North Street, 46 enjoys a charming, small walled front garden, currently laid with golden chippings for low-maintenance appeal and complemented by a selection of mature shrubs.
A short pathway leads to the impressive character front door, creating an inviting first impression.
Entrance Hallway Stepping through the front door, you are welcomed into a beautifully refurbished hallway featuring elegant wall panelling and a period-style radiator that perfectly complements the character of the home.
From here, doors lead to the two main living rooms, and the kitchen/dining area.
Living Room One Located to the right, this impressive room boasts a striking hamstone fireplace, complemented by stylish wall panelling, exposed beams, and a front-aspect window complete with a charming window seat.
The floor is laid with hamstone flagstones, enhancing the room’s traditional feel. A glazed door at the rear opens directly onto the garden.
Living Room Two To the left, the second living room, although slightly smaller in size this room also centres around a stunning feature fireplace, topped with a substantial rustic beam.
A front-aspect window with window seat, beams, radiator, and a large oak door leading to the utility room complete this cosy space.
Kitchen/ Dining Room This generous, light-filled space is fitted with a range of wall and floor units, with room for a dishwasher and fridge-freezer.
A standout feature is the Rangemaster cooker with electric hob and extractor above. An exposed hamstone wall adds character, and the dining area comfortably accommodates a table for eight.
Two side-aspect windows fill the room with natural light, and stairs rise from here to the first floor. Under-stairs storage cupboard.
Utility Fitted with a range of wall and base units and a sink, the utility offers space for both a washing machine and tumble dryer. A glazed stable door provides access to the rear garden.
There is a radiator in this room and access to the cloakroom. Cloak Room The cloakroom includes a side-aspect window, heated towel rail, hand wash basin, and a vintage-style WC.
Landing Ascending the carpeted stairs to the first-floor landing, you will find access to the loft via the hatch, along with doors leading to...
Master Bedroom Situated at the front of the property, the generous master bedroom features a large front-aspect window with a radiator beneath.
The standout feature of this impressive room is the substantial hamstone fireplace, adding warmth and character.
The room comfortably accommodates a king-size bed with ample space remaining for additional furniture. A built-in cupboard beside the fireplace offers convenient storage.
An en-suite bathroom complements the master bedroom, comprising a walk-in shower, hand wash basin, WC, and a heated towel rail. A rear-aspect window provides natural light.
Bedroom 2 A well-proportioned double bedroom featuring a front-aspect window with a radiator beneath.
The room comfortably accommodates a double bed with additional space for storage or bedroom furniture.
Bedroom 3 A comfortable double bedroom featuring a rear-aspect window, complemented by an additional small feature window that adds character and natural light.
The room includes a radiator and offers ample space for further storage or bedroom furnishings.
Bedroom 4 An L-shaped single bedroom located at the rear of the property, featuring dual-aspect windows to both the rear and side, allowing plenty of natural light.
The room includes a wall radiator and offers generous space for additional storage.
Family Bathroom A beautifully presented, modern family bathroom featuring a spacious walk-in shower cubicle, a vintage-style hand wash basin, and a stunning roll-top bath with claw-feet, adding a touch of classic elegance.
The room also includes a WC and a side-aspect window that fills the space with natural light.
Outside At the front of the property, a charming walled garden offers an attractive, low-maintenance space, currently laid with golden chippings and complemented by mature shrubs.
The private, walled rear garden can be accessed either through the utility room or via the archway to the side of the property.
This delightful outdoor space is mainly laid to lawn and features a patio seating area, perfect for entertaining or al-fresco dining during the warmer months.
Additionally, there is a covered garden room providing a sheltered spot to enjoy the garden even on gloomier days. Material Information Freehold Grade II Character property dating back to c.
1880 EPC - C Council Tax - E Mains - Electric, water and drainage Boiler - 3 years old Heating - Electric Chimneys - Two chimneys current in use Arch Way - Access for off loading and entrance to the rear garden Parking - On road, but potential for parking space(s) at rear to be negotiated Broad Band - (Ofcom Broadband Checker) Ultra Fast 1000 mbps available Flood Zone 1 - This property has very low risk of flooding from rivers and sea
Value & comps
No previous sales on record.
Returns
Set an offer; the calculator follows it.
We're still gathering serviced-accommodation data for this area.
Archie refurb estimate: a Pro feature
0.0% below asking
This is not financial or investment advice. Prop AI Deals is not authorised by the Financial Conduct Authority (FCA) to provide investment advice.
All investment calculators, property analyses, and AI-generated insights are for informational purposes only. Property investment carries risk and may result in financial loss. All calculations should be independently verified and you should consult with FCA-authorised financial advisers before making any investment decisions.
Past performance does not guarantee future results. Tax implications vary by individual circumstances.
Deal
Properties like this can earn 2–3x BTL yields when converted to HMO, with retrofit costs around £10k/room. Sign in to see the full tier, yield projection, and cost breakdown.
Commercial properties like this can earn 30-50% higher yields when converted to residential under Class MA / Q / P / PA, with prior approval costing ~GBP 96/unit. Sign in to see the recommended route, yield uplift, and cost breakdown.
BRRR-suited properties can recycle 80-100% of investor capital on refi, leaving a high-yielding rental with most of the money out. Sign in to see the refurb cost stack, ARV projection, and refinance maths.
Detached + large garden = sub-division play. Pro tier unlocks the tier badge, plot size, uplift estimate, and regional land benchmark.
Short-lease flats trade at deep discount, but extending under the 1993 Act often costs far less than the discount. Pro tier unlocks the tier badge, premium breakdown, long-lease ARV and arbitrage maths.
See projected short-stay revenue vs a vanilla BTL for this property.
See real sub-let margins (HMO room rates & SA nightly rates) vs the landlord rent.
Area
Agent & docs
FAQ
About 46, North Street, Stoke-Sub-Hamdon
Explore nearby