2-bedroom bungalow · NG10 5BY
Sold STCListed 211 days
Opportunity summary
See Archie’s verdict, returns by strategy and what to check before viewing.
About
Tucked away at the top of a peaceful residential street, set back from the road and surrounded by an established neighbourhood, this delightful two-bedroom detached bungalow offers an inviting lifestyle defined by comfort, convenience and calm.
Perfectly suited to those seeking to downsize without compromise, this home combines practical single-level living with welcoming, light-filled spaces and a beautiful private garden retreat.
From the moment you arrive, the sense of privacy and tranquillity is clear.
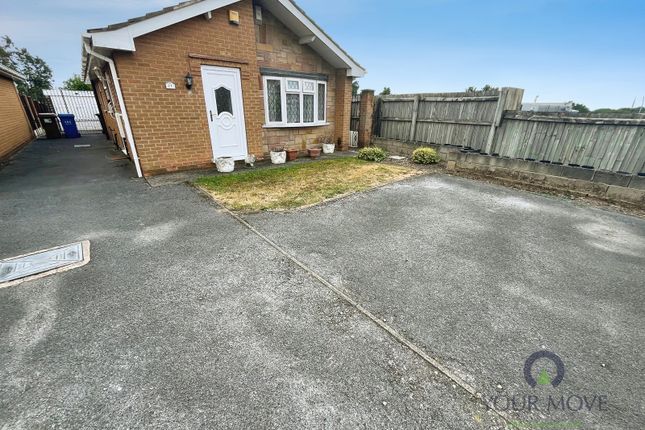
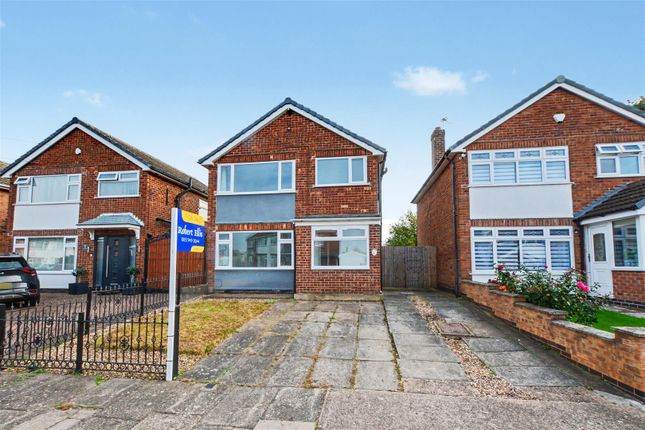
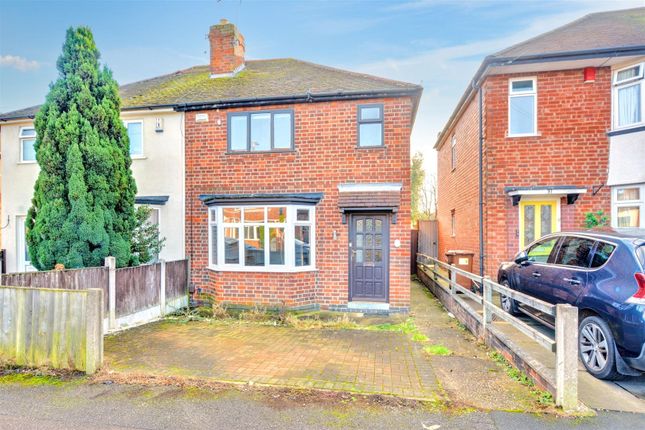
A generous driveway and detached garage provide ample parking and storage, while the attractive frontage hints at the warmth within.
Inside, the home unfolds into a thoughtfully arranged interior designed for relaxed, easy living.
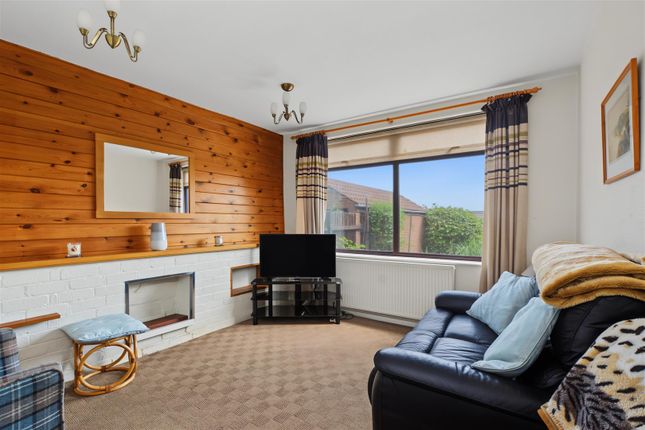
The spacious lounge and dining area forms the heart of the home — a bright and sociable setting, ideal for quiet evenings or entertaining family and friends.
To the rear, the extended kitchen and dining space is bathed in natural light from Velux windows above, creating an uplifting environment for everyday living, finished with practical laminate flooring and a clean, modern feel.
Two well-proportioned double bedrooms offer peaceful spaces to rest and recharge, each enjoying pleasant outlooks, while the luxurious four-piece bathroom, complete with underfloor heating, adds a touch of everyday indulgence.
Stepping outside, the lifestyle appeal continues.
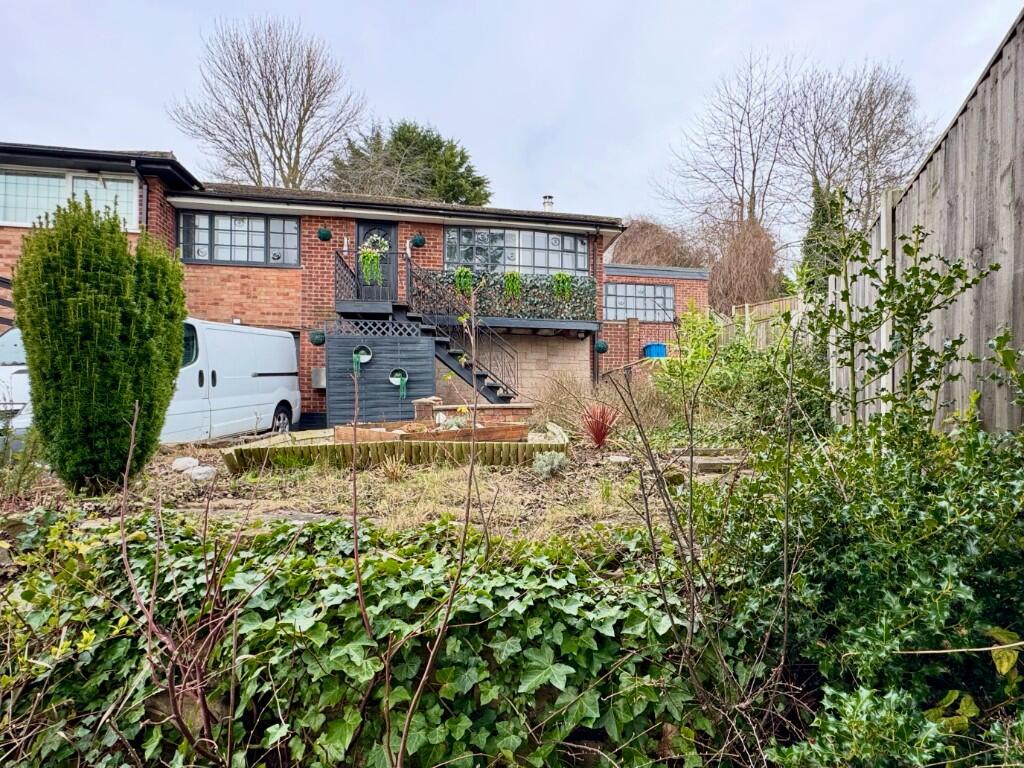
The beautifully arranged two-tier rear garden provides a private sanctuary — perfect for morning coffee, gardening enthusiasts, or simply enjoying the changing seasons.
A substantial detached garage and additional sheds offer excellent versatility for hobbies, storage or workshop use.
Positioned just moments from the excellent amenities of Sandiacre and Stapleford town centres, the property enjoys the perfect balance of quiet residential living with everyday convenience.
Superb transport connections, including the A52 and M1, provide easy access to Nottingham, Derby and beyond, making it ideal for visiting family or exploring the wider region.
Rarely available and always in demand, detached bungalows of this quality and location present a wonderful opportunity to embrace a more relaxed pace of life in a welcoming community setting.
Entrance Hall 3.86m x 1.18m - 12'8" x 3'10" UPVC front entrance door, wall mounted radiator, coving, carpeted flooring Lounge Diner 6.8m x 3.56m - 22'4" x 11'8" UPVC double glazed windows to the front and side, two wall mounted radiators, feature fire surround with inset coal effect fire, meter cupboard, TV point Kitchen 4.6m x 4.14m - 15'1" x 13'7" Matching base and wall storage cupboards, roll top work surfaces, 1½ bowl sink and drainer with central mixer tap, tiled splash backs, four ring induction hob, fitted oven and grill, plumbing for washing machine, boiler, three double glazed windows to the side, one to the rear, UPVC rear door, wall mounted radiator, skylight Bedroom 1 3.34m x 3.32m - 10'11" x 10'11" UPVC double glazed window to the front, wall mounted radiator, coving, carpeted flooring Bedroom 2 3.28m x 3.29m - 10'9" x 10'10" UPVC double glazed window to the rear, wall mounted radiator, coving, carpeted flooring Bathroom 1.47m x 2.27m - 4'10" x 7'5" 2 UPVC double glazed frosted glass windows to the rear, tiled flooring, bath with mixer tap, low level flush WC, wash basin, shower cubicle with screen door, wall mounted towel radiator Garage 5.55m x 2.45m - 18'3" x 8'0" Up and over door to the front, personal access door to the side, power, lighting.
Outside Driveway providing off-street parking, shaped gravel area, access to front entrance door, side access to detached garage, rear garden with lower lawned area, gravel borders, mature bushes and shrubbery, astro-turfed upper area, three timber storage sheds with power and lighting, summer house with double opening doors, power and lighting, external water tap, outside lighting point.
Value & comps
No previous sales on record.
Returns
Set an offer; the calculator follows it.
We're still gathering serviced-accommodation data for this area.
Archie refurb estimate: a Pro feature
0.0% below asking
This is not financial or investment advice. Prop AI Deals is not authorised by the Financial Conduct Authority (FCA) to provide investment advice.
All investment calculators, property analyses, and AI-generated insights are for informational purposes only. Property investment carries risk and may result in financial loss. All calculations should be independently verified and you should consult with FCA-authorised financial advisers before making any investment decisions.
Past performance does not guarantee future results. Tax implications vary by individual circumstances.
Deal
Properties like this can earn 2–3x BTL yields when converted to HMO, with retrofit costs around £10k/room. Sign in to see the full tier, yield projection, and cost breakdown.
Commercial properties like this can earn 30-50% higher yields when converted to residential under Class MA / Q / P / PA, with prior approval costing ~GBP 96/unit. Sign in to see the recommended route, yield uplift, and cost breakdown.
BRRR-suited properties can recycle 80-100% of investor capital on refi, leaving a high-yielding rental with most of the money out. Sign in to see the refurb cost stack, ARV projection, and refinance maths.
Detached + large garden = sub-division play. Pro tier unlocks the tier badge, plot size, uplift estimate, and regional land benchmark.
Short-lease flats trade at deep discount, but extending under the 1993 Act often costs far less than the discount. Pro tier unlocks the tier badge, premium breakdown, long-lease ARV and arbitrage maths.
See projected short-stay revenue vs a vanilla BTL for this property.
See real sub-let margins (HMO room rates & SA nightly rates) vs the landlord rent.
Area
Agent & docs
FAQ
About Kings Road, Sandiacre, Nottingham, Derbyshire, NG10
Explore nearby