4-bedroom house · SS9 2QZ
Listing removedReduced £150k (−13%) on 21 JulListed 129 days
Opportunity summary
See Archie’s verdict, returns by strategy and what to check before viewing.
About
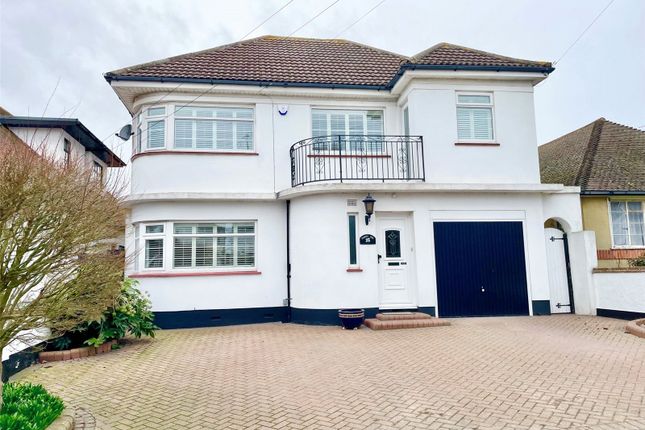
* £1,150,000 - £1,250,000 * Set on Tattersall Gardens, the property offers generous and versatile accommodation, featuring four spacious reception rooms that provide ample space for both family living and entertaining.
At the heart of the home is a stylish contemporary kitchen-family room, seamlessly opening onto the rear garden to create the perfect space for gatherings, entertaining guests, and enjoying outdoor living throughout the warmer months.
The home comprises four well-proportioned bedrooms, thoughtfully designed with comfort and practicality in mind, alongside four bathrooms, including two en-suite facilities.
A ground-floor shower room further enhances convenience for modern family life.
A particular highlight of this wonderful home is the west-facing balcony, perfectly positioned to capture breathtaking panoramic views across the Salvation Army fields, towards Hadleigh Castle, and over the picturesque Thames Estuary.
Whether enjoying a morning coffee or watching the sun set across the estuary, this elevated vantage point provides an ever-changing backdrop that is sure to impress.
The location is simply outstanding.
Just a short walk from the characterful Old Leigh waterfront and the vibrant Leigh Broadway, residents can enjoy an excellent selection of independent shops, cafés, restaurants, and bars right on their doorstep.
For commuters, Leigh Station is approximately five minutes away on foot, offering direct rail links into London.
Rarely do homes become available that combine such stunning views, generous accommodation. This is an outstanding opportunity to enjoy the very best of Leigh-on-Sea living.
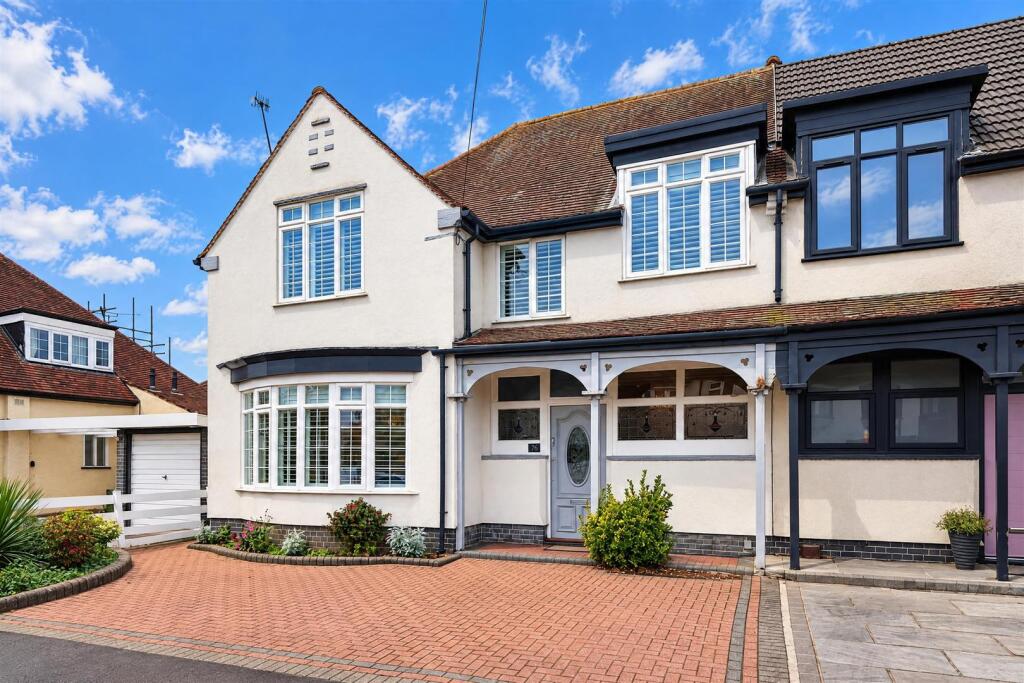
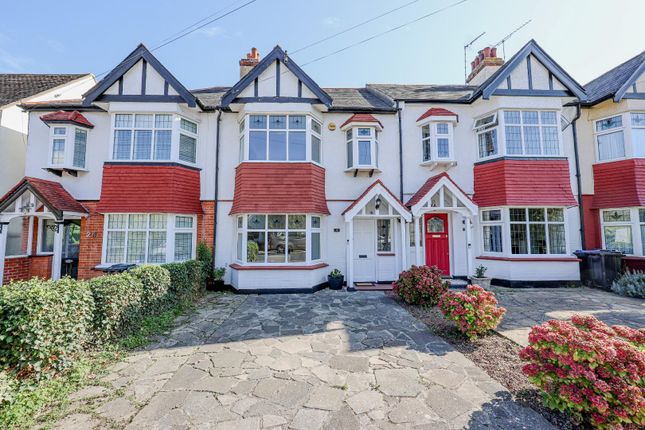
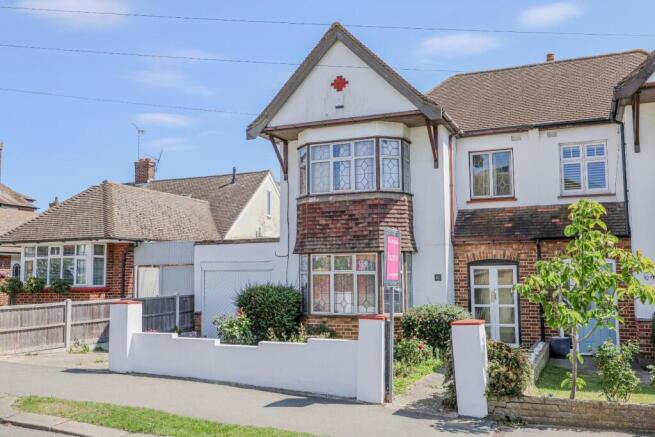
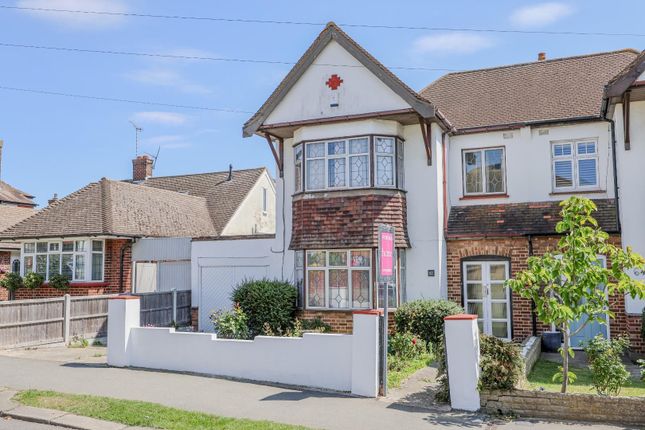
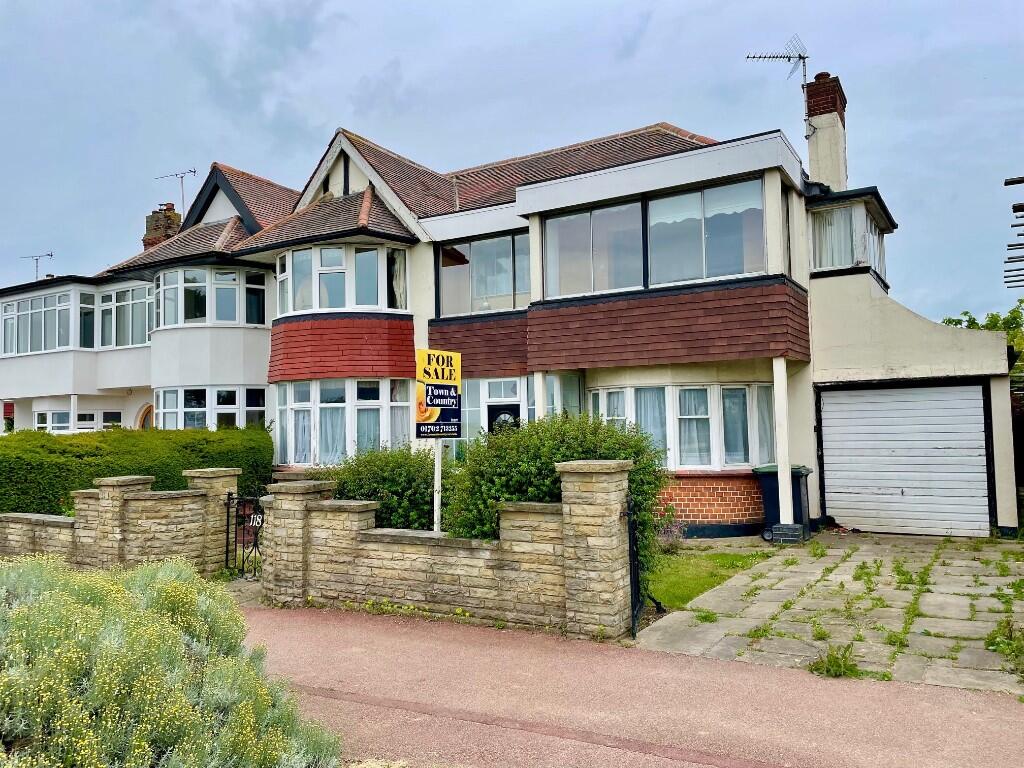
Frontage Beautiful front garden with attractive flower and shrub borders, brick wall perimeter, access to the rear garden, access to: Entrance Hallway (5.41m x 1.95m (17'8" x 6'4")) Original leadlight wooden door to the front with adjacent stained glass leadlight windows, smooth ceiling with two pendant lights, oak staircase rising to the first floor landing with a glass balustrade and understairs storage units, patterned tiled flooring, door to: Reception/Gym (3.77m x 3.30m (12'4" x 10'9" )) Smooth ceiling with a pendant light, leadlight secondary glazed windows to the front and side, radiator, gym mat flooring.
Reception/Dining Room (3.77 x 3.31m (12'4" x 10'10")) Smooth ceiling with a pendant light, leadlight light secondary glazed windows to the side, feature stained glass leadlight windows to the rear, radiator, oak flooring.
Downstairs Shower Room (1.93m x 1.25m (6'3" x 4'1")) Smooth ceiling with inset spotlights, extractor fan, obscured double glazed window to the rear, wall hung wash basin, low-level WC, chrome heated towel rail, wet room style shower with a rainfall head and a shower hose, fully tiled walls, patterned tiled flooring.
Kitchen Family Room (8.46m > 4.10m x 6.75m > 2.51m (27'9" > 13'5" x 22') Smooth ceiling with inset spotlights.
Modern handleless kitchen comprising of; wall and base level units with a square edge quartz worktop, tiled splashbacks, double inset sink with two chrome taps, space for a range cooker with a Stoves extractor fan above, pull-out bin storage, integrated dishwasher, two integrated base level freezers, two integrated base level fridges, center island with a breakfast bar, sets of drawers, two pull out spice racks, four radiators, tiled flooring, wine rack, UPVC double glazed door to the side leading out to the garden, three panel aluminum bi-folding doors to the side leading out to the garden, two leadlight secondary glazed windows to the front, double glazed window to the rear offering sea views, tiled flooring, door to: Reception/Cinema Room (4.14m x 4.08m (13'6" x 13'4")) Smooth ceiling with inset spotlights, leadlight light secondary glazed windows to the front, two radiators, carpet, two cupboards.
Utility Room (2.51m x 1.29m (8'2" x 4'2")) Smooth ceiling with inset spotlights, extractor fan, wall mounted Worcester combination boiler (feeding a large tank in the loft, enabling all the showers to be used at the same time), wall unit, base level unit with a square edge quartz effect worktop, space for a washing machine, space for a tumble dryer, double sink with a chrome flexi tap, tiled splashbacks, tiled flooring, radiator.
First Floor Landing Original leadlight stained glass floor to ceiling window to the front, smooth ceiling with a pendant light, radiator, oak staircase rising to the second floor with a glass balustrade, carpet.
Bedroom One (4.14m x 4.06m > 2.95m (13'6" x 13'3" > 9'8" )) Smooth ceiling with a pendant light, leadlight secondary glazed windows to the front, radiator, carpet, double glazed patio doors to the side leading out to the balcony, door to: West Facing Balcony (6.87m x 4.28m (22'6" x 14'0")) Tiled flooring, glass balustrade including privacy glass, views over the Salvation Army fields, Hadleigh Castle and the Thames Estuary, outside lighting.
En-Suite To Bedroom One (2.58m x 0.98m (8'5" x 3'2")) Smooth ceiling with inset spotlights, extractor fan, shower cubicle with a rainfall head and a shower hose, combined vanity unit wash basin and low-level WC, wall hung unit, chrome heated towel rail, tiled walls, tiled flooring.
Bedroom Two (3.82m > 2.66m x 3.77m (12'6" > 8'8" x 12'4" )) Smooth ceiling with a pendant light, leadlight secondary glazed windows to the front and side, radiator, carpet.
En-Suite To Bedroom Two (2.65m x 0.98m (8'8" x 3'2")) Smooth ceiling with inset spotlights, extractor fan, shower cubicle with a rainfall head and a shower hose, combined vanity unit wash basin and low-level WC, wall hung unit, chrome heated towel rail, tiled walls, tiled flooring.
Bedroom Three (3.78m x 2.76m (12'4" x 9'0")) Smooth ceiling with a pendant light, leadlight windows to the side and rear overlooking the garden, radiator, carpet.
Bedroom Four (3.74m > 3.01m x 2.53m (12'3" > 9'10" x 8'3")) Smooth ceiling with a pendant light, double glazed windows to the side and rear offering views over the Salvation Army fields, Hadleigh Castle and the Thames Estuary, radiator, carpet.
Family Bathroom (2.30m x 1.48m (7'6" x 4'10" )) Smooth ceiling with inset spotlights, extractor fan double glazed obscured windows to the rear, vanity unit wash basin, low-level WC, panelled bath with shower over, chrome heated towel rail, fully tiled walls, tiled flooring Second Floor Landing Smooth ceiling, double glazed Velux window to the front, carpet, door to: Large Loft Space Please note: This can be converted into an extra bedroom.
West Facing Rear Garden Commences with a raised patio area with the remainder laid to lawn, further crazy paved patio creating a driveway accessed by the gates in the garden, established tree, flower and shrub borders, viewing over the Salvation Army fields, Hadleigh Castle and the Thames Estuary, outside tap, outside power points, outside lighting.
Agents Notes: The heating, plumbing electrics, bathrooms, kitchen and flooring were all replaced in 2021. Council tax band: F
Value & comps
No previous sales on record.
Returns
Set an offer; the calculator follows it.
We're still gathering serviced-accommodation data for this area.
Archie refurb estimate: a Pro feature
0.0% below asking
This is not financial or investment advice. Prop AI Deals is not authorised by the Financial Conduct Authority (FCA) to provide investment advice.
All investment calculators, property analyses, and AI-generated insights are for informational purposes only. Property investment carries risk and may result in financial loss. All calculations should be independently verified and you should consult with FCA-authorised financial advisers before making any investment decisions.
Past performance does not guarantee future results. Tax implications vary by individual circumstances.
Deal
Properties like this can earn 2–3x BTL yields when converted to HMO, with retrofit costs around £10k/room. Sign in to see the full tier, yield projection, and cost breakdown.
Commercial properties like this can earn 30-50% higher yields when converted to residential under Class MA / Q / P / PA, with prior approval costing ~GBP 96/unit. Sign in to see the recommended route, yield uplift, and cost breakdown.
BRRR-suited properties can recycle 80-100% of investor capital on refi, leaving a high-yielding rental with most of the money out. Sign in to see the refurb cost stack, ARV projection, and refinance maths.
Detached + large garden = sub-division play. Pro tier unlocks the tier badge, plot size, uplift estimate, and regional land benchmark.
Short-lease flats trade at deep discount, but extending under the 1993 Act often costs far less than the discount. Pro tier unlocks the tier badge, premium breakdown, long-lease ARV and arbitrage maths.
See projected short-stay revenue vs a vanilla BTL for this property.
See real sub-let margins (HMO room rates & SA nightly rates) vs the landlord rent.
Area
Agent & docs
FAQ
About 93, Tattersall Gardens, Leigh on Sea
Explore nearby