3-bedroom bungalow · TR13 8LL
Sold STCListed 253 days
Opportunity summary
See Archie’s verdict, returns by strategy and what to check before viewing.
About
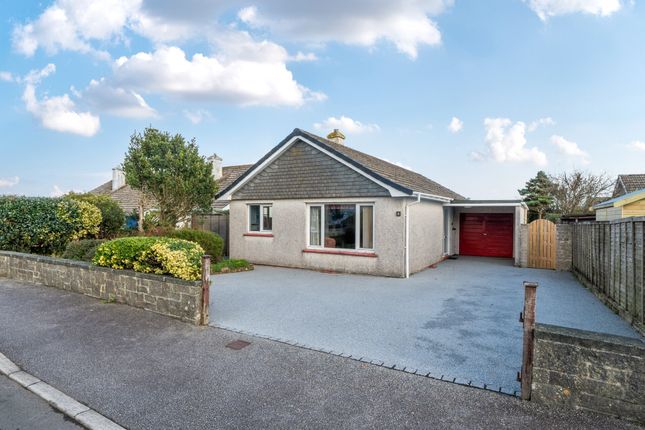
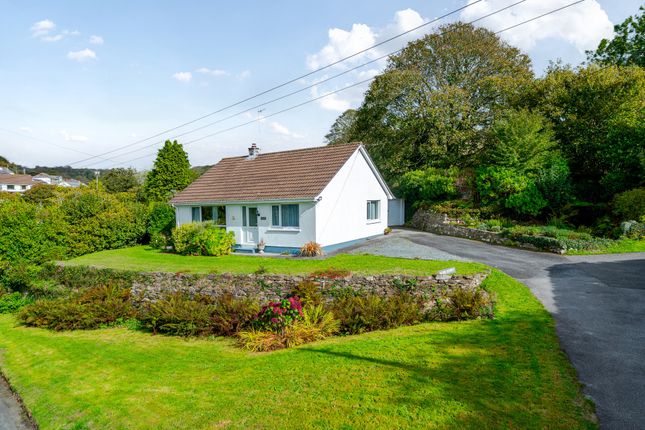
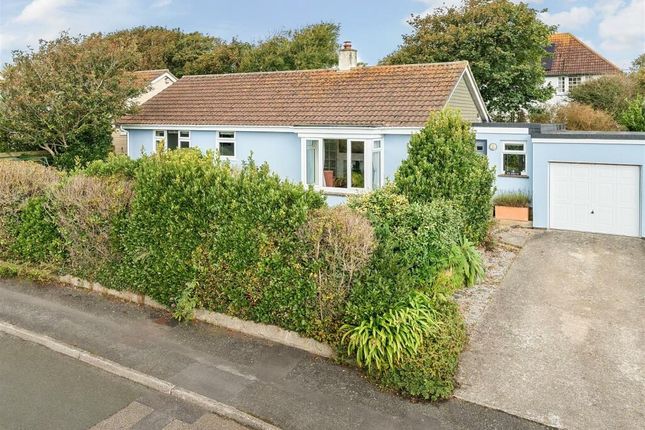
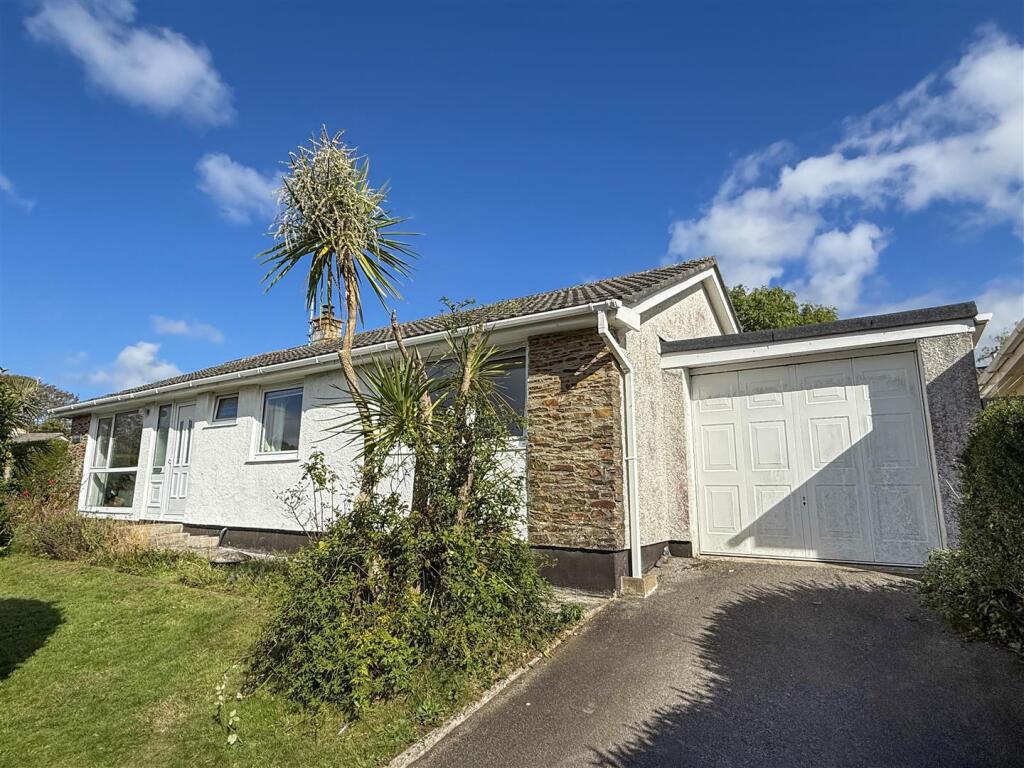
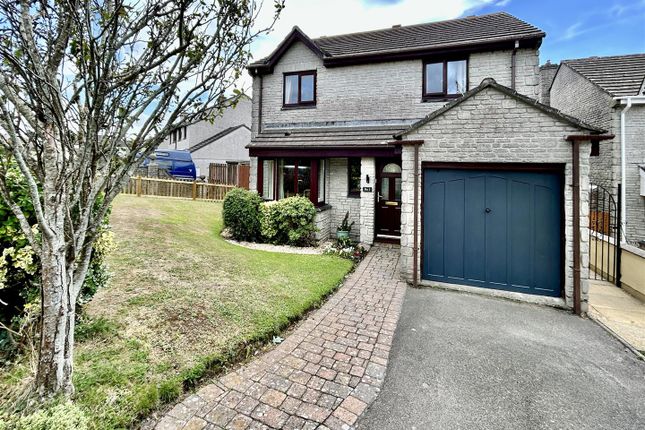
Occupying a generous corner plot, the property enjoys lovely wrap-around mature garden set on a relatively level plot for ease of maintenance and accessibility.
Additional benefits include mains gas central heating, double glazing, a private driveway, and garage.
The well-proportioned accommodation briefly comprises an entrance porch leading into a hallway, a bright and comfortable lounge, a fitted kitchen/breakfast room, bathroom, a side porch/sunroom enjoying garden views, bathroom and three bedrooms.
Helston, regarded as the gateway to the stunning Lizard Peninsula, offers an enviable lifestyle with nearby feature coves, coastal paths, and dramatic cliff-top walks.
The town itself provides a range of national retailers, health centres, a cinema, and a leisure centre with an indoor swimming pool.
Well-respected primary and secondary schooling is available locally, while a university campus can be found in nearby Penryn, approximately twelve miles away.
Conveniently, a circular town bus service can be accessed at the top of the close.
THE ACCOMMODATION COMPRISES (DIMENSIONS APPROX) PART GLAZED DOOR With matching glazed side panel, leading to the - PORCH With glazed door and matching side panel to- ENTRANCE HALLWAY With a loft hatch to the roof space and two large storage cupboards with further overhead storage.
Doors to - LOUNGE 4.76 x 3.64 (15'7" x 11'11") A light airy room with a large window to the front aspect which faces in a southerly direction.
A serving hatch leads back through to the kitchen and there is a mock marble effect fireplace with wood effect surround, currently housing a living flame electric fire.
KITCHEN/BREAKFAST ROOM 4.68 x 2.53 (15'4" x 8'3") Being well-appointed, featuring a wood-effect finish complemented by stone-effect worktops incorporating a stainless steel sink and drainer unit and Hotpoint ceramic hob.
A comprehensive range of base units and drawers is set beneath, with matching wall-mounted cupboards above, all enhanced by attractive cream Metro-style tiling.
Integrated appliances include a built-in Hotpoint double oven, while dedicated space is provided for a fridge, dishwasher, and freezer.
A generous larder cupboard offers excellent additional storage with further cupboard space above.
Natural light floods the room through windows to the front and side aspects, both overlooking the garden, while wood-effect flooring and a series of ceiling downlighters complete this bright and functional space.
SIDE PORCH/SUN ROOM 2.49 x 1.33 (8'2" x 4'4") A useful triple aspect space with stone effect flooring and a service door that leads out onto the garden.
BEDROOM ONE 4.8 x 3.3 (15'8" x 10'9") A generous room with a window to the rear aspect overlooking the garden. BEDROOM TWO 3.8 x 2.9 (12'5" x 9'6") With a window to the rear apsect.
BEDROOM THREE 3.28 x 2.26 (10'9" x 7'4") With a window to the side aspect and a built-in wardrobe.
BATHROOM This L-shaped room has a suite that comprises panelled bath with tiled splash back and an electric shower over and a w.c.
There is a wash hand basin set into a vanity unit, part tiling to the walls and a window to the side aspect.
OUTSIDE To the front of the property there is a gated driveway with parking for several vehicles leading to the attached garage.
GARAGE 5.55 x 2.65 (18'2" x 8'8") With an up-and-over door, a window to the rear aspect and plumbing for a washing machine.
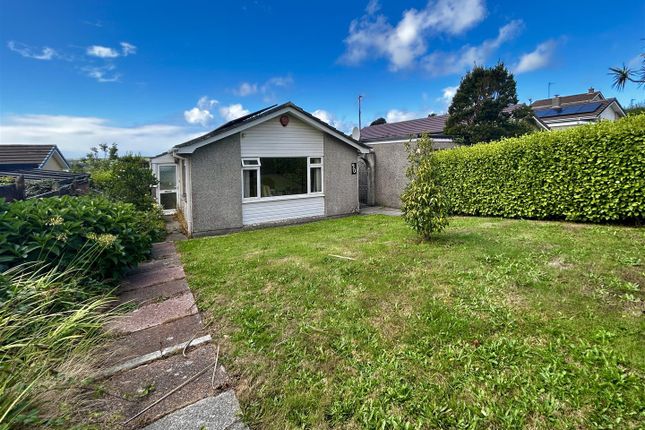
GARDENS A lovely feature of the property is its generous wrap-around mature gardens, predominantly laid to lawn, the gardens are interspersed with well-stocked beds with established plants and shrubs.
Additional benefits include two useful storage sheds, an outside tap, all being nicely enclosed by a combination of walling and fencing.. COUNCIL TAX Council Tax Band D.
WHAT3WORDS betraying.spike.batchelor SERVICES Mains water, electricity, drainage and gas.
ANTI-MONEY LAUNDERING We are required by law to ask all purchasers for verified ID prior to instructing a sale MOBILE AND BROADBAND To check the broadband and mobile coverage for this property, please refer to the attached brochure.
PROOF OF FINANCE - PURCHASERS Prior to agreeing a sale, we will require proof of financial ability to purchase which will include an agreement in principle for a mortgage and/or proof of cash funds.
Value & comps
No previous sales on record.
Returns
Set an offer; the calculator follows it.
We're still gathering serviced-accommodation data for this area.
Archie refurb estimate: a Pro feature
0.0% below asking
This is not financial or investment advice. Prop AI Deals is not authorised by the Financial Conduct Authority (FCA) to provide investment advice.
All investment calculators, property analyses, and AI-generated insights are for informational purposes only. Property investment carries risk and may result in financial loss. All calculations should be independently verified and you should consult with FCA-authorised financial advisers before making any investment decisions.
Past performance does not guarantee future results. Tax implications vary by individual circumstances.
Deal
Properties like this can earn 2–3x BTL yields when converted to HMO, with retrofit costs around £10k/room. Sign in to see the full tier, yield projection, and cost breakdown.
Commercial properties like this can earn 30-50% higher yields when converted to residential under Class MA / Q / P / PA, with prior approval costing ~GBP 96/unit. Sign in to see the recommended route, yield uplift, and cost breakdown.
BRRR-suited properties can recycle 80-100% of investor capital on refi, leaving a high-yielding rental with most of the money out. Sign in to see the refurb cost stack, ARV projection, and refinance maths.
Detached + large garden = sub-division play. Pro tier unlocks the tier badge, plot size, uplift estimate, and regional land benchmark.
Short-lease flats trade at deep discount, but extending under the 1993 Act often costs far less than the discount. Pro tier unlocks the tier badge, premium breakdown, long-lease ARV and arbitrage maths.
See projected short-stay revenue vs a vanilla BTL for this property.
See real sub-let margins (HMO room rates & SA nightly rates) vs the landlord rent.
Area
Agent & docs
FAQ
About Barton Close, Helston
Explore nearby