3-bedroom semi-detached house · CH63 5NR
Under offerListed 58 days
Opportunity summary
See Archie’s verdict, returns by strategy and what to check before viewing.
About
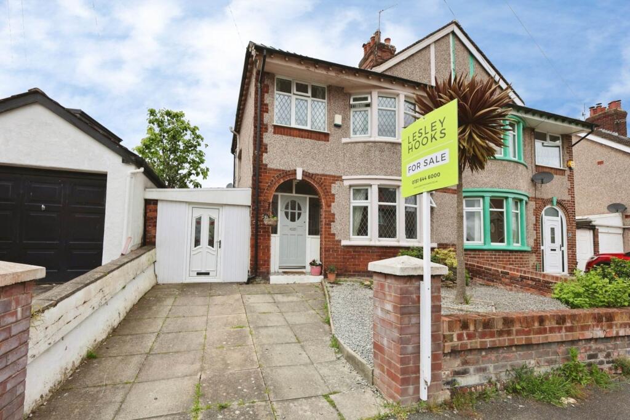
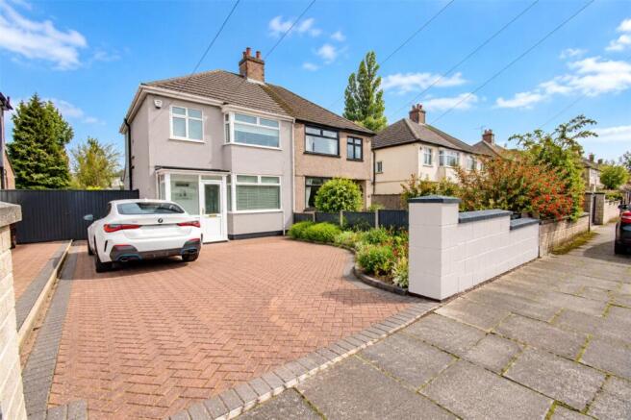
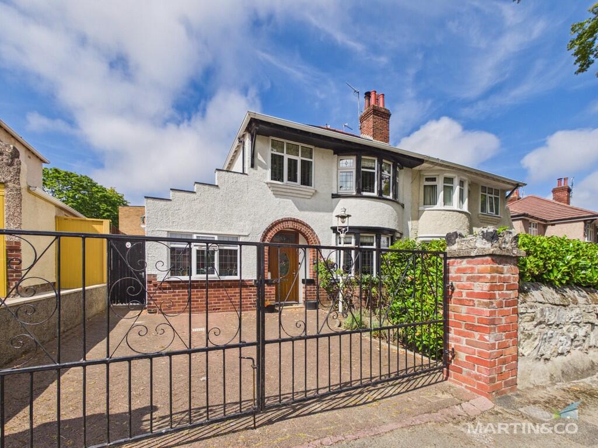
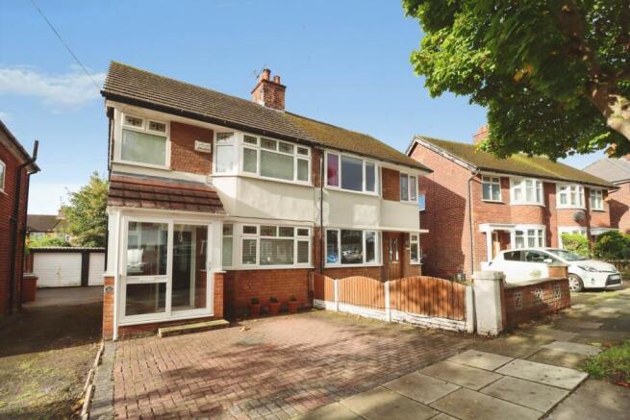
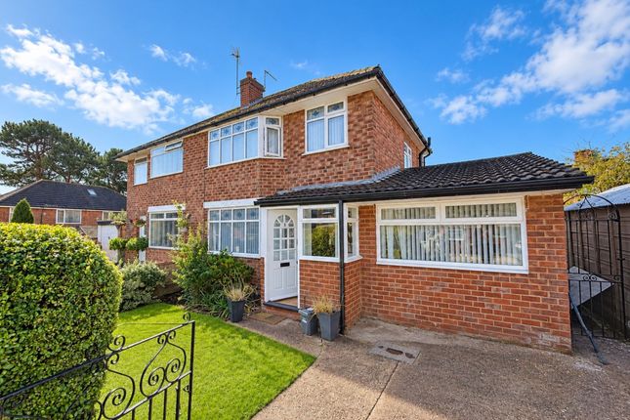
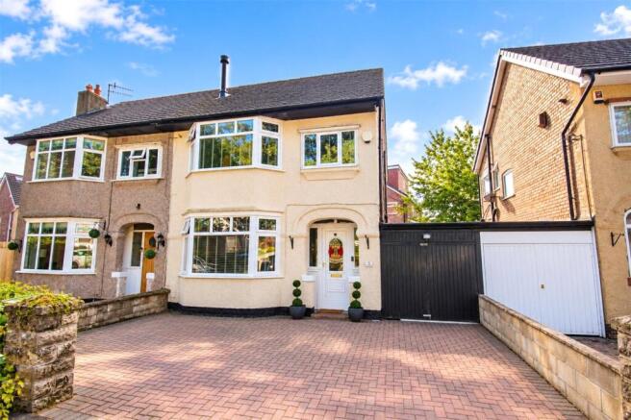
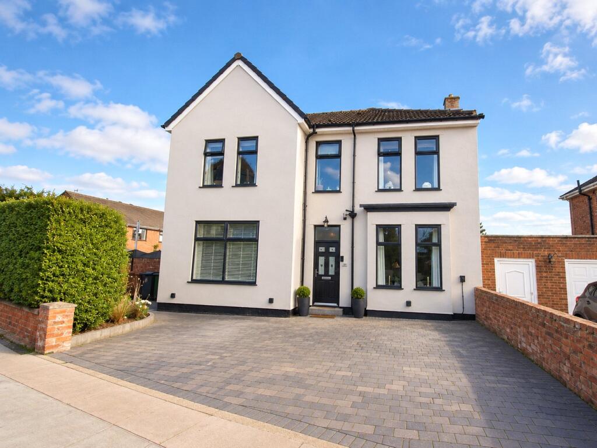
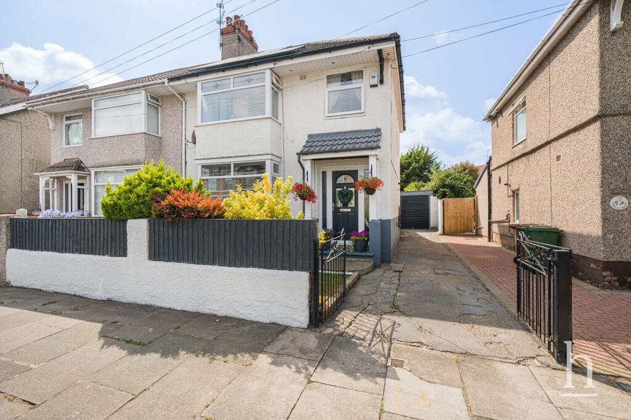
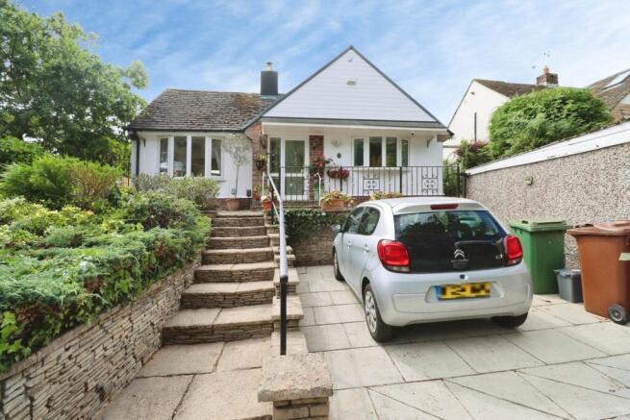
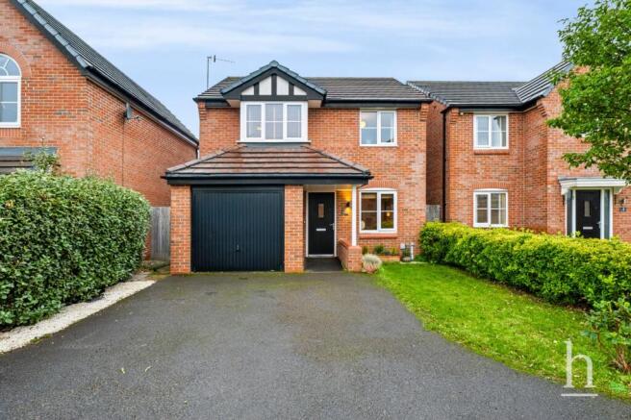
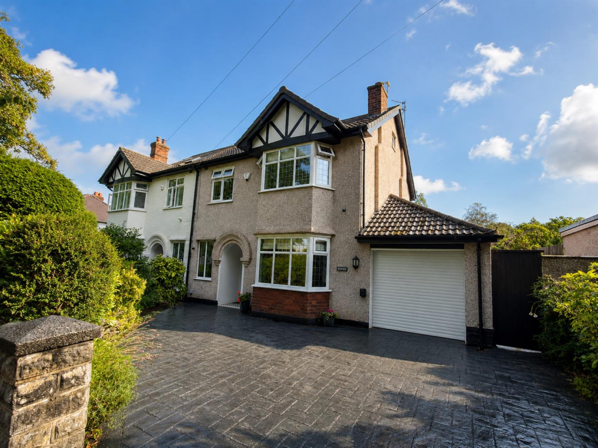
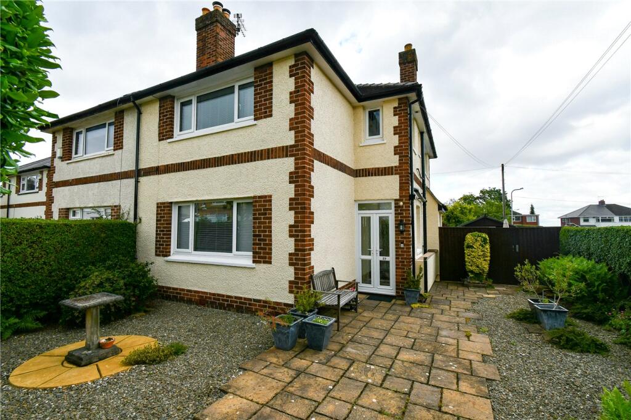
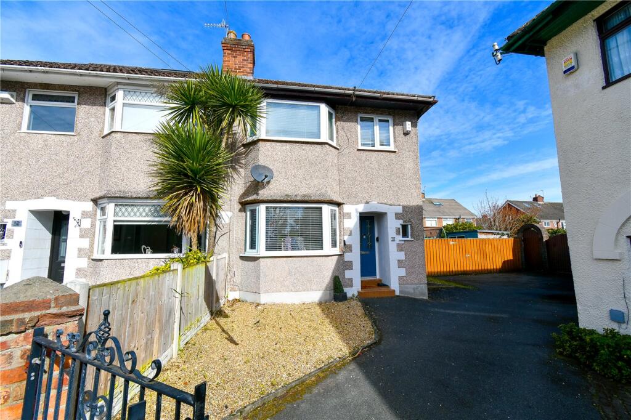
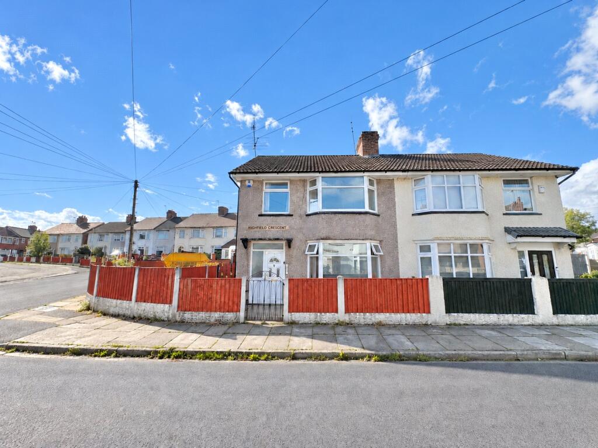
Beautifully presented and bathed in natural light, this immaculate semi-detached home in Higher Bebington is ready and waiting for its next chapter and with three good size bedrooms and a wealth of versatile living space, it`s perfectly suited to a growing family seeking room to spread out and settle in.
Step through the entrance hallway, finished with elegant Amtico flooring, and the sense of quality is immediately apparent.
The property also boasts some original coloured leaded windows/fan lights which have been restored and put in a double glazed sealed units.
The front dining room is a wonderfully light and airy space, where a striking bow bay window frames the outlook and floods the room with sunshine, the same beautiful Amtico flooring flowing underfoot.
A second reception room to the rear, offers further flexibility a charming lounge centred around a feature fireplace, with double doors opening out to the garden, blurring the lines between indoor and outdoor living and making it the perfect spot to relax.
The breakfast room, again finished in Amtico flooring, provides a wonderful space for family meals and entertaining, flowing through to the fitted kitchen, ready for you to whip up your culinary delights.
Upstairs, three good size bedrooms await, each benefitting from fitted wardrobes a thoughtful touch that keeps everyday life clutter-free.
The family bathroom is fitted with a shower and shower screen over the bath, while a separate WC adds everyday convenience for busy household mornings. Outside, the home continues to impress.
To the front, a driveway provides welcome off-road parking, while to the rear lies a most divine garden a true sun trap thanks to its enviable southerly aspect, complete with a timber sun deck that`s made for long summer evenings and weekend entertaining.
Ideally situated in Higher Bebington, the property sits within easy walking distance of local shops, well-regarded schools and excellent transport links, making this a rare opportunity to secure a turn-key family home in a truly sought-after location.
Early viewing is highly recommended. Council tax band D. Freehold.
Hallway - 16'5" (5m) x 6'4" (1.93m) Dining Room - 14'3" (4.34m) Into Bay x 11'7" (3.53m) Lounge - 14'8" (4.47m) x 10'6" (3.2m) Breakfast Room - 9'8" (2.95m) x 8'11" (2.72m) Kitchen - 12'6" (3.81m) x 10'3" (3.12m) Landing - 11'8" (3.56m) x 7'5" (2.26m) Bedroom One - 14'3" (4.34m) Into Bay x 11'6" (3.51m) Bedroom Two - 14'9" (4.5m) x 10'7" (3.23m) Into Wardrobe Recess Bedroom Three - 8'7" (2.62m) x 6'6" (1.98m) Bathroom - 7'4" (2.24m) x 5'2" (1.57m) Separate WC - 4'5" (1.35m) x 2'6" (0.76m) Notice Please note we have not tested any apparatus, fixtures, fittings, or services.
Interested parties must undertake their own investigation into the working order of these items. All measurements are approximate and photographs provided for guidance only.
Value & comps
No previous sales on record.
Returns
Set an offer; the calculator follows it.
We're still gathering serviced-accommodation data for this area.
Archie refurb estimate: a Pro feature
0.0% below asking
This is not financial or investment advice. Prop AI Deals is not authorised by the Financial Conduct Authority (FCA) to provide investment advice.
All investment calculators, property analyses, and AI-generated insights are for informational purposes only. Property investment carries risk and may result in financial loss. All calculations should be independently verified and you should consult with FCA-authorised financial advisors before making any investment decisions.
Past performance does not guarantee future results. Tax implications vary by individual circumstances.
Deal
Properties like this can earn 2–3x BTL yields when converted to HMO, with retrofit costs around £10k/room. Sign in to see the full tier, yield projection, and cost breakdown.
Commercial properties like this can earn 30-50% higher yields when converted to residential under Class MA / Q / P / PA, with prior approval costing ~GBP 96/unit. Sign in to see the recommended route, yield uplift, and cost breakdown.
BRRR-suited properties can recycle 80-100% of investor capital on refi, leaving a high-yielding rental with most of the money out. Sign in to see the refurb cost stack, ARV projection, and refinance maths.
Detached + large garden = sub-division play. Pro tier unlocks the tier badge, plot size, uplift estimate, and regional land benchmark.
Short-lease flats trade at deep discount, but extending under the 1993 Act often costs far less than the discount. Pro tier unlocks the tier badge, premium breakdown, long-lease ARV and arbitrage maths.
See projected short-stay revenue vs a vanilla BTL for this property.
See real sub-let margins (HMO room rates & SA nightly rates) vs the landlord rent.
Area
Agent & docs

FAQ
About The Ridgeway, Higher Bebington
Explore nearby