6-bedroom terraced house · NE26 1AU
Sold STCListed 126 days
Opportunity summary
See Archie’s verdict, returns by strategy and what to check before viewing.
About
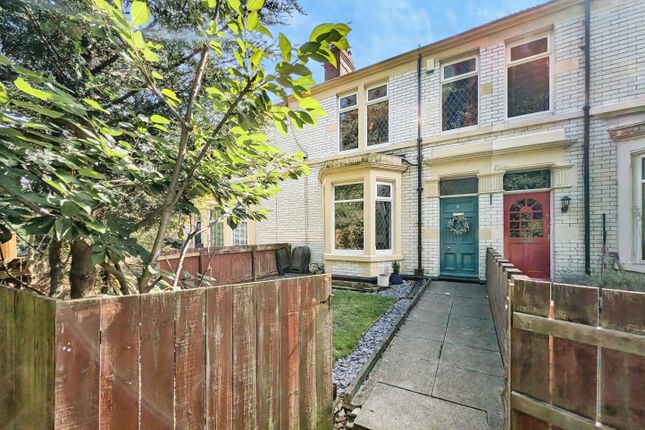
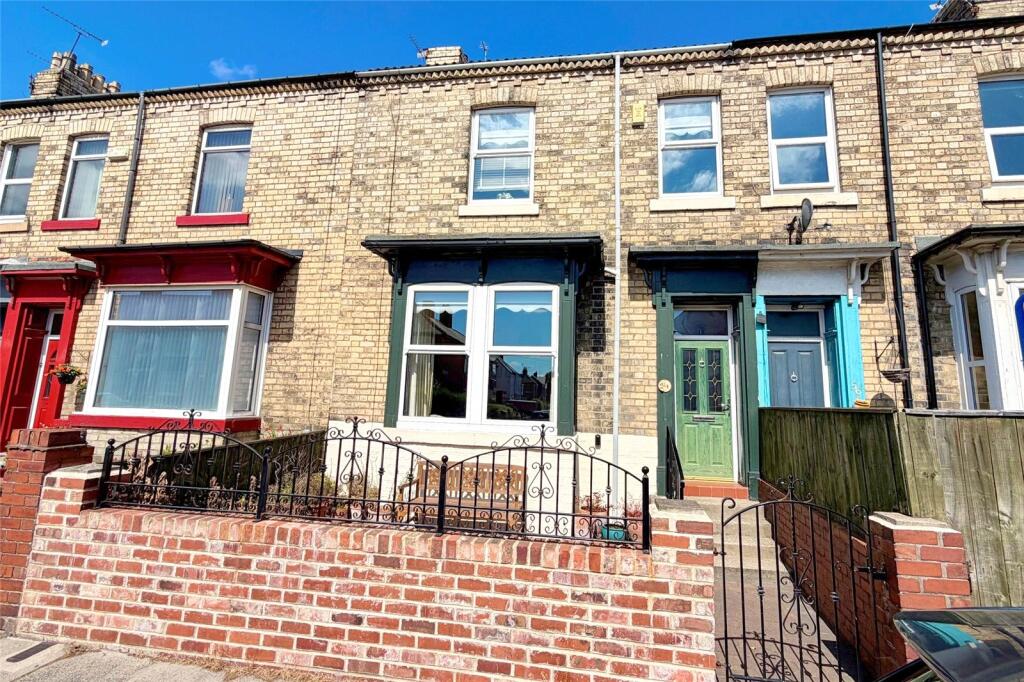
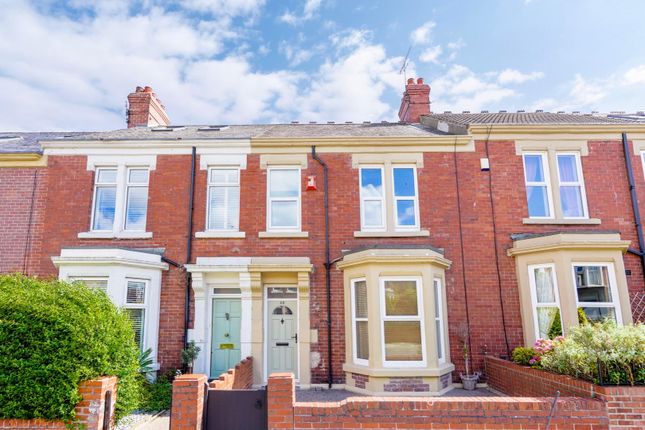
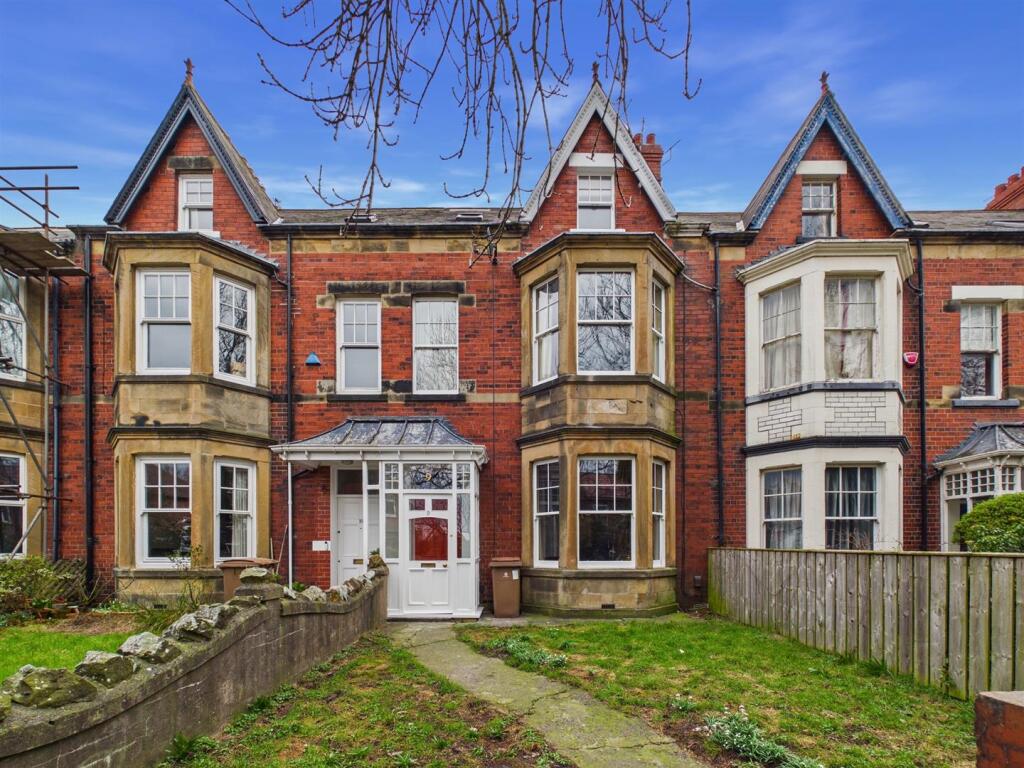
SUBSTANTIAL AND IMMACULATELY REFURBISHED SIX BEDROOM MID TERRACED PROPERTY SET OVER THREE FLOORS, POSITIONED IDEALLY ASIDE WHITLEY BAY SEAFRONT Brannen & Partners are delighted to welcome to the market this impressive six bedroom period property, perfectly placed aside the waterfront in Whitley Bay.
Boasting generous sized accommodation refurbished to an excellent standard, this substantial home set over three floors incorporates six double bedrooms, four bathrooms, two connecting open plan reception spaces, contemporary kitchen and convenient utility, complete externally with a private rear yard with southerly aspect and small town garden to the front.
Briefly comprising: Welcoming entrance vestibule leading to a generous sized hallway, giving access to all principal rooms of the ground floor and stairs to the first floor.
Positioned to the front, the living room is a bright and airy space housing a large bay window furnished with plantation shutters.
Connecting to the dining area via a large Crittall door flooding the ground floor with natural light, the two reception spaces blend seamlessly.
Progressing into the rear of the home, the open plan dining area unfolds presenting a versatile secondary reception space, complete with double French door access to the rear yard, access back to the hallway and under stair integral storage.
The configuration naturally leads to the kitchen.
Presenting a contemporary island design, the kitchen diner presents a variety of fitted sleek shaker style wall, base and drawer units, framed with Quartz worktops.
Integrated appliances include a sunken sink, electric hob, double oven, extractor and dishwasher, complete with breakfast bar dining to the island itself.
A partition leads on to the convenient utility space.
Featuring further integral storage, designated space and fittings for appliances, access to the rear yard and modern shower room finished with a walk in shower, WC and vanity wash basin with storage beneath.
Upon the first floor, a split level landing leads to the first two bedrooms and family bathroom, as well as stairs to the second floor.
Both first and second bedrooms are generous doubles, with the principal bedroom incorporating a stylish en suite shower room housing an integral WC, walk in rainfall shower, heated towel rail, LED mirror and wall mounted wash basin with storage beneath.
Situated to the rear of the first storey, the thoughtfully designed and expansive family bathroom features a free standing bath, separate walk in rainfall shower, heated towel rail, double wall mounted wash basin with storage beneath and integral WC.
Up to the second floor, a further split level landing provides access to the further four bedrooms and secondary shower room.
Larger in size, the fifth and third bedroom are positioned to the rear, with the third bedroom benefitting from a partial sea view.
Whilst sitting to the front of the home, the fourth and sixth bedrooms present ultimate versatility, currently utilised as ideal home offices, with stunning views up to St Marys Lighthouse.
Finalising this considerable family home, the second floor shower room is equipped with a walk in rainfall shower, WC, heated towel rail, LED mirror and wall mounted wash basin with storage beneath.
Externally to the rear is a low maintenance private yard, fully paved for ease.
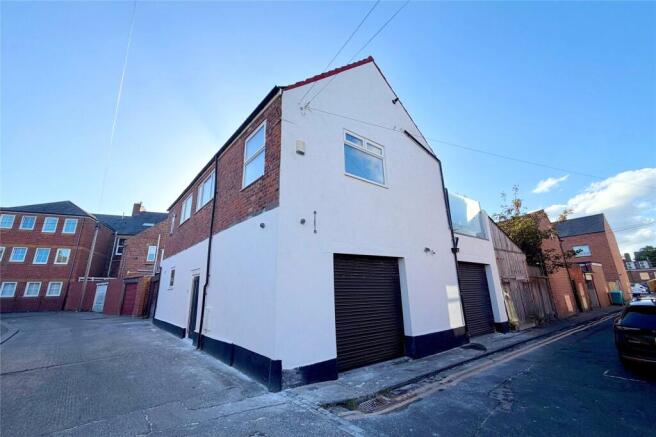
Benefitting from a southerly aspect inviting sun throughout the day, plus a garage door offering the option of off street parking.
Amply sized, the space can accommodate a variety of needs, with additional access to the rear lane.
To the front, a gravelled town garden is positioned perfectly overlooking Whitley Bay park and seafront.
Whitley Bay is a sought after and popular residential area idyllically positioned next to the beautiful North East Coastline.
It has access to major road links as well as a fantastic range of local shops, bars and restaurants. Highly regarded schools are all within walking distance.
Entrance Vestibule - 1.29 x 1.34 (4'2" x 4'4") - Hallway - 4.24 x 1.34 (13'10" x 4'4") - Living Room - 5.28 x 4.08 (17'3" x 13'4") - Open Plan Dining Area - 4.73 x 3.69 (15'6" x 12'1") - Kitchen - 5.11 x 3.44 (16'9" x 11'3") - Utility Room - 2.90 x 1.88 (9'6" x 6'2") - Shower Room - 1.00 x 1.87 (3'3" x 6'1") - First Floor Landing - 3.67 x 2.00 (12'0" x 6'6") - Bedroom One - 4.30 x 5.63 (14'1" x 18'5") - En Suite - 1.20 x 3.25 (3'11" x 10'7") - Bedroom Two - 3.41 x 3.55 (11'2" x 11'7") - Bathroom - 2.26 x 3.32 (7'4" x 10'10") - Second Floor Landing - 1.17 x 3.37 (3'10" x 11'0") - Bedroom Five - 3.72 x 3.56 (12'2" x 11'8") - Bedroom Three - 4.19 x 3.42 (13'8" x 11'2") - Bedroom Four - 3.84 x 3.07 (12'7" x 10'0") - Bedroom Six - 3.88 x 2.30 (12'8" x 7'6") - Shower Room - 1.21 x 2.10 (3'11" x 6'10") - Private Rear Yard - Tenure - Freehold
Value & comps
No previous sales on record.
Returns
Set an offer; the calculator follows it.
We're still gathering serviced-accommodation data for this area.
Archie refurb estimate: a Pro feature
0.0% below asking
This is not financial or investment advice. Prop AI Deals is not authorised by the Financial Conduct Authority (FCA) to provide investment advice.
All investment calculators, property analyses, and AI-generated insights are for informational purposes only. Property investment carries risk and may result in financial loss. All calculations should be independently verified and you should consult with FCA-authorised financial advisers before making any investment decisions.
Past performance does not guarantee future results. Tax implications vary by individual circumstances.
Deal
Properties like this can earn 2–3x BTL yields when converted to HMO, with retrofit costs around £10k/room. Sign in to see the full tier, yield projection, and cost breakdown.
Commercial properties like this can earn 30-50% higher yields when converted to residential under Class MA / Q / P / PA, with prior approval costing ~GBP 96/unit. Sign in to see the recommended route, yield uplift, and cost breakdown.
BRRR-suited properties can recycle 80-100% of investor capital on refi, leaving a high-yielding rental with most of the money out. Sign in to see the refurb cost stack, ARV projection, and refinance maths.
Detached + large garden = sub-division play. Pro tier unlocks the tier badge, plot size, uplift estimate, and regional land benchmark.
Short-lease flats trade at deep discount, but extending under the 1993 Act often costs far less than the discount. Pro tier unlocks the tier badge, premium breakdown, long-lease ARV and arbitrage maths.
See projected short-stay revenue vs a vanilla BTL for this property.
See real sub-let margins (HMO room rates & SA nightly rates) vs the landlord rent.
Area
Agent & docs
FAQ
About Park Avenue, Whitley Bay
Explore nearby