4-bedroom terraced house · EN3 6NN
Listing removedListed 190 days
Opportunity summary
See Archie’s verdict, returns by strategy and what to check before viewing.
About
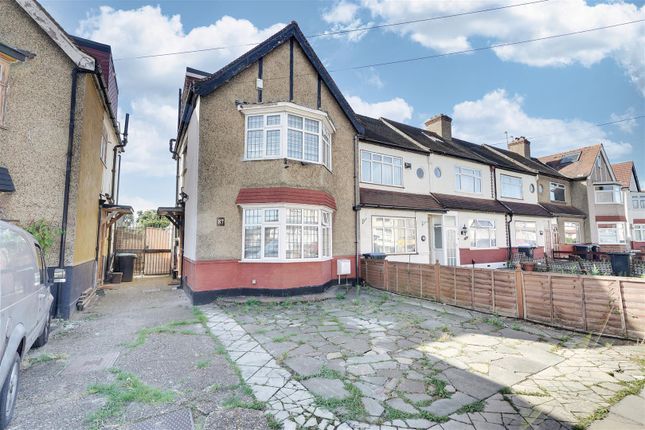
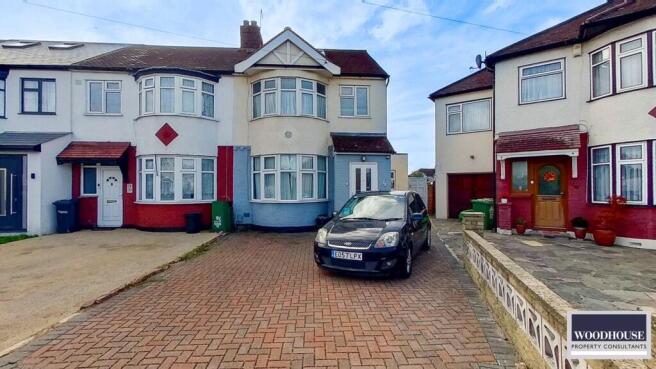
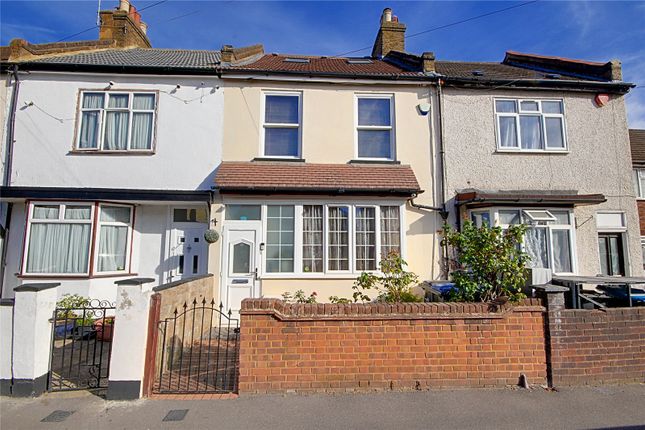
This immaculate four-bedroom, end-of-terrace house in Enfield has been extensively renovated by its current owners.
Having been cleverly extended, the house has beautiful open-plan living spaces framed by exposed beams, rolled steel joists and floor-to-ceiling glazing that faces the gardens beyond.
Interventions include a considered use of materials that allow colour to be replaced by warm oak used throughout, and battened staircases that playfully link together the two upper floors.
The house is near Enfield Lock, which has superb transport links to central London, and is close to some restorative green spaces, including Gunpowder Park.
The Architect Thiss.Studio experiments, finding opportunities for the radical reinvention of spaces.
They work across art, architecture, sculpture, spatial branding and landscape, always beginning their process with the material palette.
Their work includes retail, fashion and food as well as select residential projects.
The Tour The house in Putney Road is set back from the kerb behind a smart paved driveway with designated off-street parking for two cars.
The original garage has been repurposed to create a wonderful living space within.
The replacement of the garage door with London brick keeps the façade true to the house's original 1930s era, while keeping the living space inside wonderfully private.
The front door opens onto a spacious hallway, leading to the open-plan kitchen, dining and living area where there is a generous sense of volume.
Exposed beams and rolled steel joists cleverly zone the living spaces, while warm oak floors add texture to the otherwise industrial palette of grey and white used throughout.
The longer-than-usual convivial galley-style kitchen, with smart white cabinets, sits to the left.
Here, large windows out to the garden bathe the oak worktops in daylight, and a tall door at the rear opens out to a garden terrace.
At the rear, dramatic Cortizo sliding doors illuminate the living and dining space. This area of the house is orientated to the east, receiving the best of the morning light.
Off the hallway, a neat WC is tucked underneath the stairs next to a storage cupboard. A battened staircase ascends to the first floor.
Light floods the landing from an artfully positioned skylight above the stairway. On this floor, there are three well-proportioned bedrooms and a bathroom.
The main bedroom, positioned at the front of the house, has a light-filled bay window and fitted cupboards. The smallest bedroom is currently used as a nursery.
The sublime shared bathroom has a sumptuous bathtub positioned by the window, plus a walk-in shower.
The second floor is given over entirely to a double bedroom cleverly placed in the eaves; entered via a pocket sliding door revealing a twisting battened staircase which opens into the room - a clever divider.
Eco considerations include an air source heat pump and double glazing throughout.
Outdoor Space The wonderful garden designed by Kate Robson is gloriously planted with evergreen jungle ferns, grasses and architectural plants.
Iroko decking arranged in multiple locations, shapes and sizes creates different zones to capture the light throughout the day.
Wrapping around the side of the house, the garden can be entered via the kitchen or dining area, creating a playful sense of flow making it a perfect space to enjoy outdoor gatherings.
The Area Putney Road is superbly close to many wide open spaces. The nearest is Albany Park, which is 10 minutes away on foot.
Other areas to explore on foot or by bike include Gunpowder Park, the Wetlands, Hilly Fields Park and the bucolic Epping Forest. Lee Valley White Water Centre is 10 minutes by car.
The commercial centre of Enfield – 15 minutes by car – has a much-favoured department store, Pearsons, and an excellent range of shops, restaurants and cafés.
There are many local pubs, including The Cricketers and Crown & Horseshoes. There are schools close to the house, including Keys Meadow Primary School and Oasis Academy.
Enfield Lock station is a nine-minute walk away, with trains running to London Liverpool Street in 25 minutes.
Turkey Street overground station is less than 15 minutes away on foot, with connections to Hackney and London Liverpool Street. Road transportation connections are excellent.
The A10 is a four-minute drive, you can be on the M25 in eight minutes, and the A406 is a mile and a half away. Council Tax Band: D
Value & comps
No previous sales on record.
Returns
Set an offer; the calculator follows it.
We're still gathering serviced-accommodation data for this area.
Archie refurb estimate: a Pro feature
0.0% below asking
This is not financial or investment advice. Prop AI Deals is not authorised by the Financial Conduct Authority (FCA) to provide investment advice.
All investment calculators, property analyses, and AI-generated insights are for informational purposes only. Property investment carries risk and may result in financial loss. All calculations should be independently verified and you should consult with FCA-authorised financial advisors before making any investment decisions.
Past performance does not guarantee future results. Tax implications vary by individual circumstances.
Deal
Properties like this can earn 2–3x BTL yields when converted to HMO, with retrofit costs around £10k/room. Sign in to see the full tier, yield projection, and cost breakdown.
Commercial properties like this can earn 30-50% higher yields when converted to residential under Class MA / Q / P / PA, with prior approval costing ~GBP 96/unit. Sign in to see the recommended route, yield uplift, and cost breakdown.
BRRR-suited properties can recycle 80-100% of investor capital on refi, leaving a high-yielding rental with most of the money out. Sign in to see the refurb cost stack, ARV projection, and refinance maths.
Detached + large garden = sub-division play. Pro tier unlocks the tier badge, plot size, uplift estimate, and regional land benchmark.
Short-lease flats trade at deep discount, but extending under the 1993 Act often costs far less than the discount. Pro tier unlocks the tier badge, premium breakdown, long-lease ARV and arbitrage maths.
See projected short-stay revenue vs a vanilla BTL for this property.
See real sub-let margins (HMO room rates & SA nightly rates) vs the landlord rent.
Area
Agent & docs
FAQ
About London EN3
Explore nearby