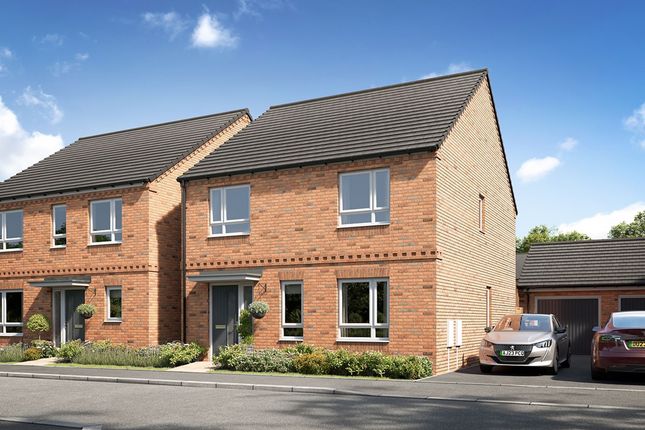
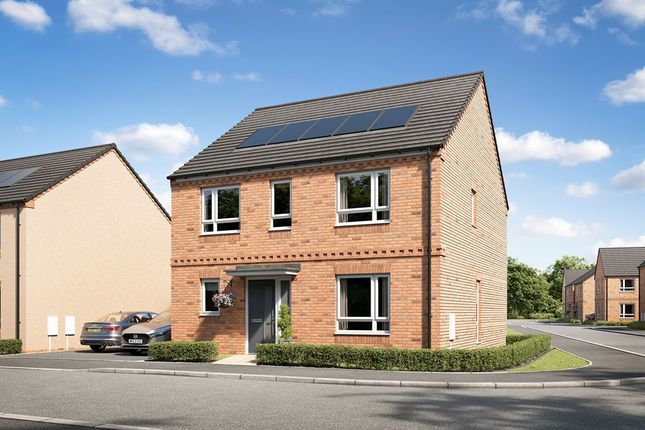
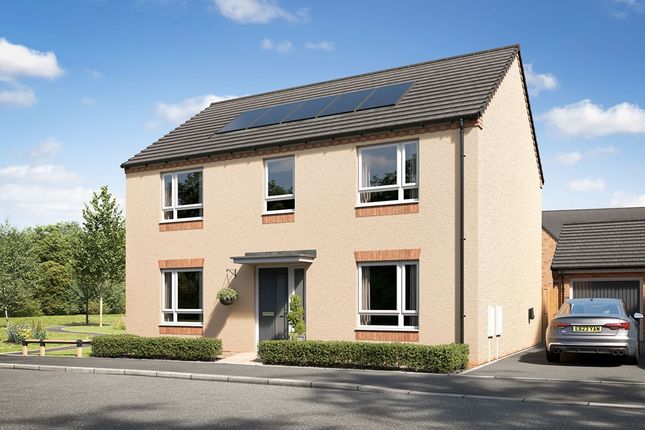
4-bedroom detached house · TF11 9HQ
Sold STCListed 79 days
Opportunity summary
See Archie’s verdict, returns by strategy and what to check before viewing.
About
VIRTUAL TOUR AVAILABLE TO VIEW!
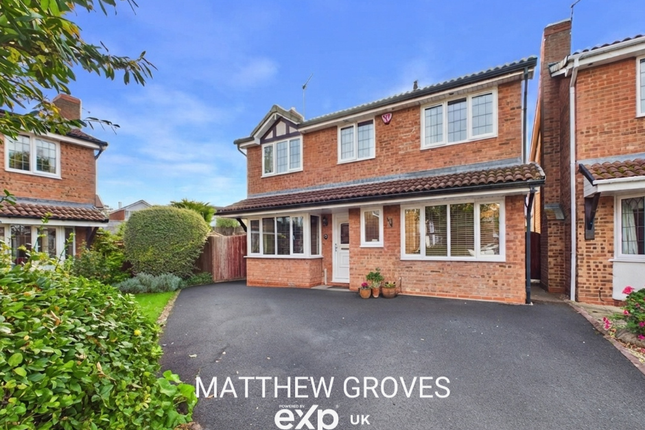
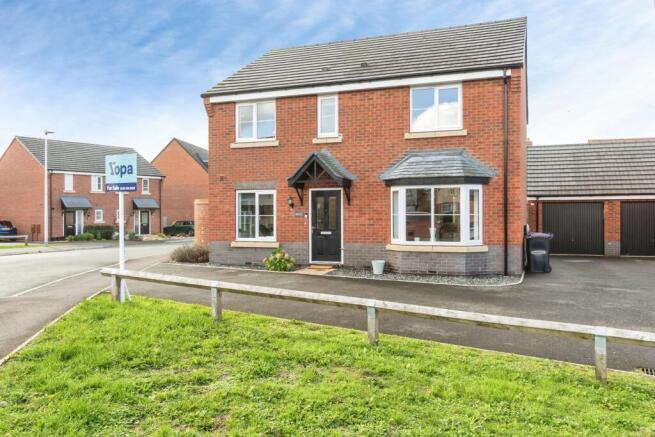
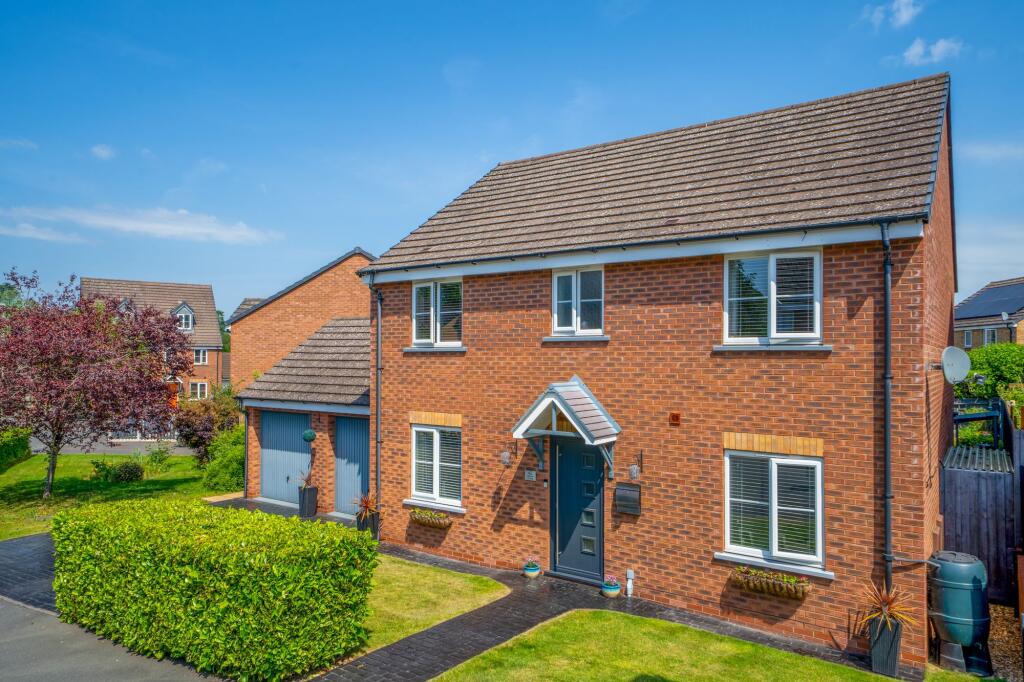
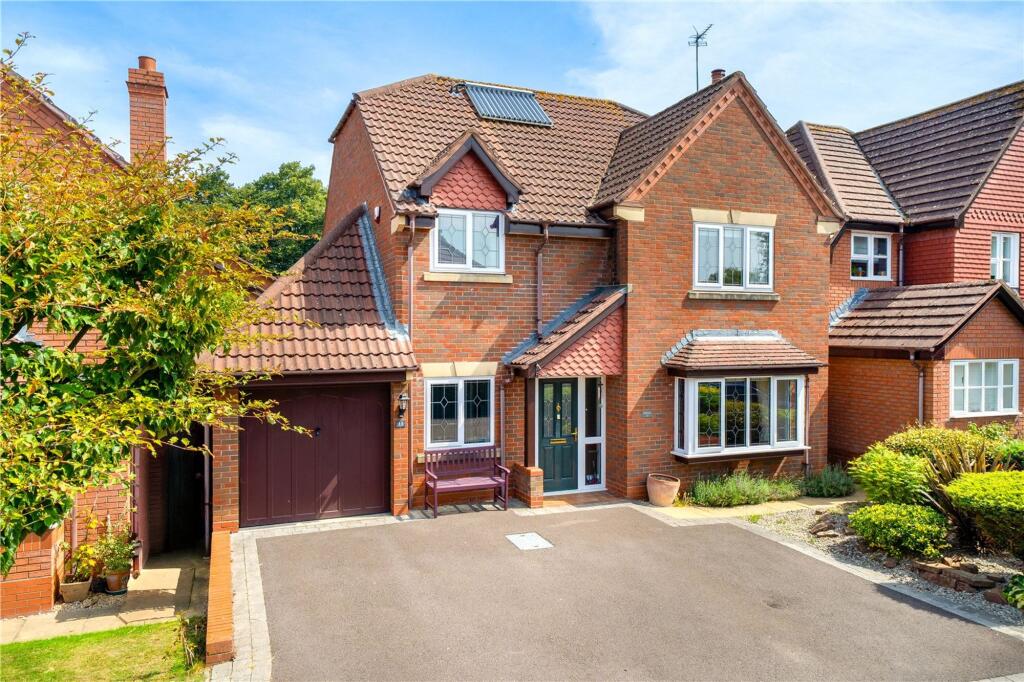
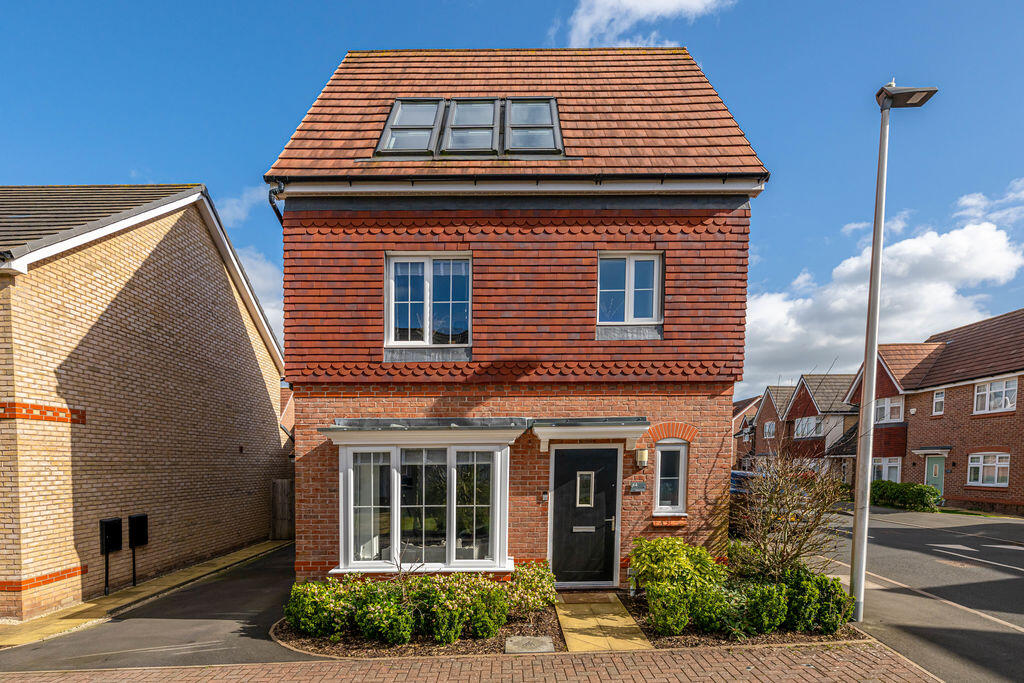
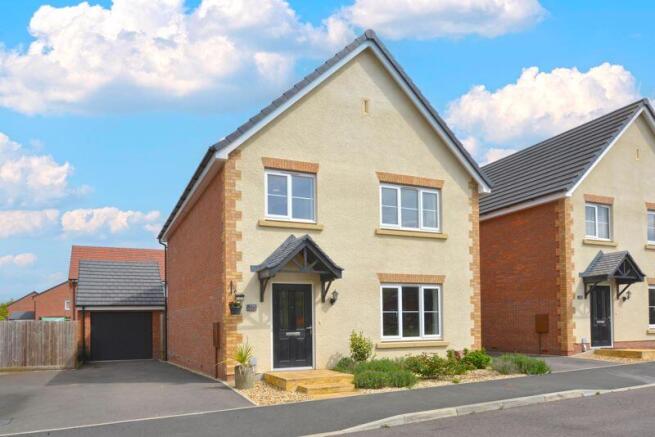
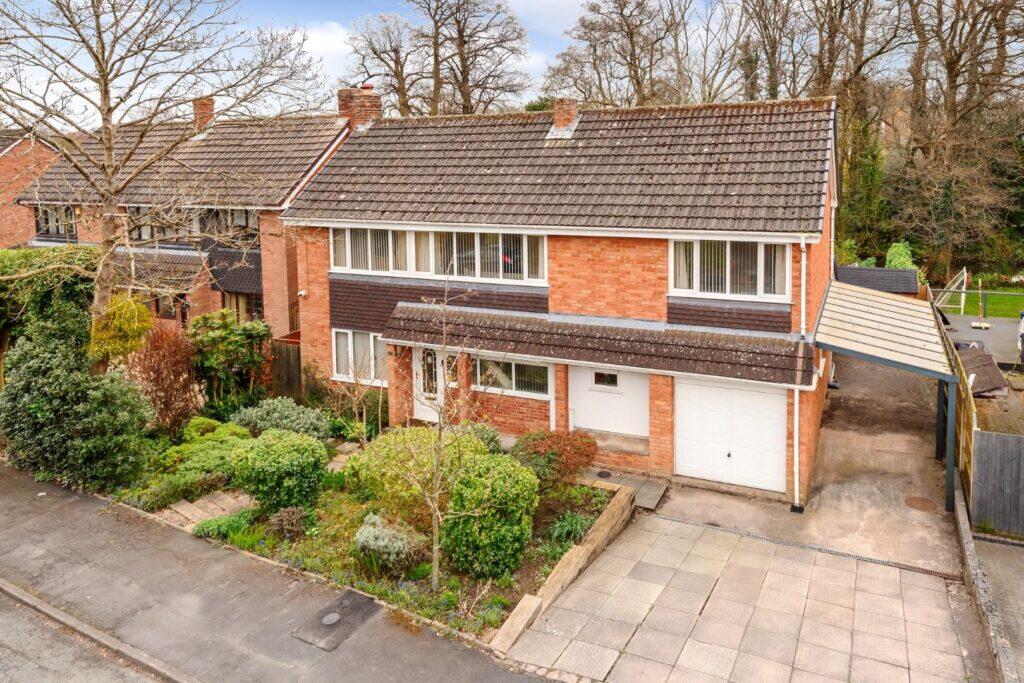
This four-bedroom detached house is offered for sale in Shifnal, presented in good condition and well suited to families seeking spacious accommodation with convenient access to local amenities, schools and green spaces.
The property benefits from off-road parking, a double garage and a private garden, as well as an EPC rating of C and Council Tax Band E.
Located in a sought-after residential area of Shifnal, the house is within easy reach of the town’s amenities, including shops, cafés and local services.
Shifnal High Street offers a range of independent retailers, pubs, restaurants and everyday conveniences, making day-to-day living straightforward.
The area is popular with families due to its balance of community feel, transport links and nearby countryside.
The accommodation includes two reception rooms, a well-planned kitchen with dining space, four double bedrooms and a family bathroom, complemented by an en-suite to the principal bedroom.
The main reception room is a spacious living area, with ample space for a variety of furniture layouts.
It includes TV and socket points for media and entertainment, making it a practical everyday living space.
From here, there is direct access to the garden, allowing the room to extend naturally outdoors in warmer weather and providing a pleasant outlook year-round.
A second reception room is currently arranged as a study, offering flexibility for home working or hobbies.
This room would also work well as a formal dining room or as a second lounge or playroom, depending on requirements.
The presence of two reception spaces makes the layout adaptable for different family arrangements and lifestyles.
The kitchen enjoys good natural light and has been designed with both everyday cooking and informal dining in mind. There is space for a dining table, creating a sociable area for meals.
The specification includes a range oven and integrated appliances, providing a functional and streamlined workspace.
The combination of cooking facilities, storage and light creates a practical hub to the home. Upstairs, the property offers four double bedrooms.
The main bedroom features an en-suite shower room and built-in wardrobes, providing both comfort and useful storage.
The remaining three bedrooms are all double rooms, offering flexibility for family members, guests, or additional office space if required.
Their size means they can accommodate a range of bedroom furniture without feeling restricted. The family bathroom is fitted with a bath with shower over, a close-coupled toilet and wash basin.
Complimentary tiling completes the room, providing a neat and coordinated finish, and making the space straightforward to maintain.
Externally, the house benefits from a private garden, accessible directly from the main reception room.
This outdoor space offers scope for seating, children’s play equipment or planting, and provides a useful extension to the living accommodation.
To the front, there is parking along with a double garage, offering additional storage or secure parking for vehicles, bicycles or outdoor equipment.
The location provides a good blend of town and countryside. Shifnal is known for its nearby parks, walking routes and cycling routes, giving opportunities for outdoor recreation.
Local green spaces and nearby parks are easily accessible for dog walking, jogging or family outings, while the surrounding Shropshire countryside offers a range of scenic walks and cycle trails.
Families are well served by nearby schools in and around Shifnal, with primary and secondary education options accessible within the local area.
This contributes to the property’s suitability for family buyers who value proximity to schooling alongside everyday amenities. Public transport links are a strong feature of Shifnal.
Shifnal railway station provides direct services to destinations including Telford and Wolverhampton, with onward connections to Birmingham and beyond.
Typical journey times are around 10 minutes to Telford Central and approximately 25–30 minutes to Wolverhampton, making commuting by rail a realistic option.
Birmingham can usually be reached in under an hour with a change, placing a range of employment, shopping and leisure opportunities within practical reach.
Local bus services run through Shifnal and connect the town with surrounding areas, providing further transport options for those without a car or for older children travelling independently.
Road connections are also convenient, with access towards the M54 offering routes to Telford, Wolverhampton and the wider West Midlands.
Everyday amenities are within reach, with supermarkets, convenience stores, healthcare facilities and other services available in Shifnal and nearby larger centres.
The town also offers cafés and pubs, providing opportunities for socialising and dining without needing to travel far.
In summary, this four-bedroom detached house for sale in Shifnal provides spacious and flexible accommodation arranged over two floors, with two reception rooms, a light kitchen with dining space, four double bedrooms including an en-suite main bedroom, and a family bathroom.
Externally, the property offers a garden, parking and a double garage.
The combination of residential setting, proximity to schools and local amenities, access to green spaces and walking and cycling routes, together with rail and road links, makes this property a practical option for families looking to move within or to the Shifnal area.
EPC Rating: C Disclaimer We endevour to make sure that all details within our property listings are correct at the time of instruction.
Measuring devices are calibrated regularly and details checked with the vendor before publication. Should you have any questions regarding our listings, please contact us using .
Referral Fees:- We are paid referral fees for introductions to mortgage and conveyancing services. Conveyancing we recieve £300 per referral. Mortgages:- We recieve £175 per referral.
Value & comps
No previous sales on record.
Returns
Set an offer; the calculator follows it.
We're still gathering serviced-accommodation data for this area.
Archie refurb estimate: a Pro feature
0.0% below asking
This is not financial or investment advice. Prop AI Deals is not authorised by the Financial Conduct Authority (FCA) to provide investment advice.
All investment calculators, property analyses, and AI-generated insights are for informational purposes only. Property investment carries risk and may result in financial loss. All calculations should be independently verified and you should consult with FCA-authorised financial advisors before making any investment decisions.
Past performance does not guarantee future results. Tax implications vary by individual circumstances.
Deal
Properties like this can earn 2–3x BTL yields when converted to HMO, with retrofit costs around £10k/room. Sign in to see the full tier, yield projection, and cost breakdown.
Commercial properties like this can earn 30-50% higher yields when converted to residential under Class MA / Q / P / PA, with prior approval costing ~GBP 96/unit. Sign in to see the recommended route, yield uplift, and cost breakdown.
BRRR-suited properties can recycle 80-100% of investor capital on refi, leaving a high-yielding rental with most of the money out. Sign in to see the refurb cost stack, ARV projection, and refinance maths.
Detached + large garden = sub-division play. Pro tier unlocks the tier badge, plot size, uplift estimate, and regional land benchmark.
Short-lease flats trade at deep discount, but extending under the 1993 Act often costs far less than the discount. Pro tier unlocks the tier badge, premium breakdown, long-lease ARV and arbitrage maths.
See projected short-stay revenue vs a vanilla BTL for this property.
See real sub-let margins (HMO room rates & SA nightly rates) vs the landlord rent.
Area
Agent & docs
FAQ
About Stone Drive, Shifnal, TF11
Explore nearby