3-bedroom bungalow · HU19 2PG
Listing removedListed 115 days
Opportunity summary
See Archie’s verdict, returns by strategy and what to check before viewing.
About
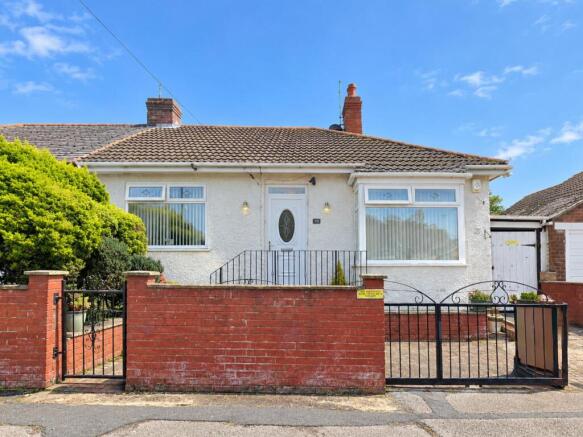
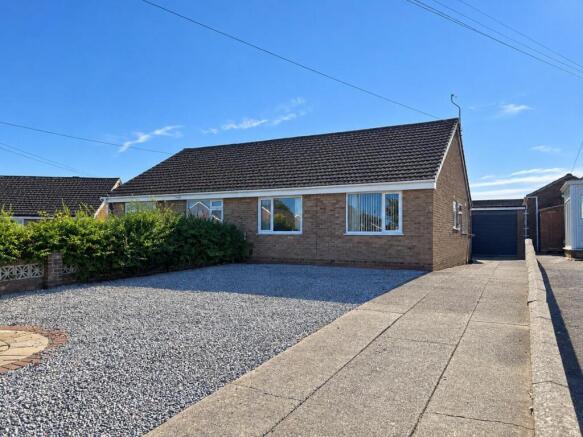
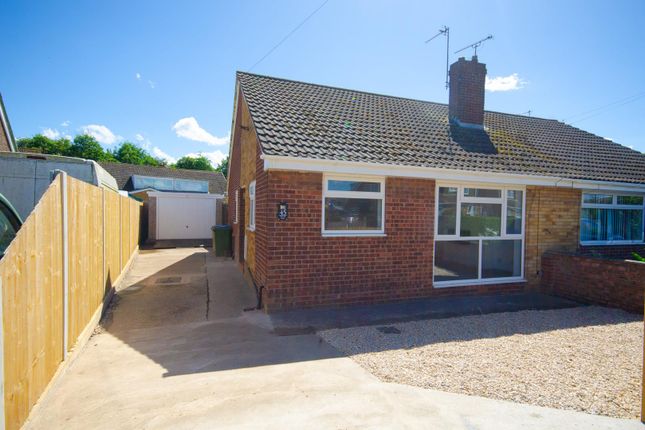
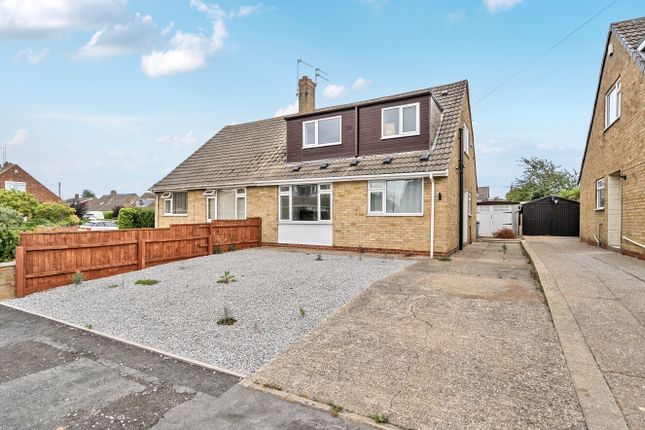
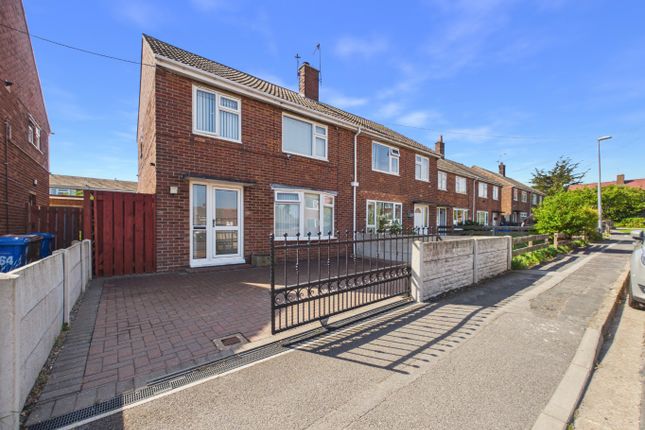
A beautifully presented three bedroom semi-detached bungalow, situated at the southern end of the town and offered to the market with vacant possession and no chain involved.
Having been comprehensively updated by the current owners, this impressive home is ready for a new owner to move straight into and enjoy, making it an ideal choice for those seeking comfortable, low maintenance living.
A programme of improvements has included a stylish new kitchen, contemporary shower room, updated heating system and a host of further upgrades throughout.
The result is a home that combines modern finishes with a flexible layout, perfectly suited to a variety of buyers.
Offering two reception rooms and three bedrooms, the accommodation provides excellent versatility.
Whether you're looking for predominantly ground floor living with additional space for visiting family, a hobby room or home office, or simply aren't quite ready to compromise on space when downsizing, this property caters for a wide range of lifestyles.
The rear garden is a particular highlight, creating a private and sunny outdoor retreat with attractive planting and seating areas, providing a pleasant space to relax and unwind.
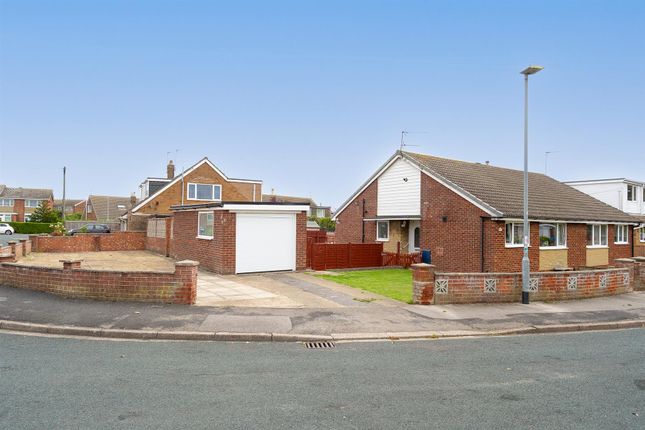
Completing the package is a garage with electric roller door, providing secure parking and useful storage.
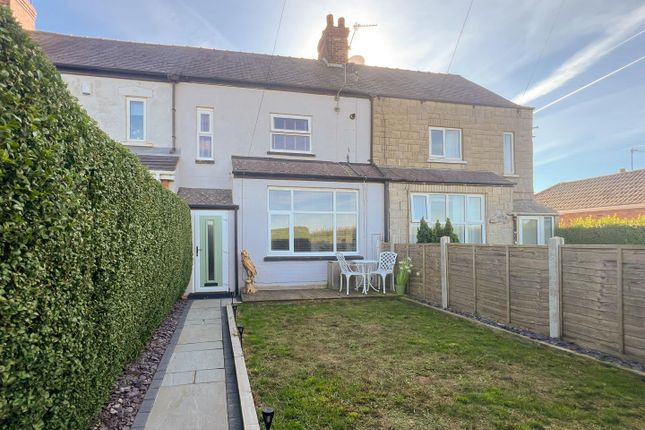
The property is set back from the roadside behind a low wall boundary and front garden, with a pathway leading to the entrance porch and into the central hallway.
Positioned to the front of the property, the lounge is a bright and spacious reception room, enjoying a southerly aspect that fills the room with natural light.
A central fireplace creates an attractive focal point.
Also overlooking the front garden is a generous double bedroom complete with fitted wardrobes, while the contemporary shower room is conveniently positioned on the ground floor and has been upgraded to include a large walk-in shower cubicle.
The kitchen has been refitted with a range of modern white gloss units, offering generous worktop space together with a built-in oven and hob. A door leads directly out to the rear garden.
Completing the ground floor is the dining room, which enjoys patio doors opening onto the garden and features a staircase rising to the first floor.
To the first floor are two further bedrooms, providing excellent flexibility for visiting family, hobbies or home working.
Outside, the rear garden is fully enclosed and designed to be enjoyed throughout the day.
Gravelled areas are complemented by well stocked planted borders with mature shrubs, while a paved patio positioned towards the rear of the garden provides an ideal place to sit and enjoy the sunshine.
A rear gate leads through to the garage, which benefits from an electric roller door and provides secure parking or additional storage.
The garage is accessed via a driveway belonging to the neighbouring property, over which this property benefits from a right of way, with shared maintenance responsibilities.
Lounge (5.45m x 3.63 (17'10" x 11'10")) Kitchen (3.2m x 3.15m (10'5" x 10'4")) Dining Room (3.78m x 3.18m (12'4" x 10'5")) Bedroom 1 (3.8m x 3.71m (12'5" x 12'2")) Bedroom 2 (5m x 3.15m (16'4" x 10'4" )) Bedroom 3 (3.43m 2.8m (11'3" 9'2")) 2.24M X 1.6M Garden & Garage Agent Notes Parking: Off street parking for one car via the garage.
Heating & Hot Water: Both are provided by a gas fired boiler. Mobile & Broadband: We understand mobile and broadband (fibre to the premises) are available.
For more information on providers, predictive speeds and best mobile coverage, please visit Ofcom checker.
Council Tax Band B Mains drainage, gas and electric The vendor has gifted some land to the neighbouring property and the Land Registry will be altered on completion.
The boundary as it is at the property is what a purchaser will buy.
Value & comps
No previous sales on record.
Returns
Set an offer; the calculator follows it.
We're still gathering serviced-accommodation data for this area.
Archie refurb estimate: a Pro feature
0.0% below asking
This is not financial or investment advice. Prop AI Deals is not authorised by the Financial Conduct Authority (FCA) to provide investment advice.
All investment calculators, property analyses, and AI-generated insights are for informational purposes only. Property investment carries risk and may result in financial loss. All calculations should be independently verified and you should consult with FCA-authorised financial advisers before making any investment decisions.
Past performance does not guarantee future results. Tax implications vary by individual circumstances.
Deal
Properties like this can earn 2–3x BTL yields when converted to HMO, with retrofit costs around £10k/room. Sign in to see the full tier, yield projection, and cost breakdown.
Commercial properties like this can earn 30-50% higher yields when converted to residential under Class MA / Q / P / PA, with prior approval costing ~GBP 96/unit. Sign in to see the recommended route, yield uplift, and cost breakdown.
BRRR-suited properties can recycle 80-100% of investor capital on refi, leaving a high-yielding rental with most of the money out. Sign in to see the refurb cost stack, ARV projection, and refinance maths.
Detached + large garden = sub-division play. Pro tier unlocks the tier badge, plot size, uplift estimate, and regional land benchmark.
Short-lease flats trade at deep discount, but extending under the 1993 Act often costs far less than the discount. Pro tier unlocks the tier badge, premium breakdown, long-lease ARV and arbitrage maths.
See projected short-stay revenue vs a vanilla BTL for this property.
See real sub-let margins (HMO room rates & SA nightly rates) vs the landlord rent.
Area
Agent & docs
FAQ
About 8, Chestnut Avenue, Withernsea
Explore nearby