2-bedroom property · NN6 0DB
Listing removedListed 132 days
Opportunity summary
See Archie’s verdict, returns by strategy and what to check before viewing.
About
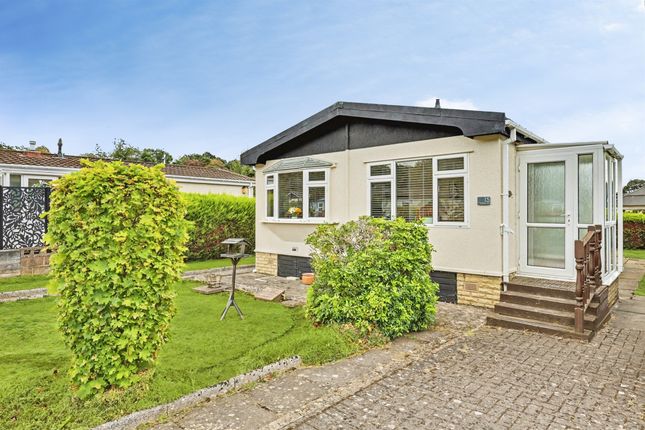
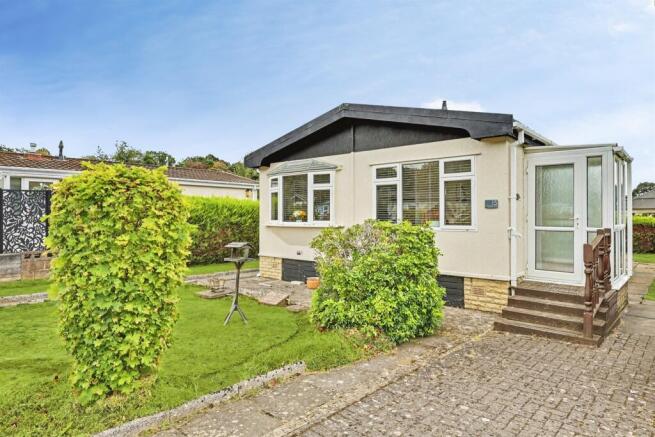
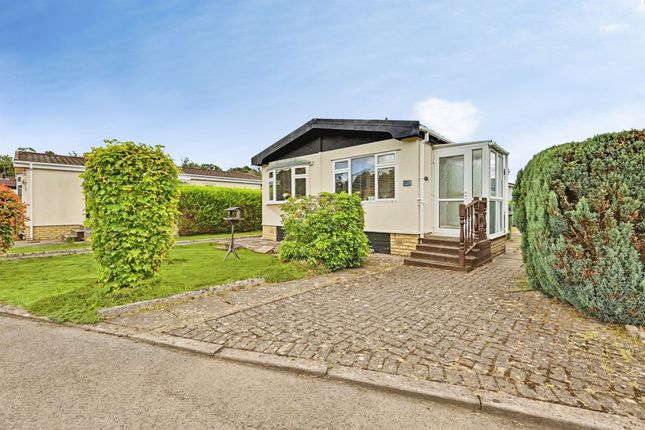
Enjoying a wonderful position within the peaceful and highly desirable Overstone Lakes Resort, this attractive two-bedroom detached park home offers the perfect blend of comfort, tranquillity and lifestyle living.
Surrounded by beautiful countryside and set within a well-maintained resort environment, the property provides bright and spacious accommodation comprising an entrance porch, fitted kitchen, impressive 19ft-plus L-shaped lounge/dining room, two well-proportioned bedrooms and a family bathroom.
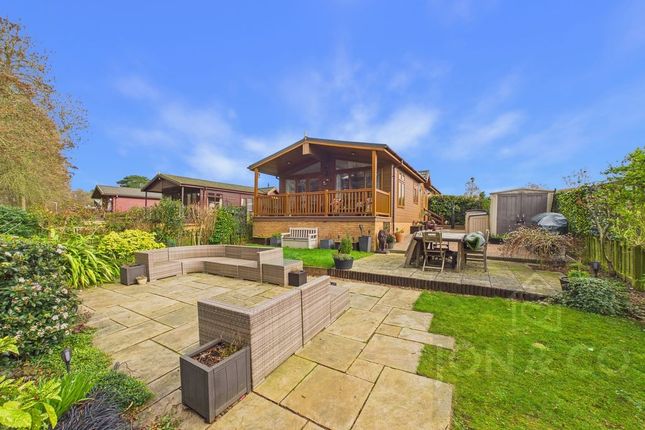
Outside, the park home is enveloped by private gardens, providing a secluded and relaxing space to enjoy the surrounding natural beauty, while off-road parking adds further convenience.
A particular feature of this home is the exceptional range of leisure facilities available to residents.
Overstone Lakes Resort offers a heated outdoor swimming pool, clubhouse and bar, café, restaurant, tennis court, bowling green, lake fishing and an abundance of scenic countryside walks right on your doorstep, creating an enviable lifestyle opportunity.
Whether you are seeking a permanent residence, a peaceful retreat or a low-maintenance home in an idyllic setting, this property is sure to impress.
Offered to the market with no forward chain, an early viewing is highly recommended to appreciate both the accommodation and the unique lifestyle on offer.
Disclaimer Every care has been taken with the preparation of these Particulars but complete accuracy cannot be guaranteed.
If there is any point, which is of particular importance to you, please obtain professional confirmation, or alternatively ask us and we will verify the information for you.
All measurements quoted are approximate. These Particulars do not constitute a contract or part of a contract.
Money Laundering Policy: Prospective buyers will be required to provide identification at a later stage, and we kindly ask for your cooperation to help ensure there are no delays in progressing the sale.
Please note that Belvoir use a third-party provider to carry out the necessary anti-money laundering checks, and a fee of £60 (inclusive of VAT) will be charged per prospective buyer for this service Belvoir for themselves, and for the vendors/owners of the property, whose agents they are, give notice that; (A) These particulars are produced in good faith, but are set out as a general guide only and do not constitute any part of a contract; (B) No person in the employment of Belvoir has any authority to make or give any representation or warranty whatsoever in relation to the property.
EPC rating: Exempt.
Tenure: Leasehold, Entrance Porch Of UPVC construction, obscured UPVC windows, door leading to; Kitchen 4.14m x 2.46m (13'7" x 8'1") UPVC double glazed window to side aspect, fitted in a matching range of wall and base units, 1 and a half bowl sink unit with mixer tap, space for washing machine, space for cooker, door leading to Lounge/Diner 5.87m x 5.97m (19'3" x 19'7") Max Measurements UPVC double glazed windows to front and side aspects, radiator, feature gas fireplace Inner Hallway UPVC double glazed door to side, doors leading to; Bedroom One 3.78m x 2.84m (12'5" x 9'4") UPVC double glazed window to rear aspect, built in wardrobes and chest of drawers, radiator Bedroom Two 2.84m x 2.44m (9'4" x 8'0") UPVC double glazed window to rear aspect, radiator Bathroom Obscured UPVC double glazed window to side aspect, fitted in a three piece suite comprising, low level w.c, wash hand basin and panelled bath with shower unit over, tiled walls Outside To the front of the property is off road parking for two vehicles.
The property is enveloped by low maintenance paved gardens enclosed by hedges to provide extra privacy.
Agents Note We have been advised by the vendors that the lease is an enduring/open ended leasehold with no fixed end date.
Value & comps
No previous sales on record.
Returns
Set an offer; the calculator follows it.
We're still gathering serviced-accommodation data for this area.
Archie refurb estimate: a Pro feature
0.0% below asking
This is not financial or investment advice. Prop AI Deals is not authorised by the Financial Conduct Authority (FCA) to provide investment advice.
All investment calculators, property analyses, and AI-generated insights are for informational purposes only. Property investment carries risk and may result in financial loss. All calculations should be independently verified and you should consult with FCA-authorised financial advisors before making any investment decisions.
Past performance does not guarantee future results. Tax implications vary by individual circumstances.
Deal
Properties like this can earn 2–3x BTL yields when converted to HMO, with retrofit costs around £10k/room. Sign in to see the full tier, yield projection, and cost breakdown.
Commercial properties like this can earn 30-50% higher yields when converted to residential under Class MA / Q / P / PA, with prior approval costing ~GBP 96/unit. Sign in to see the recommended route, yield uplift, and cost breakdown.
BRRR-suited properties can recycle 80-100% of investor capital on refi, leaving a high-yielding rental with most of the money out. Sign in to see the refurb cost stack, ARV projection, and refinance maths.
Detached + large garden = sub-division play. Pro tier unlocks the tier badge, plot size, uplift estimate, and regional land benchmark.
Short-lease flats trade at deep discount, but extending under the 1993 Act often costs far less than the discount. Pro tier unlocks the tier badge, premium breakdown, long-lease ARV and arbitrage maths.
See projected short-stay revenue vs a vanilla BTL for this property.
See real sub-let margins (HMO room rates & SA nightly rates) vs the landlord rent.
Area
Agent & docs
FAQ
About Pine Crescent, Overstone Lakes Northampton NN6
Explore nearby