3-bedroom house · S81 8JY
Listing removedListed 90 days
Opportunity summary
See Archie’s verdict, returns by strategy and what to check before viewing.
About
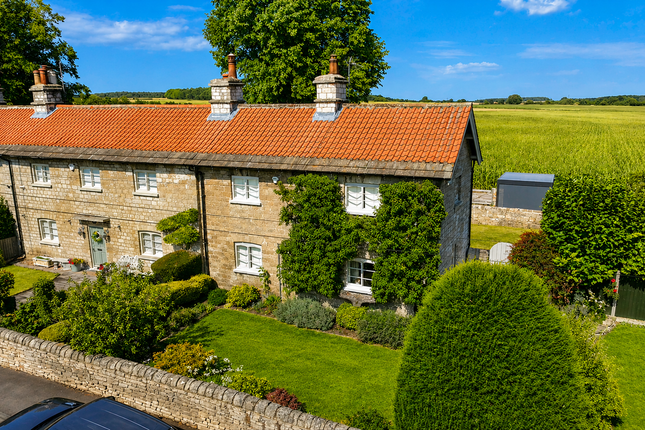
A beautifully presented three-bedroom end-terrace home set in the highly desirable village of Firbeck, offering spacious accommodation, a peaceful semi-rural setting and excellent commuter links to Sheffield, Doncaster, Rotherham and Worksop.
An ideal home for families, professionals and those looking to enjoy village life with modern convenience.Enjoy the best of both worlds with this attractive three-bedroom end-terrace home, set in the sought-after village of Firbeck.
Offering spacious, well-presented accommodation in a peaceful semi-rural location, this property is ideal for families, professionals, first-time buyers and those looking to downsize.
Briefly the property has three great sized bedrooms, large living room, dining kitchen, expansive driveway, detached garage, large shed and enclosed back garden.
Surrounded by beautiful countryside yet conveniently located for everyday living, Firbeck combines village charm with excellent connectivity.
Worksop, Tickhill, Maltby, Rotherham, Doncaster and Sheffield are all within easy reach, with excellent road links via the A1(M), M1 and A57.
Regular bus services and nearby rail connections make commuting simple.
A range of well-regarded schools, supermarkets, healthcare facilities, cafés, restaurants and leisure amenities are all close by, while scenic walks, cycling routes and open countryside are right on your doorstep.
Whether you're looking for more space, a better work-life balance or a quieter pace of life, this delightful home offers comfort, convenience and an enviable village lifestyle.
Additional Information • Construction: Brick under tiled roof • Tenure: Freehold Title No: SYK261879 • Utilities: Mains water, electricity, and sewerage • Heating: Oil central heating • Broadband: Standard (2Mbps), Superfast (49 Mbps) • Flood Risk: Very low (rivers, sea, and surface water) • Coal Mining: Located in a former mining area Living Room 6.58m x 4.4m - 21'7” x 14'5” Via the large uPVC French doors, step into the expansive living room which enjoys an abundance of natural light via the aforementioned French doors with fixed uPVC double glazed panel and further uPVC double glazed window.
The room is large enough to accommodate a dining area and boasts wood laminate floor, walls finished in neutral paint with one wall with feature clock display, ceiling downlights and two central heating radiators.
The focal point of the room is the brick hearth with slate base giving harbour to the log burner. An oak mantel adds a touch of rustic charm.
An inner hall leads off the living room and gives access to the stairs to the first floor accommodation and the dining kitchen.
Kitchen Diner 4.82m x 3.86m - 15'10” x 12'8” Accessed from the lounge via na inner hall and open doorway this large kitchen easily accommodates a family dining table and has space for a large American-style Fridge Freezer.
The room is equipped with a range of wall and base units with roll edge worktops, integrated induction hob with glass splash back, extractor fan above, integral double oven, space and plumbing for washing machine and dryer, stainless steel sink drainer, rear facing uPVC double glazed window, ceiling downlights, newly laid wood laminate floor and uPVC door with double glazed half panel gives access to the rear patio and garden.
Landing An inner hall from the living room gives access to the dining kitchen and carpeted stairs with dado rail and wooden handrail, rises to the first floor landing which has a rear facing uPVC double glazed window, ceiling light, loft access and doors to all rooms on this level.
The gas central heating boiler is mounted in inner hall at the base of the stairs and there is a rear facing uPVC double glazed window and central heating radiator.
Bedroom 1 3.58m x 3.33m - 11'9” x 10'11” A large bedroom with built-in wardrobes with mirror along one wall, with one wall finished in feature paper while the remaining walls are neutrally painted.
The room will accommodate a king-sized bed and other furnishings, there is a large front facing uPVC double glazed window wit central heating radiator beneath, ceiling light and carpeted floor.
Nb - The room is Unfurnished but is digitally staged as an example of how the room could be styled.
Bedroom 2 3.58m x 3.26m - 11'9” x 10'8” Another large double bedroom, which enjoys good natural light thanks to the large front facing uPVC window.
The room is finished with walls in neutral paint, carpeted floor ceiling light and central heating radiator.
Bedroom 3 2.46m x 2.45m - 8'1” x 8'0” A Great sized bedroom with rear facing uPVC double glazed window with central heating radiator beneath, carpeted floor, walls finished in neutral paint, ceiling light and useful storage cupboard - ideal as a single wardrobe.
Bathroom 1.99m x 1.76m - 6'6” x 5'9” This good sized bathroom is equipped with a three piece suite consisting of panel bath with screen, water resistant clad wall and electric shower, contemporary wash basin with vanity storage unit beneath, low flush W.C., rear facing uPVC frosted double glazed window, uPVC clad ceiling with downlights, extractor fan, vinyl floor and part tiled walls.
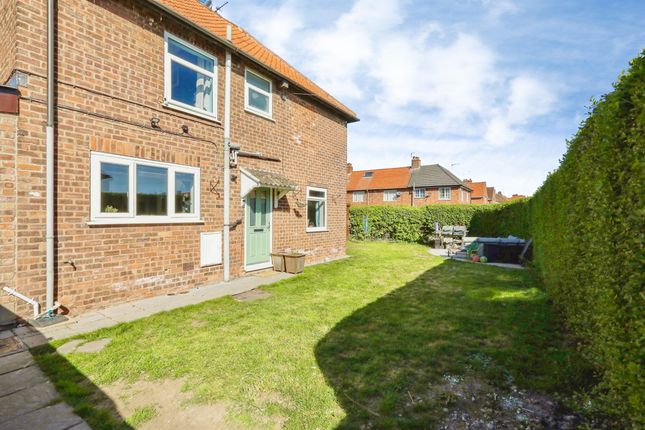
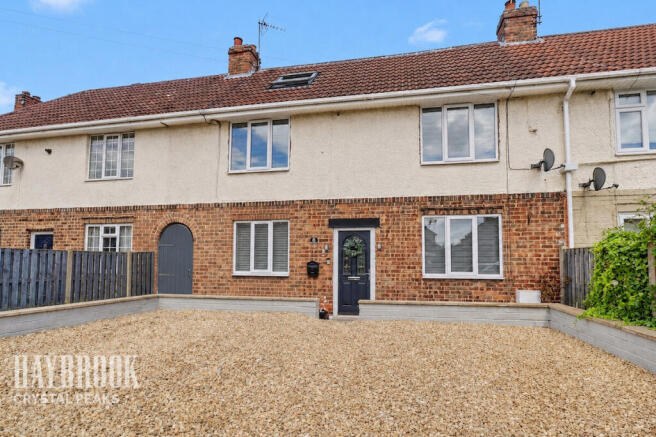
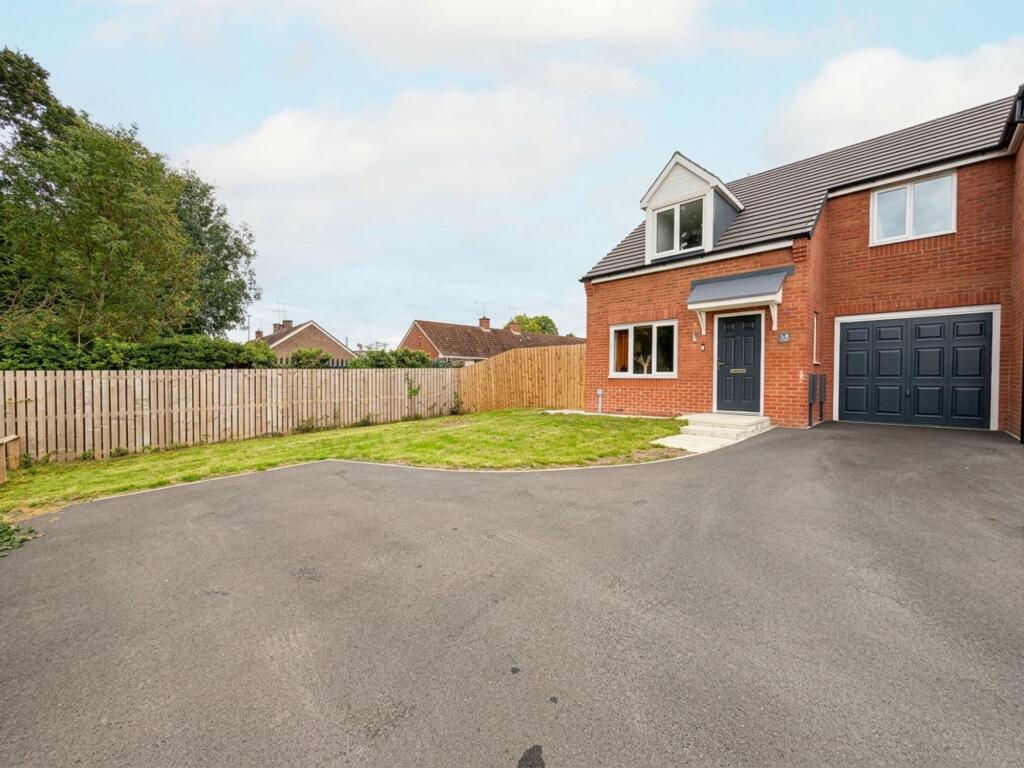
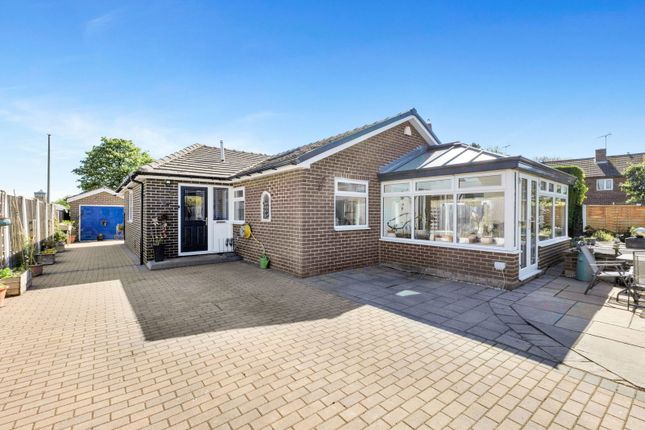
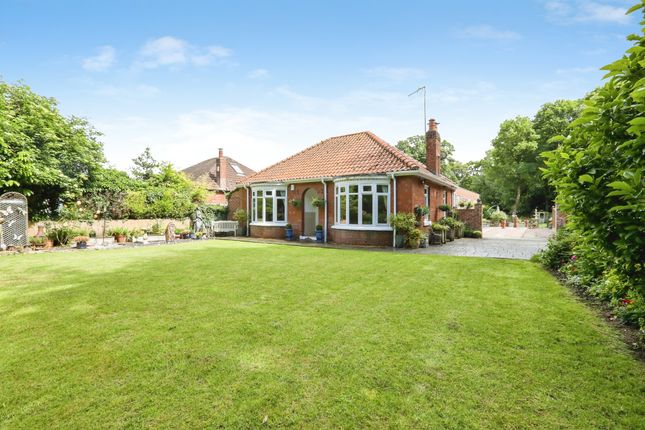
Exterior The property proudly sits in a great sized plot with an expansive block-paved driveway, providing off-street parking for several vehicles.
The block paving continues to the front entrance, forming a patio and runs down the side of the property to a wooden gate giving access to the enclosed back garden.
The family sized enclosed back garden has a block-paved patio area, steps to a raised lawn with beds of mature flowering shrubs and the large heating oil tank.
There is a substantial timber shed (6.85m x 2.11m), which has power and lighting. The shed opens into the detached single garage (7.30m x 2.77m), with up and over door, power and lighting.
An access road runs at the side of the property leads to the garage and other properties beyond.
Value & comps
No previous sales on record.
Returns
Set an offer; the calculator follows it.
We're still gathering serviced-accommodation data for this area.
Archie refurb estimate: a Pro feature
0.0% below asking
This is not financial or investment advice. Prop AI Deals is not authorised by the Financial Conduct Authority (FCA) to provide investment advice.
All investment calculators, property analyses, and AI-generated insights are for informational purposes only. Property investment carries risk and may result in financial loss. All calculations should be independently verified and you should consult with FCA-authorised financial advisers before making any investment decisions.
Past performance does not guarantee future results. Tax implications vary by individual circumstances.
Deal
Properties like this can earn 2–3x BTL yields when converted to HMO, with retrofit costs around £10k/room. Sign in to see the full tier, yield projection, and cost breakdown.
Commercial properties like this can earn 30-50% higher yields when converted to residential under Class MA / Q / P / PA, with prior approval costing ~GBP 96/unit. Sign in to see the recommended route, yield uplift, and cost breakdown.
BRRR-suited properties can recycle 80-100% of investor capital on refi, leaving a high-yielding rental with most of the money out. Sign in to see the refurb cost stack, ARV projection, and refinance maths.
Detached + large garden = sub-division play. Pro tier unlocks the tier badge, plot size, uplift estimate, and regional land benchmark.
Short-lease flats trade at deep discount, but extending under the 1993 Act often costs far less than the discount. Pro tier unlocks the tier badge, premium breakdown, long-lease ARV and arbitrage maths.
See projected short-stay revenue vs a vanilla BTL for this property.
See real sub-let margins (HMO room rates & SA nightly rates) vs the landlord rent.
Area
Agent & docs

FAQ
About 65, New Road, Worksop
Explore nearby