2-bedroom terraced house · IP6 8DG
Sold STCListed 360 days
Opportunity summary
See Archie’s verdict, returns by strategy and what to check before viewing.
About
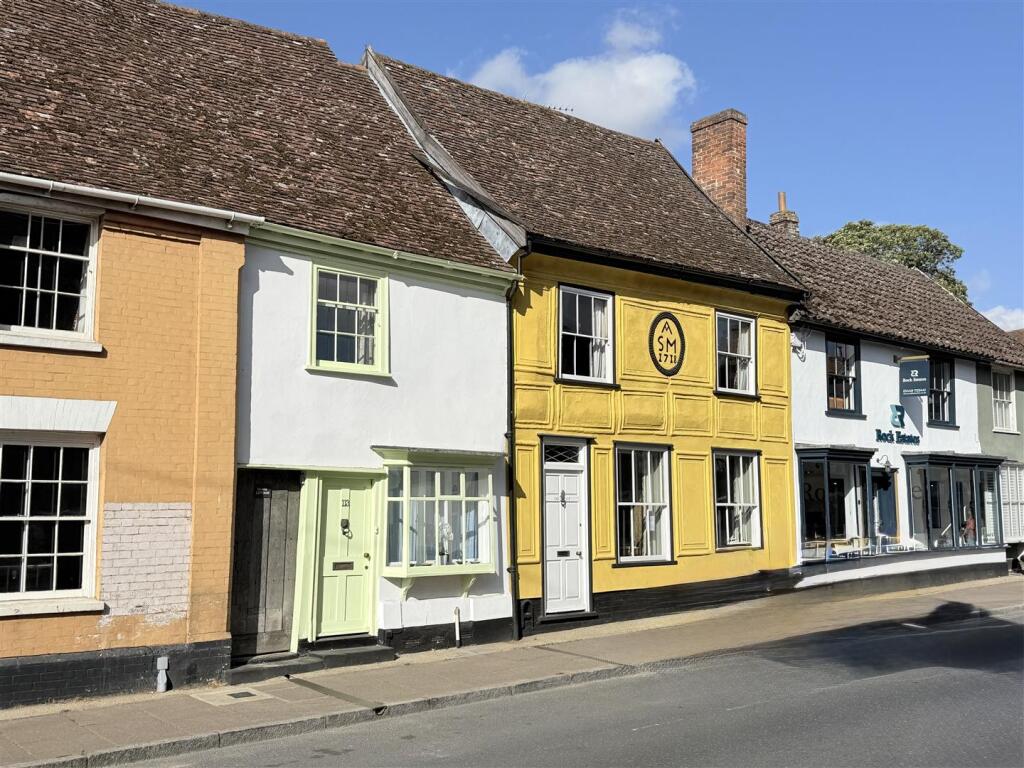
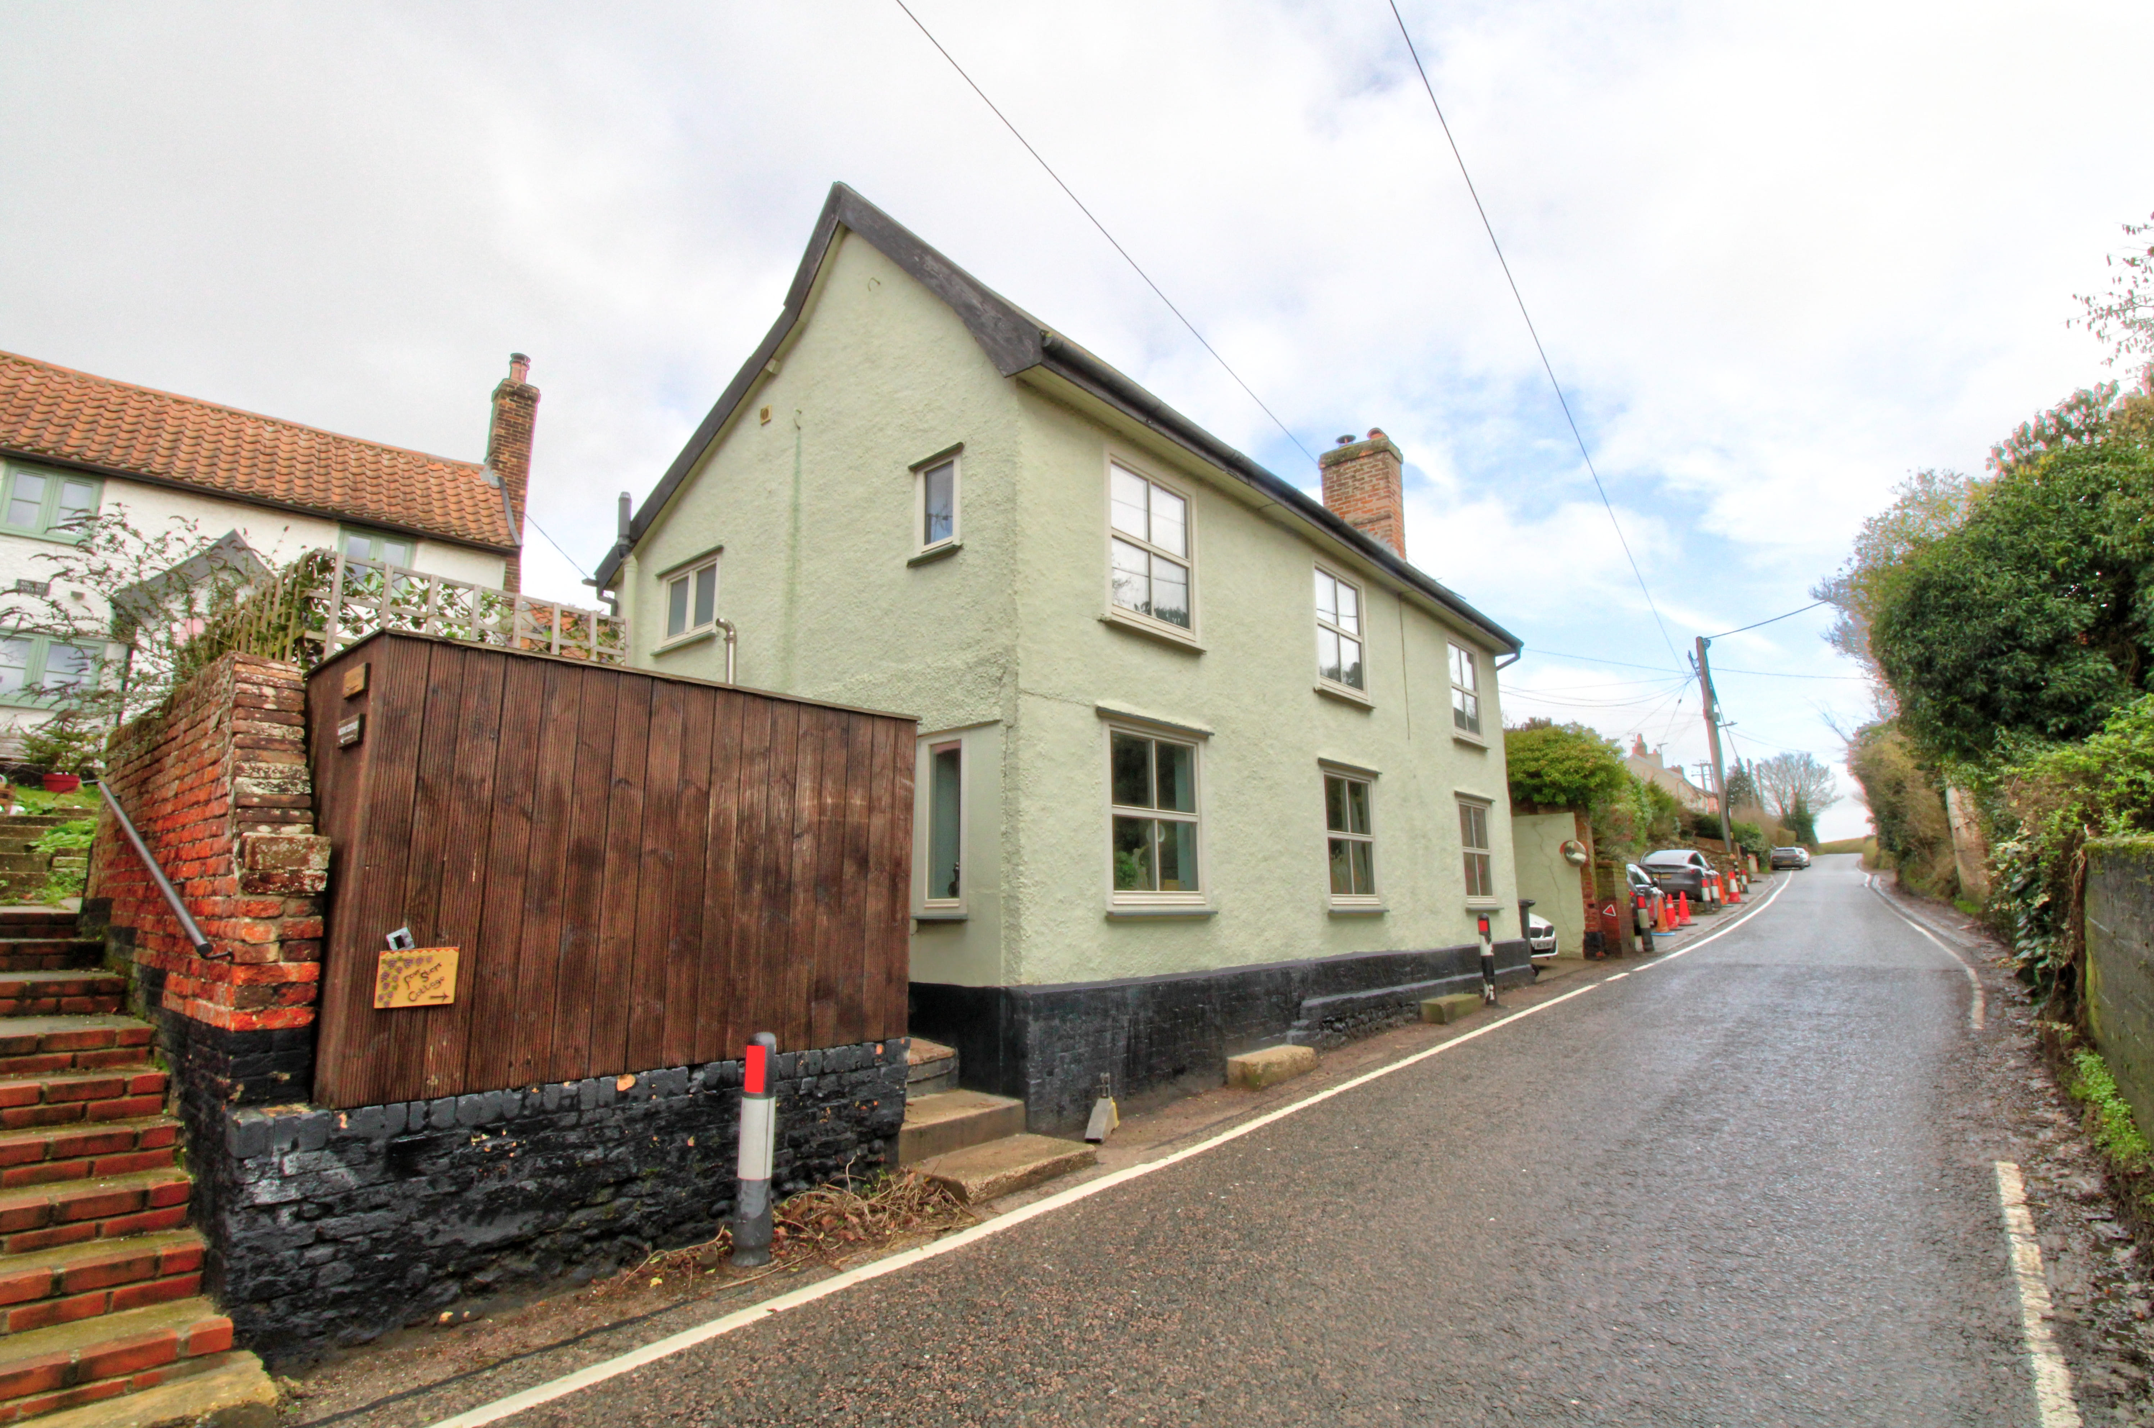
Description A charming, characterful yet unlisted terraced cottage standing proudly on Needham Market's historic High Street and just a stone's throw from the town's wide range of amenities.
Currently used as a holiday let, the property is offered with the added benefit of no onward chain and enjoys pretty courtyard gardens to the rear.
About the Area Needham Market is a desirable small town situated in the heart of Mid Suffolk between the towns of Bury St Edmunds and Ipswich.
There are a range of everyday amenities and individual shops including butcher, baker, tea shops/cafes, public houses, take-away restaurants, a post office and a Co-op supermarket.
There is also a library, community centre, dentist and a good local primary school. Alder Carr Farm offers fresh farm food for sale and a restaurant.
Needham Market also has good transport links with bus and train services into Stowmarket and Ipswich, where there are mainline services to London Liverpool Street Station.
A range of events are held throughout the year, including street fairs and raft racing at Needham Lake which is a Conservation Area with a number of countryside walks.
The nearby towns of Stowmarket, Bury St Edmunds and Ipswich provide further amenities, recreational and cultural facilities and a range of individual high street stores.
The accommodation in more detail comprises: Front door to: Sitting Room Approx 14'3 x 11'1 (4.34m x 3.37m) With exposed timbers, sash window to front aspect with secondary glazing, exposed red brick chimney breast and feature inset with wood burning stove on a brick hearth, stairs rising to the first floor, door to under stairs cupboard and door to: Kitchen/Dining Room Approx 13' x 11'1 (3.96m x 3.37m) Exposed timbers, attractive brick floor, door to north facing larder cupboard with built-in shelving and fitted with a matching range of wall and base units with wooden worktops over and inset with stainless steel sink, drainer and chrome mixer tap.
Integrated appliances include oven and grill and four ring induction hob with extractor over.
Space for fridge/freezer and washing machine, window to rear aspect, personnel door opening into the courtyard, cloak hanging space and door to: Family Bathroom White suite comprising w.c, hand wash basin, panelled bath with shower attachment, tiled flooring, frosted window to side aspect, extractor and this room also houses the gas-fired boiler.
First Floor Landing Showing the striking exposed timbers, wood flooring and doors to: Master Bedroom Approx 11'1 x 11'1 (3.37m x 3.37m) Double room with sash window to front aspect with secondary glazing, exposed timbers, feature fireplace and access to loft.
Bedroom Two Approx 11'1 x 9' (3.37m x 2.74m) Window to rear aspect with secondary glazing, wood flooring and exposed red brick chimney breast.
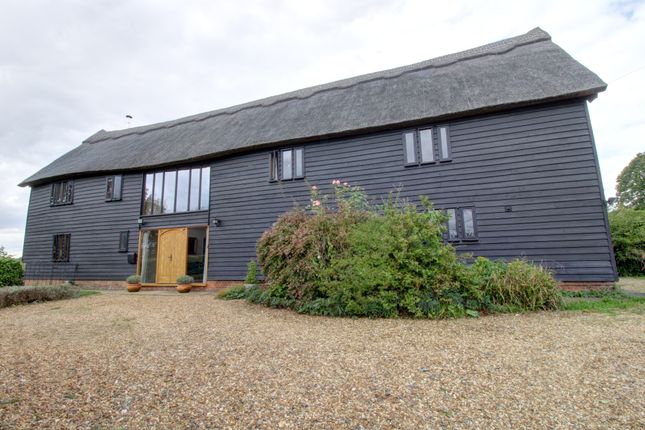
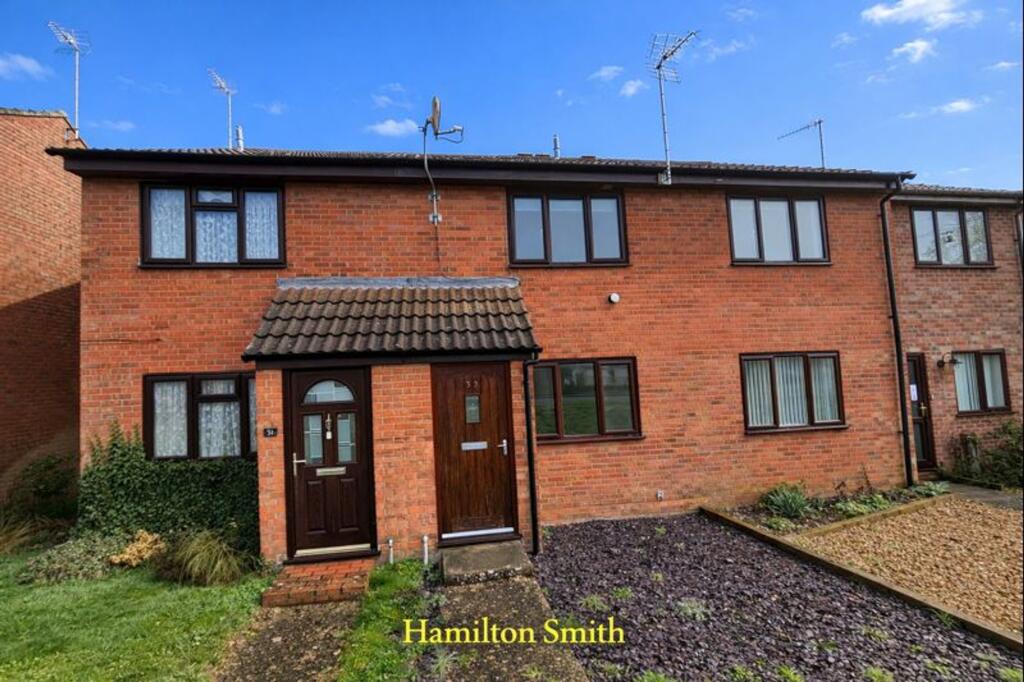
Outside This attractive red brick cottage stands proudly on Needham Market's historic High Street behind some pretty flora and fauna to the front.
To the rear are well-maintained cottage gardens with boundaries defined by a mixture of fencing and a brick and flint wall. A rear gate provides pedestrian access to King William Street.
Agents Note We understand from our client that the property is located in a conservation area.
Value & comps
No previous sales on record.
Returns
Set an offer; the calculator follows it.
We're still gathering serviced-accommodation data for this area.
Archie refurb estimate: a Pro feature
0.0% below asking
This is not financial or investment advice. Prop AI Deals is not authorised by the Financial Conduct Authority (FCA) to provide investment advice.
All investment calculators, property analyses, and AI-generated insights are for informational purposes only. Property investment carries risk and may result in financial loss. All calculations should be independently verified and you should consult with FCA-authorised financial advisers before making any investment decisions.
Past performance does not guarantee future results. Tax implications vary by individual circumstances.
Deal
Properties like this can earn 2–3x BTL yields when converted to HMO, with retrofit costs around £10k/room. Sign in to see the full tier, yield projection, and cost breakdown.
Commercial properties like this can earn 30-50% higher yields when converted to residential under Class MA / Q / P / PA, with prior approval costing ~GBP 96/unit. Sign in to see the recommended route, yield uplift, and cost breakdown.
BRRR-suited properties can recycle 80-100% of investor capital on refi, leaving a high-yielding rental with most of the money out. Sign in to see the refurb cost stack, ARV projection, and refinance maths.
Detached + large garden = sub-division play. Pro tier unlocks the tier badge, plot size, uplift estimate, and regional land benchmark.
Short-lease flats trade at deep discount, but extending under the 1993 Act often costs far less than the discount. Pro tier unlocks the tier badge, premium breakdown, long-lease ARV and arbitrage maths.
See projected short-stay revenue vs a vanilla BTL for this property.
See real sub-let margins (HMO room rates & SA nightly rates) vs the landlord rent.
Area
Agent & docs
FAQ
About High Street, Needham Market
Explore nearby