2-bedroom terraced house · E4 9NH
Listing removedListed 191 days
Opportunity summary
See Archie’s verdict, returns by strategy and what to check before viewing.
About
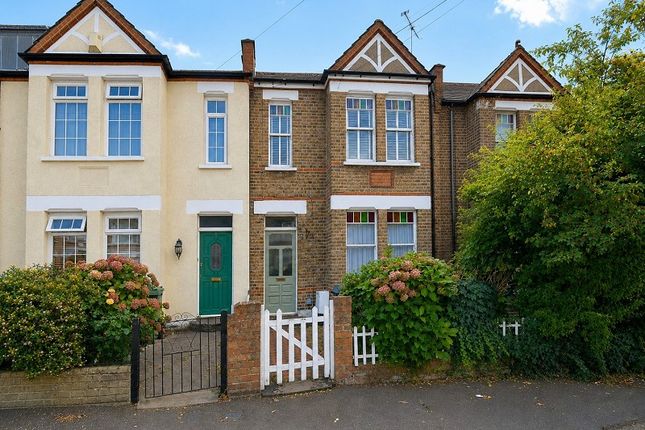
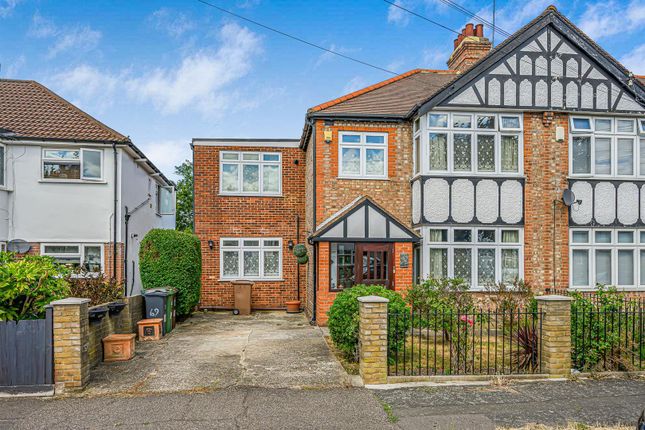
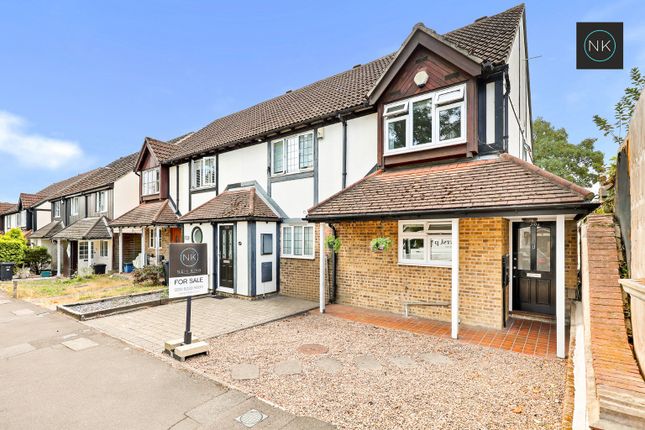
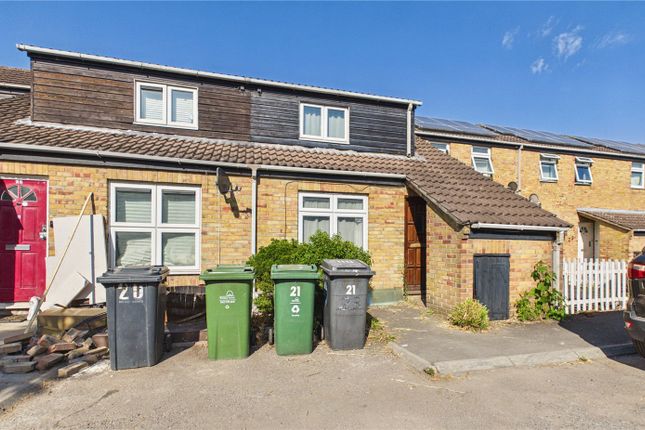
Situated in the heart of Highams Park, this much loved, charming two bedroom mid terrace home is decorated to an excellent standard throughout.
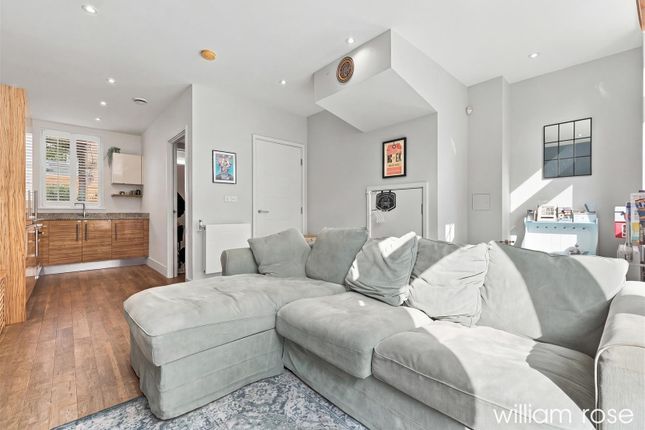
This beautifully presented property offers two elegant reception rooms, perfect for both entertaining as well as modern family living.
To the rear, a stylish and fully fitted kitchen offers contemporary design as well as high-quality finishes.
Upstairs, the property features a landing, two spacious and light-filled bedrooms, a useful storage cupboard alongside a sleek, " larger than average" bathroom, finished to a smart and luxurious standard.
Externally, the home benefits from a private rear garden, providing a peaceful outdoor retreat.
Perfectly positioned within easy reach of Highams Park Village Shops, Schools and transport links, that include the mainline Train Station with direct links into Liverpool Street, (journey time approx 20 mins).
Additional al fresco benefits include easy access to the glorious Highams Park Lake, Park and forestland... Overall, this property offers the ideal balance of luxury and convenience!
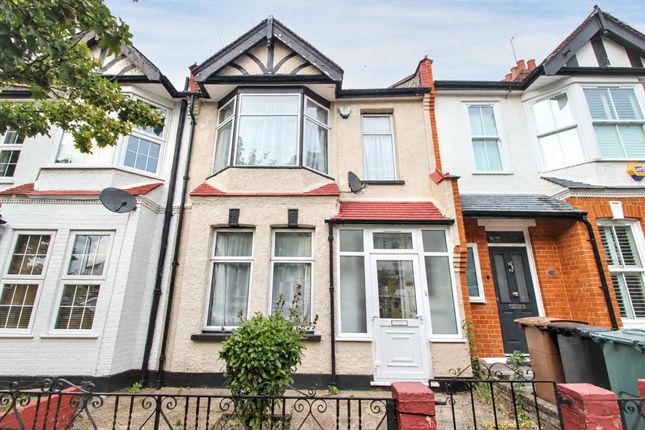
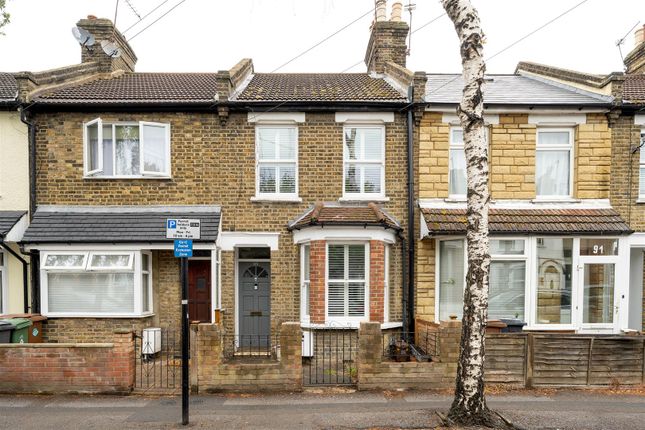
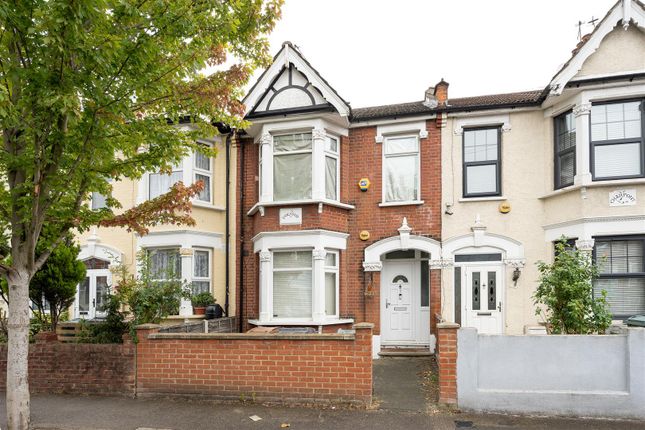
Local Authority: London Borough Of Waltham Forest Council Tax Band: D EPC Rating: C Entrance Low built brick wall with a wrought iron gate leads up (via the paved and enclosed front garden), to the characterful entrance door that has a glazed stained glass inset.
Hallway 5.26m x 0.94m (17' 03" x 3' 01") Front entrance door with a glazed, stained glass inset with top casement that lead into: Coved cornice ceiling, tiled flooring, a radiator (with cover to side), together with a stylish arrangement of eye level multipane glazed windows that provide some extra light as well as a lovely view into the lounge.
Lounge 3.99m x 3.38m (13' 01" x 11' 01") Coved cornice ceiling, wooden style flooring, radiator (with cover), feature fireplace with a decorative surround and "granite style" hearth, together with a double glazed bay window and top casements to the front elevation.
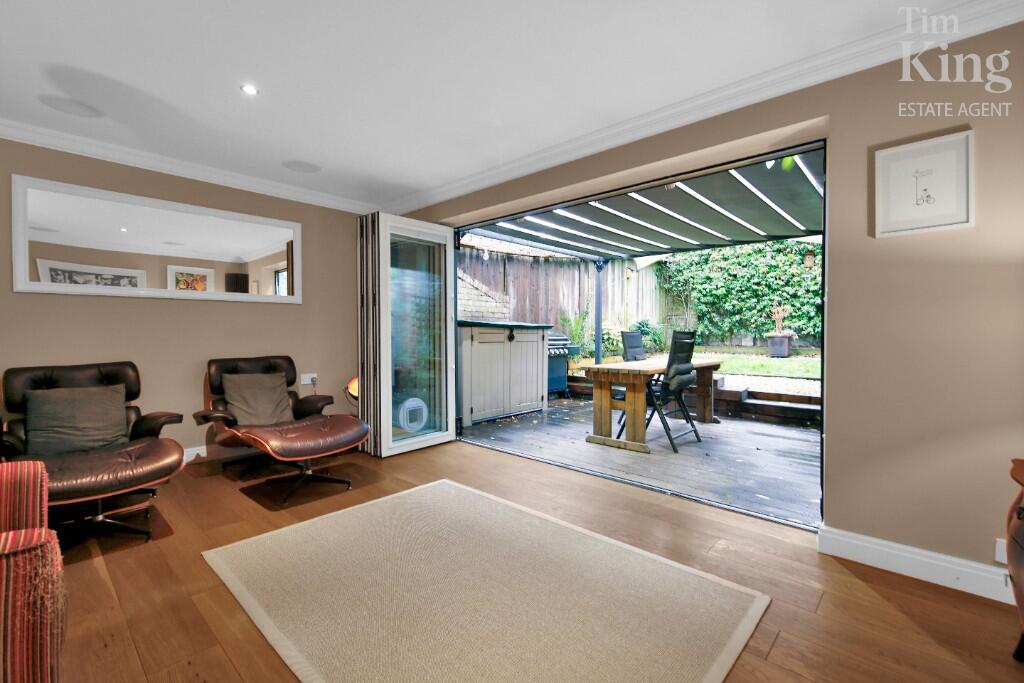
Dining Room 3.45m x 3.68m (11' 04" x 12' 01") Coved cornice ceiling, wooden style flooring, radiator (with cover), a wall mounted central heating thermostat, bi - fold doors that open out to a useful under stairs cupboard and on the opposite wall, is a lattice style cupboard that currently houses the gas and electric meters.
Double glazed patio doors also provide a handy side access, that lead out into the garden.
Kitchen 3.38m x 2.90m (11' 01" x 9' 06") Tiled flooring and splashbacks in a matching design, a modern fitted arrangement of wall and base units (one of which houses the boiler), durable "granite style" work surfaces, ample drawer space, a single sink unit with mixer tap, plus a double radiator and some built in wine storage.
Appliances include a five ring gas hob with overhead heat extractor with an electric double oven below, space for an under counter fridge, in addition to an integrated freezer, washing machine and dishwasher.
To the side elevation is a double glazed frosted "leaf print" window, and to the rear is a double glazed door with top casement, that leads out into the garden.
First Floor Landing 4.45m x 1.63m (14' 07" x 5' 04") Coved cornice ceiling, with a hatch to loft space, plus doors to each room off.
Bedroom 1 3.99m x 4.45m (13' 01" x 14' 07") Coved cornice ceiling, a radiator (with cover to the side), laminate flooring, plus a stylish feature fireplace with a decorative surround that provides an attractive focal point, adding not just character but a sense of warmth to the room.
Further benefits include high ceilings, space for a large bed, double wardrobes, a chest of drawers and more if required.
Additionally, there is plenty of natural light that floods in through the two sizeable double glazed windows (with top casements), one of which being an attractive bay, that allows a pleasant view over the Road below.
Bedroom 2 3.40m x 2.87m (11' 02" x 9' 05") Coved cornice ceiling, laminate flooring, radiator to side (with cover), space for a full length run of mirrored wardrobes plus a double glazed window with top casement, overlooking the rear aspect.
Bathroom 2.46m x 2.90m (8' 01" x 9' 06") Features include: tiled walls and flooring in a matching design, recessed ceiling down lighters, a built in shower cubicle with a wall mounted mixer tap and overhead shower attachment, a panel bath and pedestal wash hand basin (both with mixer taps), a low flush W.C., a wall mounted "chrome style" heated towel rail, plus a mirrored toiletry cupboard, together with an air vent and a double glazed frosted "leaf print" window with top casements, to the rear elevation.
Rear Garden This charming landscaped rear garden is a staggered and thoughtfully arranged balance of relaxation and outdoor entertaining.
There is a paved patio area, ideal for "al fresco" dining or enjoying the warmer months, with ample space for outdoor furniture.
To the rear, is a raised decking area, which is complemented by a stylish timber pergola, creating a sheltered seating or entertaining area with a pleasant, secluded feel.
The garden is richly planted with a variety of established shrubs, in addition to plenty of room for potted plants that add colour, texture, and a sense of privacy throughout.
The layout offers both practicality and charm, making it perfect for keen gardeners or those looking for a tranquil outdoor retreat.
Value & comps
No previous sales on record.
Returns
Set an offer; the calculator follows it.
We're still gathering serviced-accommodation data for this area.
Archie refurb estimate: a Pro feature
0.0% below asking
This is not financial or investment advice. Prop AI Deals is not authorised by the Financial Conduct Authority (FCA) to provide investment advice.
All investment calculators, property analyses, and AI-generated insights are for informational purposes only. Property investment carries risk and may result in financial loss. All calculations should be independently verified and you should consult with FCA-authorised financial advisors before making any investment decisions.
Past performance does not guarantee future results. Tax implications vary by individual circumstances.
Deal
Properties like this can earn 2–3x BTL yields when converted to HMO, with retrofit costs around £10k/room. Sign in to see the full tier, yield projection, and cost breakdown.
Commercial properties like this can earn 30-50% higher yields when converted to residential under Class MA / Q / P / PA, with prior approval costing ~GBP 96/unit. Sign in to see the recommended route, yield uplift, and cost breakdown.
BRRR-suited properties can recycle 80-100% of investor capital on refi, leaving a high-yielding rental with most of the money out. Sign in to see the refurb cost stack, ARV projection, and refinance maths.
Detached + large garden = sub-division play. Pro tier unlocks the tier badge, plot size, uplift estimate, and regional land benchmark.
Short-lease flats trade at deep discount, but extending under the 1993 Act often costs far less than the discount. Pro tier unlocks the tier badge, premium breakdown, long-lease ARV and arbitrage maths.
See projected short-stay revenue vs a vanilla BTL for this property.
See real sub-let margins (HMO room rates & SA nightly rates) vs the landlord rent.
Area
Agent & docs

FAQ
About Cavendish Road, Highams Park , Greater London. E4 9NH
Explore nearby