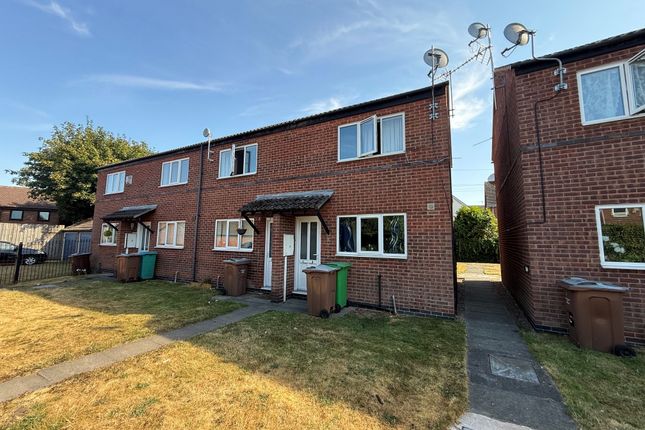
2-bedroom house · NG7 1DY
Listing removedListed 44 days · slow let
Opportunity summary
See Archie’s verdict, returns by strategy and what to check before viewing.
About
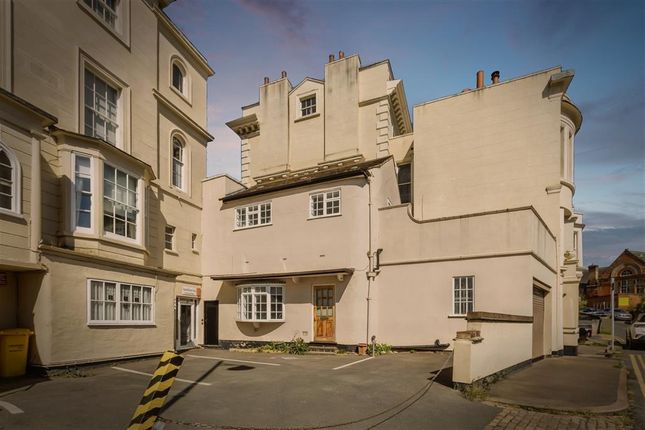
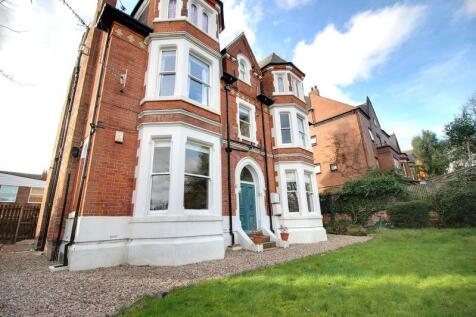
Comfort Estates are delighted to present this beautifully refurbished & furnished cottage, nestled within the prestigious and highly sought-after Park Estate.
This charming home seamlessly blends modern living with characterful features throughout.
Recently repainted throughout, the property offers a fresh and stylish finish while retaining its original character, including stunning antique parquet flooring across the living & dining areas.
The accommodation comprises a cosy yet spacious lounge, a separate dining area and a well-appointed kitchen complete with integrated appliances, providing the perfect space for both everyday living and entertaining.
To the first floor are two generously sized bedrooms, along with a beautifully presented bathroom featuring a stunning freestanding Victorian-style bath with shower over.
Further benefits include a boarded loft with laminate flooring, providing excellent additional storage space, off-road parking, free permit parking and a quaint front courtyard, ideal for enjoying a morning coffee or relaxing outdoors.
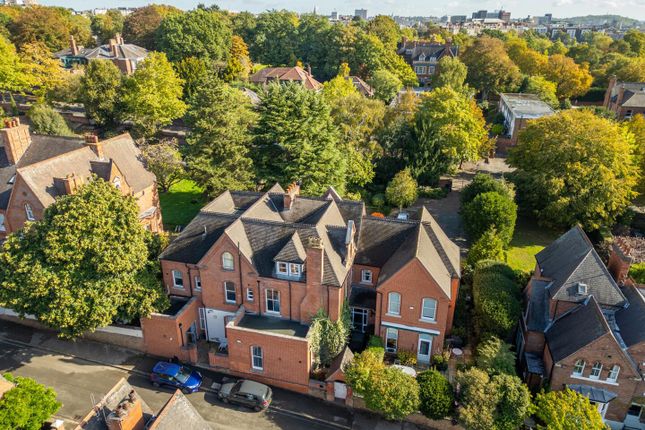
The Park Estate is one of Nottingham's most desirable residential locations, renowned for its leafy surroundings, historic charm and peaceful atmosphere, whilst remaining within easy walking distance of Nottingham City Centre and its excellent range of shops, bars, restaurants and transport links.
Available to rent now, this unique home would be ideal for professionals seeking a peaceful yet central location. Early viewing is highly recommended.
EPC Rating: E Lounge 3.76m x 4.0m A stylish yet cosy lounge, thoughtfully furnished with a two-seater sofa, two armchairs, coffee tables, a side table and a rug, creating a comfortable and inviting living space.
The room also features an attractive fireplace, adding character and warmth to the property.
Finished with contemporary grey walls and beautiful wooden parquet flooring, this well-presented room offers the perfect setting for relaxing or entertaining guests.
Dining Area 3.17m x 5.89m Positioned between the kitchen and lounge, the dining area provides a bright and versatile space for both everyday dining and entertaining.
The room features attractive parquet flooring and is decorated in a contemporary palette of white and grey tones.
Large windows on multiple aspects, fitted with blinds, allow an abundance of natural light to flood the space.
Furnished with a dining table and chairs, there is still plenty of room for additional furniture if desired.
Stairs leading to the first floor are also situated within this room, creating a natural connection between the living spaces and upper accommodation.
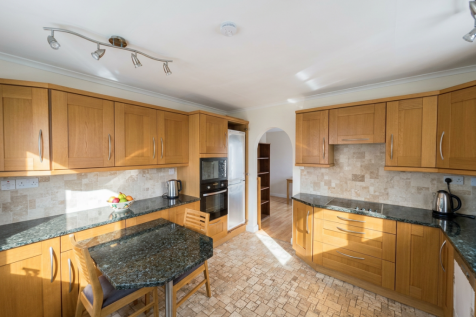
Kitchen 1.87m x 3.06m A modern and well-appointed kitchen fitted with matt-finish wall and base units, offering ample storage and workspace.
The kitchen is equipped with a gas hob, oven, extractor hood, integrated fridge freezer and integrated washing machine, providing everything needed for convenient day-to-day living.
A stainless steel sink with drainer adds further practicality, while the contemporary grey décor and grey tiled flooring create a stylish and cohesive finish throughout.
Main Bedroom 3.8m x 4.01m A spacious and well-presented main bedroom featuring a contemporary colour scheme with soft nude and white walls and attractive wooden flooring throughout.
The room is furnished with a bed and mattress, while a freestanding mirror adds both practicality and style.
Bright and inviting, this generously sized bedroom offers a comfortable retreat with plenty of space for additional furniture if required.
Second Bedroom 3.16m x 3.18m A further well-proportioned bedroom, finished in a contemporary style with soft nude and white walls and attractive wooden flooring throughout.
The room is furnished with a bed and mattress, providing comfortable and ready-to-use accommodation. Bright and versatile, this space would be ideal as a second bedroom, guest room or home office.
Bathroom 2.35m x 3.18m A spacious and characterful bathroom featuring a freestanding bath with shower over, wash hand basin and WC.
The room is beautifully presented with contemporary grey walls, attractive wooden flooring and exposed beams, adding charm and individuality to the space.
A heated towel rail provides additional comfort, while a large window allows an abundance of natural light to fill the room, creating a bright and airy atmosphere.
Courtyard To the front of the property is a quaint courtyard/garden area, providing a delightful outdoor space to relax and enjoy some fresh air, perfect for enjoying a morning coffee.
Parking - Driveway Allocated off street parking space for the property. Parking - On street Additional, on street, free permit parking is available via the Park Estate.
Value & comps
No previous sales on record.
Rental comparables are shown in the Rental section below. Sold comparables remain for area capital context only.
Returns
We're still gathering serviced-accommodation data for this area.
This is not financial or investment advice. Prop AI Deals is not authorised by the Financial Conduct Authority (FCA) to provide investment advice.
All investment calculators, property analyses, and AI-generated insights are for informational purposes only. Property investment carries risk and may result in financial loss. All calculations should be independently verified and you should consult with FCA-authorised financial advisers before making any investment decisions.
Past performance does not guarantee future results. Tax implications vary by individual circumstances.
Deal
Properties like this can earn 2–3x BTL yields when converted to HMO, with retrofit costs around £10k/room. Sign in to see the full tier, yield projection, and cost breakdown.
Commercial properties like this can earn 30-50% higher yields when converted to residential under Class MA / Q / P / PA, with prior approval costing ~GBP 96/unit. Sign in to see the recommended route, yield uplift, and cost breakdown.
BRRR-suited properties can recycle 80-100% of investor capital on refi, leaving a high-yielding rental with most of the money out. Sign in to see the refurb cost stack, ARV projection, and refinance maths.
Detached + large garden = sub-division play. Pro tier unlocks the tier badge, plot size, uplift estimate, and regional land benchmark.
Short-lease flats trade at deep discount, but extending under the 1993 Act often costs far less than the discount. Pro tier unlocks the tier badge, premium breakdown, long-lease ARV and arbitrage maths.
See projected short-stay revenue vs a vanilla BTL for this property.
See real sub-let margins (HMO room rates & SA nightly rates) vs the landlord rent.
Area
Agent & docs
FAQ
About Lenton Avenue, Nottingham, NG7
Explore nearby