2-bedroom house · NR13 6LW
Listing removedListed 140 days
Opportunity summary
See Archie’s verdict, returns by strategy and what to check before viewing.
About
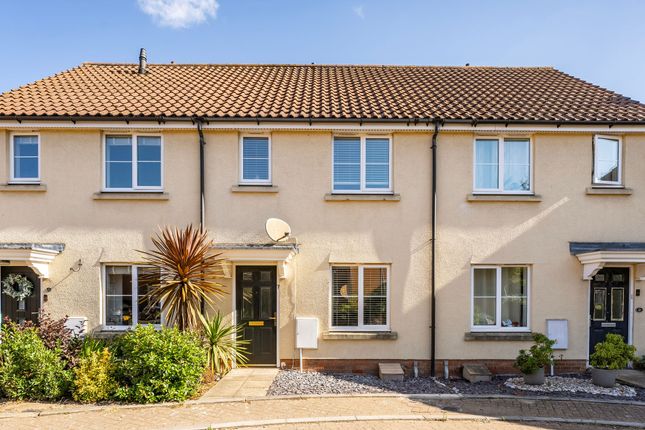
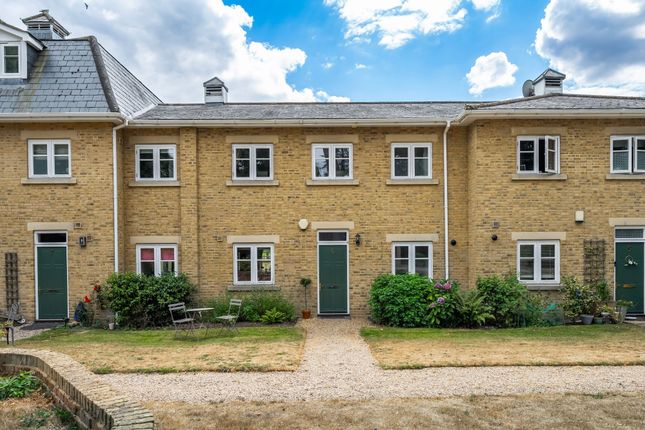
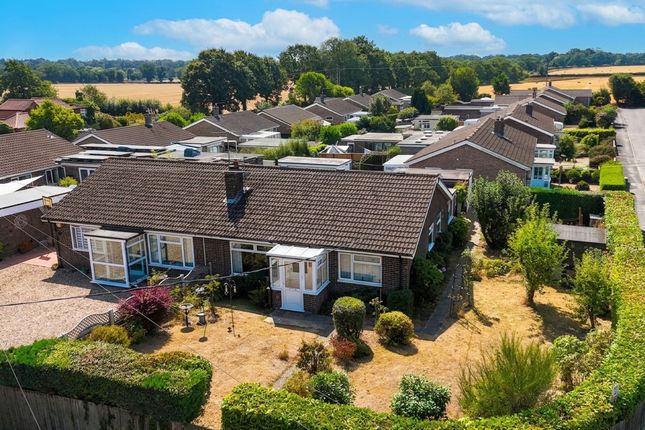
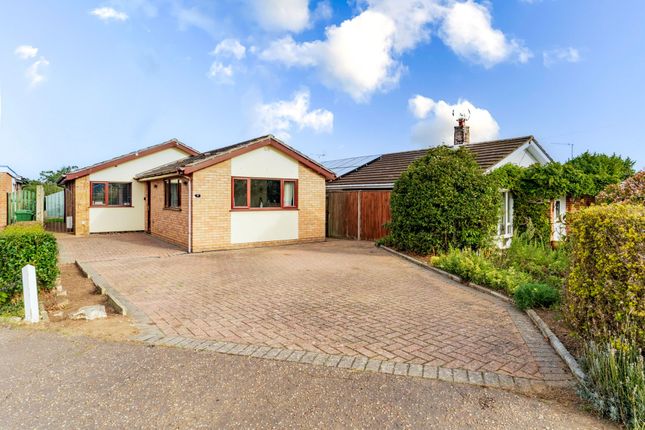
Stylish bay-fronted semi-detached home on the sought-after Furlong Heath development.
Featuring a bright living room, modern kitchen-diner with garden access, two bedrooms including ensuite, driveway parking and a sunny rear garden. Immaculately presented throughout.
The property Located on the ever-popular Furlong Heath development by Tilia Homes, this stylish bay-fronted semi-detached home offers beautifully presented, modern living in a highly convenient setting on the Sprowston/Rackheath borders.
The property welcomes you with a light and airy entrance hall leading through to a superb bay-fronted living room, creating a cosy yet elegant space to relax.
To the rear, the contemporary kitchen-dining room is a real highlight, offering a sleek range of units, ample space for dining, and doors opening directly onto the garden-perfect for everyday living and entertaining.
A convenient ground floor WC completes the downstairs accommodation. Upstairs, there are two well-proportioned bedrooms, with the primary bedroom benefiting from its own modern ensuite shower room.
A stylish family bathroom serves the second bedroom.
Entrance hall living room 15' 10" x 10' 4" (4.83m x 3.15m) kitchen/dining room 13' 7" x 12' 4" (4.14m x 3.76m) WC 5' 6" x 3' 3" (1.68m x 0.99m) storage cupboard first floor landing bedroom one 13' 7" x 11' 1" (4.14m x 3.38m) With En-Suite ensuite 5' 10" x 4' 1" (1.78m x 1.24m) bathroom 6' 7" x 6' 7" (2.01m x 2.01m) bedroom two 13' 7" x 8' 11" (4.14m x 2.72m) With Storage Cupboard outside Externally, the property continues to impress with a driveway providing off-road parking to the side.
The enclosed rear garden features a patio area ideal for outdoor dining, along with a lawned section, creating a great space to enjoy the warmer months.
Presented in excellent condition throughout, this is a fantastic opportunity to secure a modern home in a popular and well-connected location.
Location Walnut Lane is ideally positioned on the sought-after Furlong Heath development, located on the borders of Sprowston and Rackheath.
This is a highly popular area with buyers thanks to its excellent access to local amenities, including supermarkets, schools, and leisure facilities.
Norwich city centre is just a short drive away, while the nearby Northern Distributor Road provides easy access across the city and beyond.
The location also offers convenient routes towards the Norfolk Broads and coast, making it perfect for both commuters and those looking to enjoy the surrounding countryside.
Important information Broadland District Council Band C Energy Performance Certificate: 84B Services Connected Mains Gas, Mains Water, Mains Electricity, Mains Drains Property Ladder, their clients and any joint agents give notice that: 1.
They are not authorised to make or give any representations or warranties in relation to the property either here or elsewhere, either on their own behalf or on behalf of their client or otherwise.
They assume no responsibility for any statement that may be made in these particulars.
These particulars do not form part of any offer or contract and must not be relied upon as statements or representations of fact. 2. Any areas, measurements or distances are approximate.
The text, photographs and plans are for guidance only and are not necessarily comprehensive.
It should not be assumed that the property has all necessary planning, building regulation or other consents and Property Ladder have not tested any services, equipment or facilities.
Purchasers must satisfy themselves by inspection or otherwise. 3.
These published details should not be considered to be accurate and all information, including but not limited to lease details, boundary information and restrictive covenants have been provided by the sellers.
Property Ladder have not physically seen the lease nor the deeds.
Value & comps
No previous sales on record.
Returns
Set an offer; the calculator follows it.
We're still gathering serviced-accommodation data for this area.
Archie refurb estimate: a Pro feature
0.0% below asking
This is not financial or investment advice. Prop AI Deals is not authorised by the Financial Conduct Authority (FCA) to provide investment advice.
All investment calculators, property analyses, and AI-generated insights are for informational purposes only. Property investment carries risk and may result in financial loss. All calculations should be independently verified and you should consult with FCA-authorised financial advisers before making any investment decisions.
Past performance does not guarantee future results. Tax implications vary by individual circumstances.
Deal
Properties like this can earn 2–3x BTL yields when converted to HMO, with retrofit costs around £10k/room. Sign in to see the full tier, yield projection, and cost breakdown.
Commercial properties like this can earn 30-50% higher yields when converted to residential under Class MA / Q / P / PA, with prior approval costing ~GBP 96/unit. Sign in to see the recommended route, yield uplift, and cost breakdown.
BRRR-suited properties can recycle 80-100% of investor capital on refi, leaving a high-yielding rental with most of the money out. Sign in to see the refurb cost stack, ARV projection, and refinance maths.
Detached + large garden = sub-division play. Pro tier unlocks the tier badge, plot size, uplift estimate, and regional land benchmark.
Short-lease flats trade at deep discount, but extending under the 1993 Act often costs far less than the discount. Pro tier unlocks the tier badge, premium breakdown, long-lease ARV and arbitrage maths.
See projected short-stay revenue vs a vanilla BTL for this property.
See real sub-let margins (HMO room rates & SA nightly rates) vs the landlord rent.
Area
Agent & docs
FAQ
About 6, Walnut Lane, Norwich
Explore nearby