3-bedroom house · HA4 7JQ
Listing removedListed 76 days
Opportunity summary
See Archie’s verdict, returns by strategy and what to check before viewing.
About
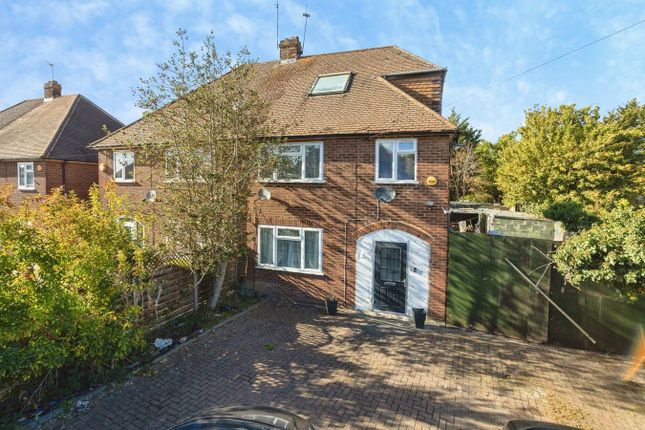
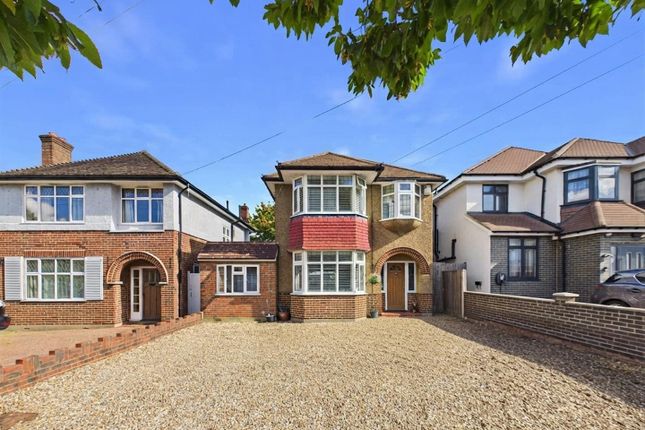
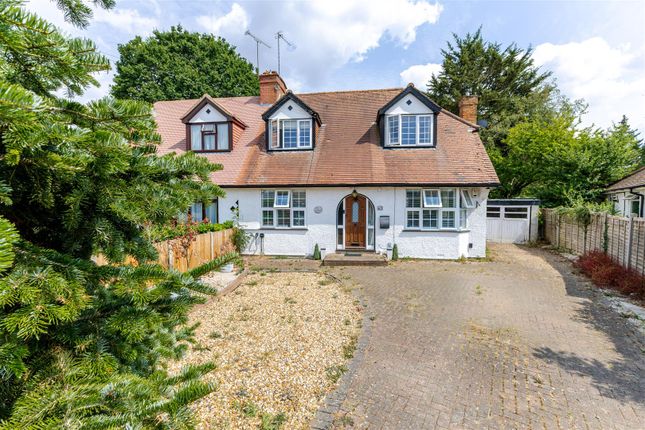
This impressive three-bedroom, two-bathroom semi-detached house combines timeless period charm with modern luxury across its spacious and thoughtfully designed layout.
The property features three generous reception rooms, each enhanced by characterful exposed wooden beams, elegant fireplaces, and abundant natural light from large bay and feature windows.
The open plan living area, with its decorative ceiling, wooden flooring, and seamless flow, provides an inviting space for both family gatherings and entertaining guests.
The stylish kitchen is a true highlight, boasting modern cream cabinetry, sleek granite countertops, an integrated wine rack, and a large gas range cooker, all set atop luxurious marble-effect tiled flooring.
An adjoining utility room provides additional storage space. A breakfast bar offers a casual dining option, while the adjoining cosy sitting area is perfect for relaxation.
Upstairs, the bedrooms are spacious and beautifully appointed, with charming rustic beams, high ceilings, and elegant wood flooring.
Between them, two contemporary bathrooms feature modern fixtures, tiled surfaces, walk-in shower, and a luxurious freestanding bath-tub, each filled with natural light from thoughtfully placed windows.
The striking entrance hallway welcomes you with an ornate wooden staircase, period wood panelling, decorative arches, and chequerboard flooring, immediately setting a tone of sophistication.
Further enhancing the interior are features such as a decorative fireplace all showcasing the property’s attention to detail and period character.
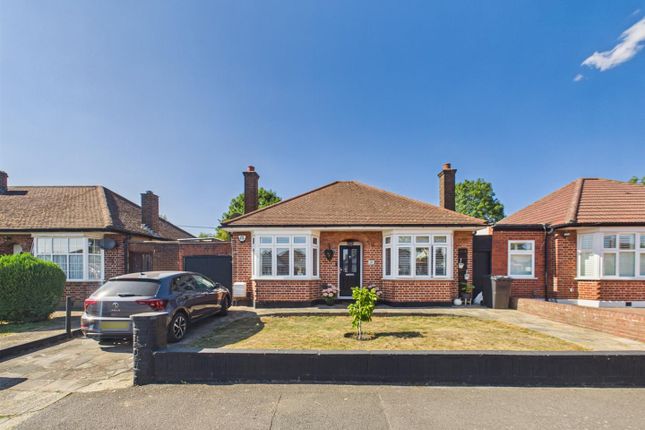
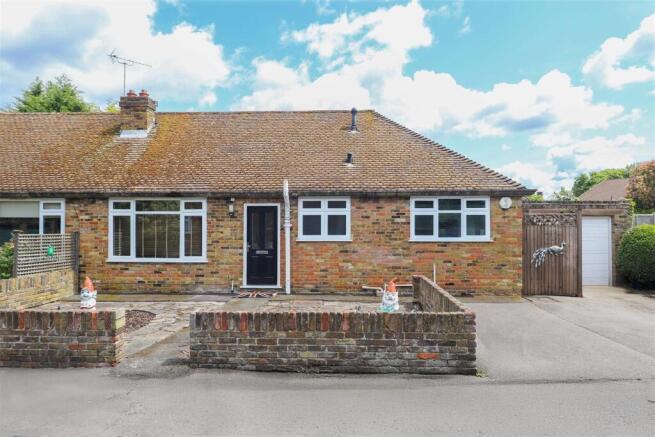
Externally, this home stands out with its attractive, maturely landscaped front garden, gated entrance, and expansive driveway offering ample off-road parking and a garage which has a gym to the rear which could provide space for a second home office or children’s games room.
The beautifully maintained garden is a true retreat, featuring a well-kept lawn, landscaped borders with mature shrubs and trees, a paved patio, and a stylish outdoor seating ideal for entertaining or relaxing in privacy.
A private balcony provides an additional secluded spot for morning coffee or evening drinks, screened by the greenery of the front garden.
The property’s unique architectural design dates back to the 17th century, with its distinctive rooflines and elegant windows, adds further kerb appeal and a sense of individuality.
With its blend of classic elegance, modern comfort, and outstanding outdoor spaces, this semi-detached home is perfectly suited for families or discerning buyers seeking a characterful yet contemporary lifestyle.
EPC Rating: E Location Sharps Lane is well placed for families, with nearby schools including Whiteheath Infant & Nursery, Whiteheath Junior, Bishop Winnington-Ingram and Ruislip High School all within easy reach.
It also offers excellent access to outdoor spaces, with Ruislip Woods and Ruislip Lido close by for woodland walks, open-air recreation and family days out.
The high street with it's wide range of shops and restaurants is just a short walk away as well as both Ruislip and West Ruislip train stations perfect for the commuter.
Garden (15.19m x 14.25m) Parking - Secure Gated Parking - Garage
Value & comps
No previous sales on record.
Returns
Set an offer; the calculator follows it.
We're still gathering serviced-accommodation data for this area.
Archie refurb estimate: a Pro feature
0.0% below asking
This is not financial or investment advice. Prop AI Deals is not authorised by the Financial Conduct Authority (FCA) to provide investment advice.
All investment calculators, property analyses, and AI-generated insights are for informational purposes only. Property investment carries risk and may result in financial loss. All calculations should be independently verified and you should consult with FCA-authorised financial advisors before making any investment decisions.
Past performance does not guarantee future results. Tax implications vary by individual circumstances.
Deal
Properties like this can earn 2–3x BTL yields when converted to HMO, with retrofit costs around £10k/room. Sign in to see the full tier, yield projection, and cost breakdown.
Commercial properties like this can earn 30-50% higher yields when converted to residential under Class MA / Q / P / PA, with prior approval costing ~GBP 96/unit. Sign in to see the recommended route, yield uplift, and cost breakdown.
BRRR-suited properties can recycle 80-100% of investor capital on refi, leaving a high-yielding rental with most of the money out. Sign in to see the refurb cost stack, ARV projection, and refinance maths.
Detached + large garden = sub-division play. Pro tier unlocks the tier badge, plot size, uplift estimate, and regional land benchmark.
Short-lease flats trade at deep discount, but extending under the 1993 Act often costs far less than the discount. Pro tier unlocks the tier badge, premium breakdown, long-lease ARV and arbitrage maths.
See projected short-stay revenue vs a vanilla BTL for this property.
See real sub-let margins (HMO room rates & SA nightly rates) vs the landlord rent.
Area
Agent & docs

FAQ
About 74 Sharps Lane, Ruislip
Explore nearby