4-bedroom property · HD6 4FQ
Listing removedListed 252 days
Opportunity summary
See Archie’s verdict, returns by strategy and what to check before viewing.
About
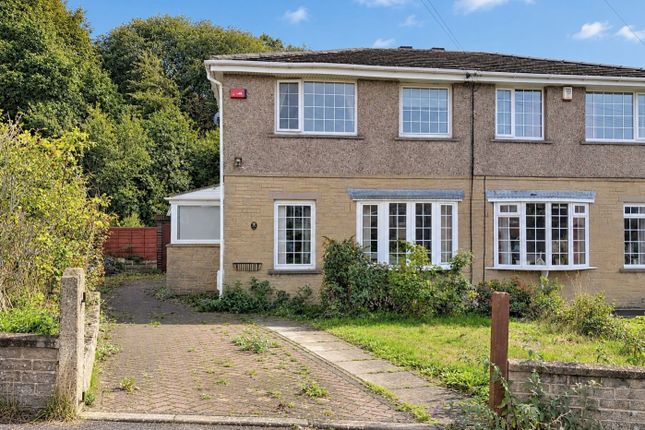
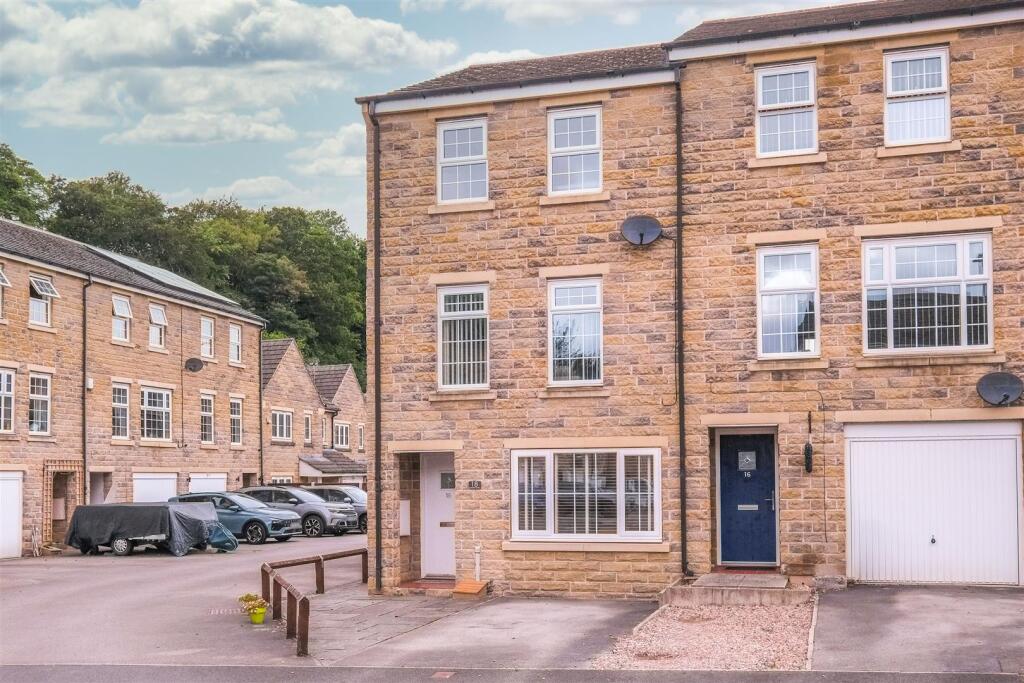
For families seeking a move-in-ready home that doesn't compromise on space or location, this four-bedroom townhouse delivers great value.
The ground floor serves as the heart of the home with its versatile lounge and spacious dining kitchen with French doors, while the enclosed rear garden offers a safe haven for children to play.
Practicality is a core feature here, evidenced by the downstairs wc and large 3 car driveway and the garage.
The bedrooms are spread across the upper floors, offering three spacious bedrooms and a family bathroom on the first level, while the entire second floor is reserved for a master suite with a private ensuite and fitted storage (a perfect escape for the parents!).
Life in Bailiff Bridge puts you at the centre of a friendly community, with reputable local schools, supermarkets, and beautiful memorial gardens all within walking distance, ensuring that every daily necessity is catered for in one of the area's most popular pockets.
Entrance Hall A secure composite door opens into a welcoming entrance hall WC A convenient ground-floor cloakroom featuring a pedestal wash basin, low-flush WC, and a frosted window for natural light and privacy.
Lounge 5m x 3.88m - 16'5” x 12'9” Spacious and bright, the front-aspect living room serves as a comfortable hub for the home. It includes the added convenience of a deep under-stairs storage area.
Kitchen / Dining Room 4.9m x 3.15m - 16'1” x 10'4” Stylish and functional, the dining kitchen boasts modern units, integrated dishwasher, oven, hob, and plumbing for the washing machine.
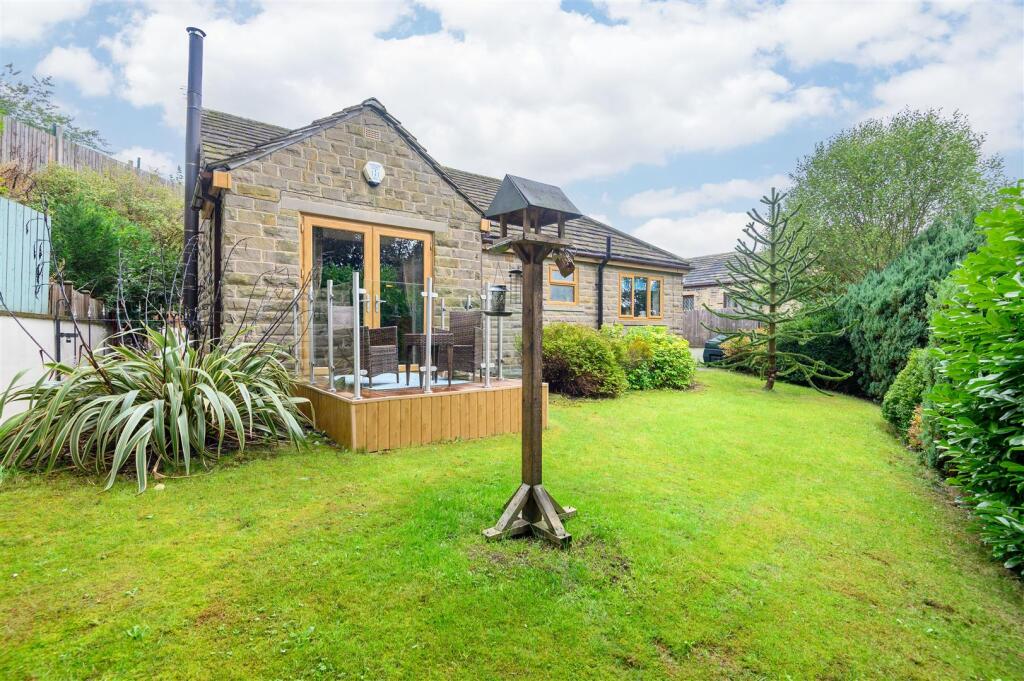
It benefits from a brand-new boiler installed in November 2025 and a generous dining area. French doors lead out to the enclosed garden, making it an ideal space for indoor-outdoor living.
First Floor Landing Airing cupboard housing the hot water tank, stairs up to the master bedroom. Bedroom 4.33m x 2.63m - 14'2” x 8'8” Double bedroom with a front facing window and fitted wardrobe.
Bedroom 3.18m x 2.77m - 10'5” x 9'1” A second good sized double bedroom, featuring a window overlooking the rear garden.
Bedroom 2.1m x 2.15m - 6'11” x 7'1” This adaptable single bedroom offers great flexibility; while currently a traditional bedroom, its quiet position makes it an ideal home office - reflecting modern trends.
Bathroom 1.96m x 1.86m - 6'5” x 6'1” This modern family bathroom features a three-piece white suite, including a panelled bath with an overhead shower and a chic, grey-toned slate-effect feature wall.
The room is finished with clean white tiling, dark grey floor tiles, and a frosted window that ensures a bright, private space.
Master Bedroom 4.12m x 3.8m - 13'6” x 12'6” The top floor is dedicated to a master suite, offering privacy and comfort.
Boasting twin front-facing windows, integrated wardrobes, and an exclusive ensuite, it is the perfect escape for the heads of the house.
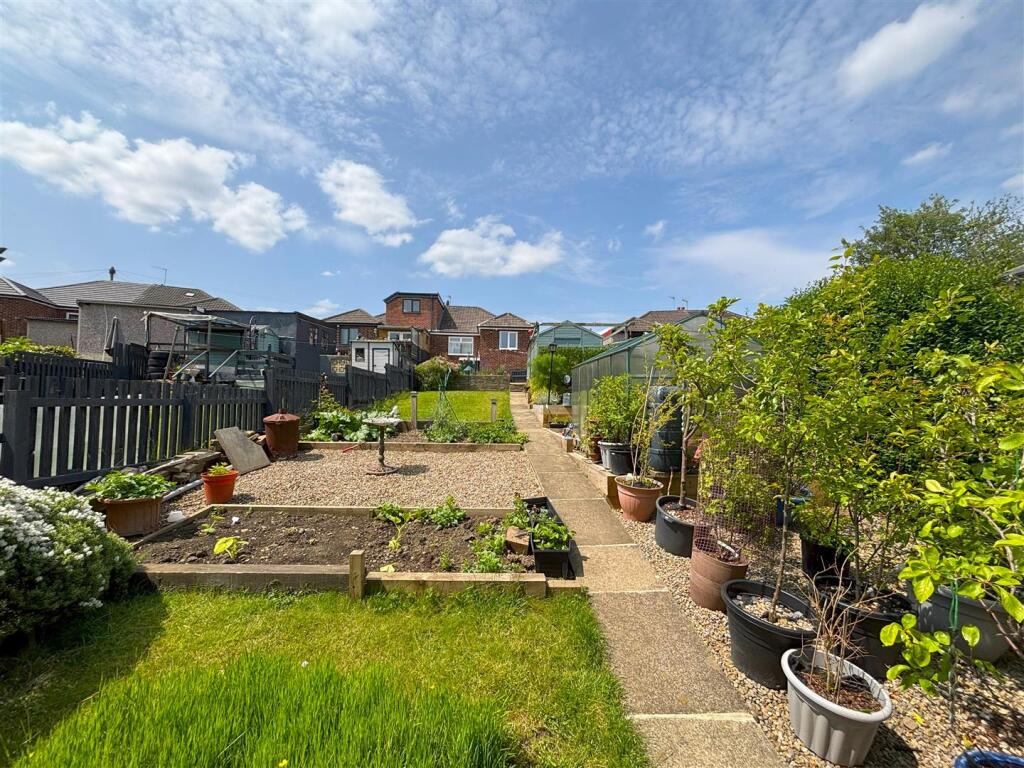
Rear Garden The rear garden enjoys a coveted southwest-facing aspect, enjoying sunlight into the evening.
This private, low-maintenance space features a timber deck, paved patio, and artificial lawn, making it the perfect spot for afternoon BBQs and after work/school relaxation.
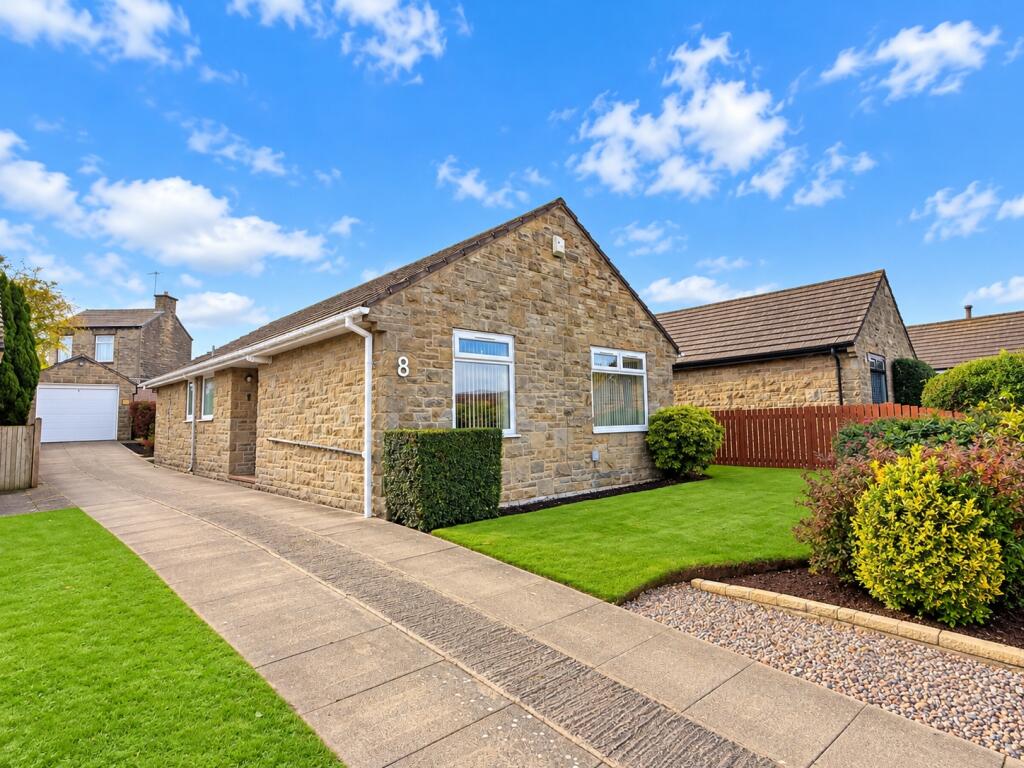
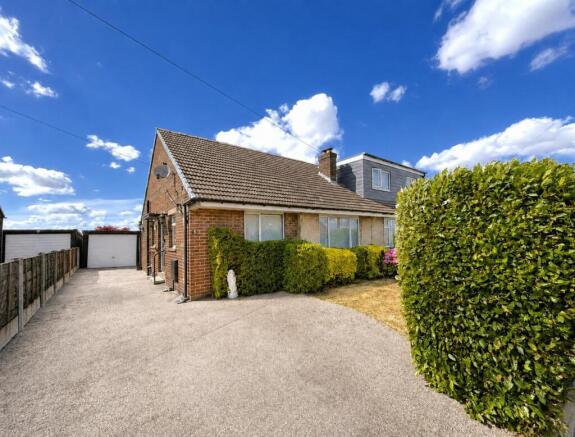
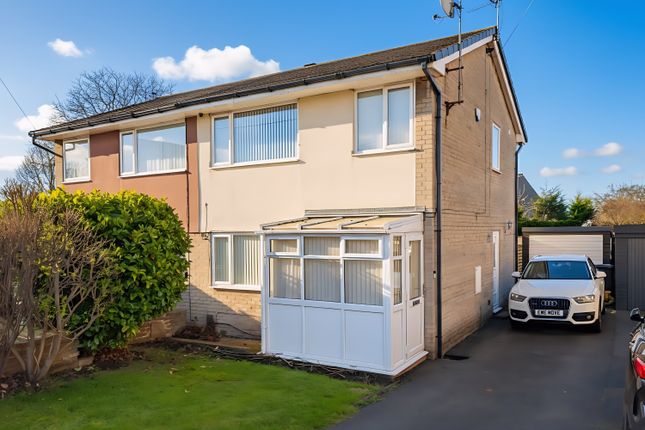
Treble Driveway While many modern developments struggle with limited parking, this property is a rare exception designed for the growing family.
It features impressive side-by-side allocated parking for three vehicles, ensuring dedicated space without the hassle of shuffling cars.
Combined with the single garage, it offers a level of convenience seldom found in contemporary townhouses. Garage Single garage complete with power and light.
Accessible via an up-and-over door, it is a versatile area perfect for a home workout space, a hobby room, or that much-needed family storage. Or maybe a car!
Value & comps
No previous sales on record.
Returns
Set an offer; the calculator follows it.
We're still gathering serviced-accommodation data for this area.
Archie refurb estimate: a Pro feature
0.0% below asking
This is not financial or investment advice. Prop AI Deals is not authorised by the Financial Conduct Authority (FCA) to provide investment advice.
All investment calculators, property analyses, and AI-generated insights are for informational purposes only. Property investment carries risk and may result in financial loss. All calculations should be independently verified and you should consult with FCA-authorised financial advisors before making any investment decisions.
Past performance does not guarantee future results. Tax implications vary by individual circumstances.
Deal
Properties like this can earn 2–3x BTL yields when converted to HMO, with retrofit costs around £10k/room. Sign in to see the full tier, yield projection, and cost breakdown.
Commercial properties like this can earn 30-50% higher yields when converted to residential under Class MA / Q / P / PA, with prior approval costing ~GBP 96/unit. Sign in to see the recommended route, yield uplift, and cost breakdown.
BRRR-suited properties can recycle 80-100% of investor capital on refi, leaving a high-yielding rental with most of the money out. Sign in to see the refurb cost stack, ARV projection, and refinance maths.
Detached + large garden = sub-division play. Pro tier unlocks the tier badge, plot size, uplift estimate, and regional land benchmark.
Short-lease flats trade at deep discount, but extending under the 1993 Act often costs far less than the discount. Pro tier unlocks the tier badge, premium breakdown, long-lease ARV and arbitrage maths.
See projected short-stay revenue vs a vanilla BTL for this property.
See real sub-let margins (HMO room rates & SA nightly rates) vs the landlord rent.
Area
Agent & docs

FAQ
About 3, WINDING RISE, BRIGHOUSE
Explore nearby