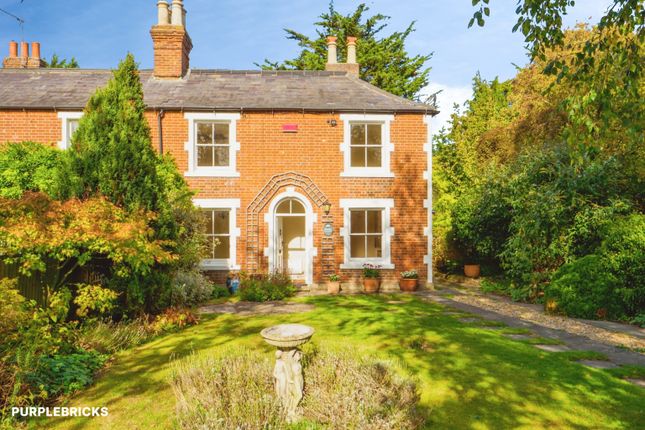
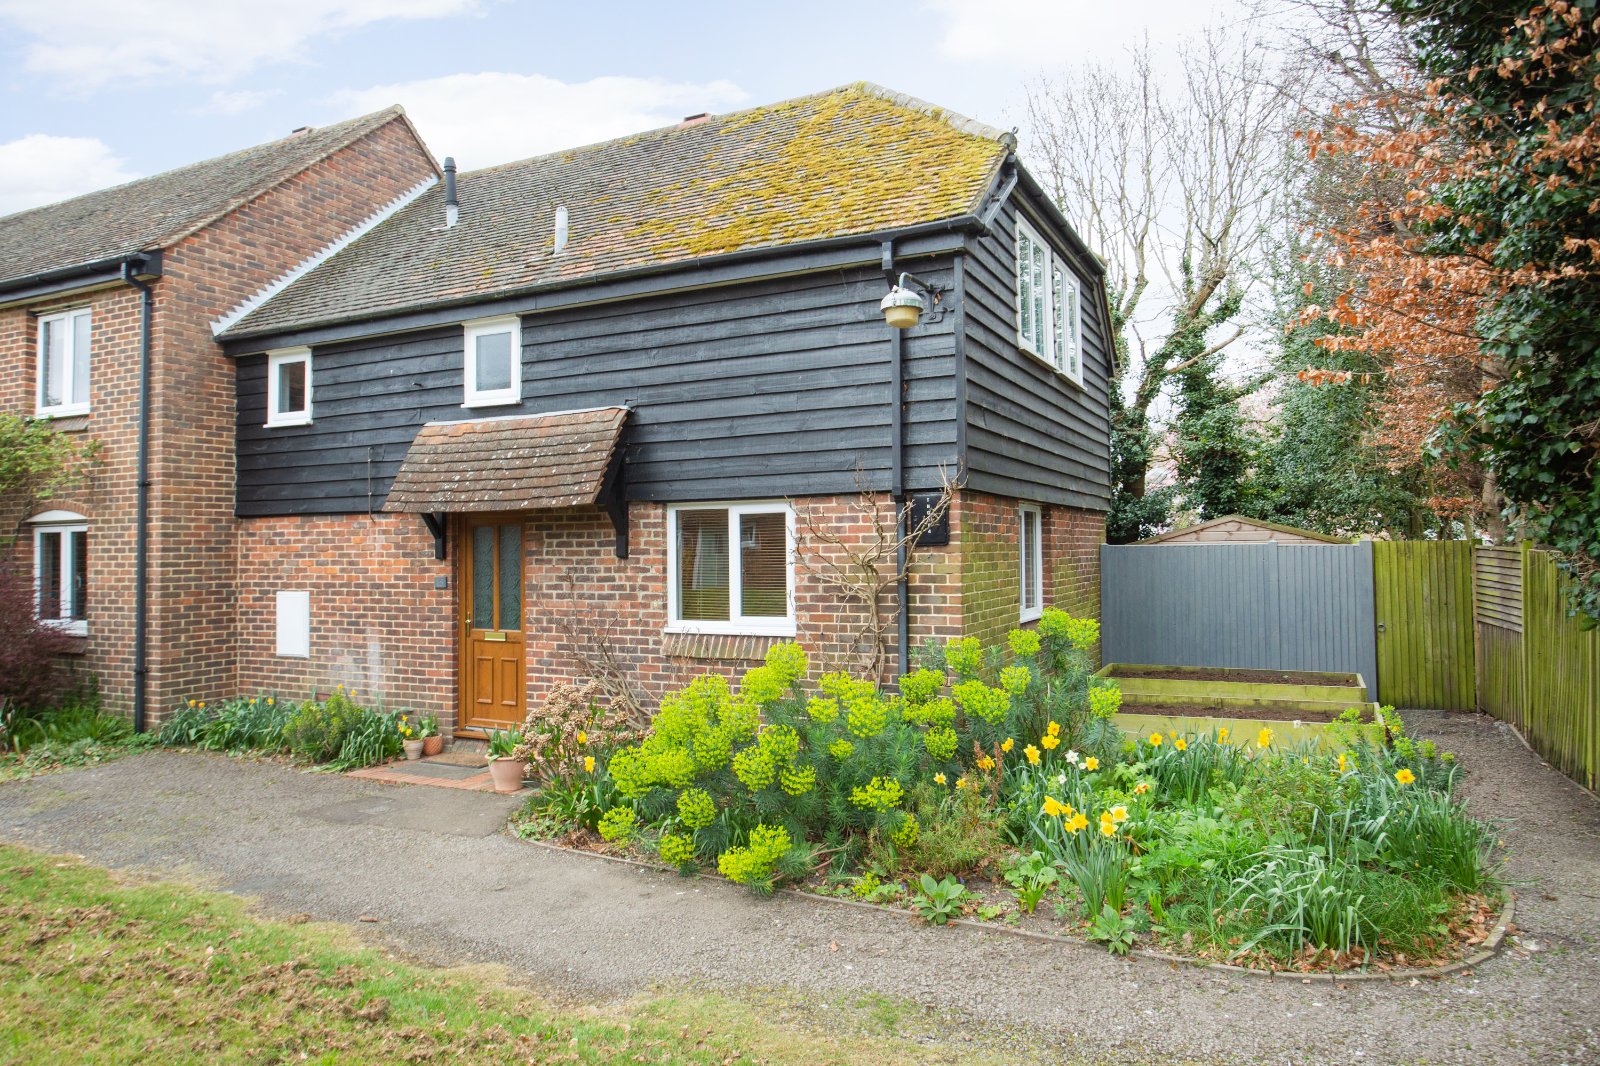
3-bedroom terraced house · CT3 1QG
Sold STCListed 253 days
Opportunity summary
See Archie’s verdict, returns by strategy and what to check before viewing.
About
A stylish and spacious home tucked away in an exclusive and peaceful cul-de-sac on the edge of the charming village of Littlebourne.
This beautifully presented modern home offers generously proportioned living accommodation with good quality finishes throughout.
The accommodation comprises an elegant entrance hall with stairs rising to the first floor and a useful downstairs w.c.
The inviting sitting room provides a delightful space with coal-effect gas fire and double doors leading into the dining room which overlooks the rear garden.
The attractive kitchen/breakfast room is well-appointed with a range of wall, drawer and floor units, an integral oven, gas hob and extractor, and enjoys views over the garden, with direct access via sliding patio doors.
On the first floor is the principal bedroom, featuring its own ensuite shower room, two further bedrooms and the contemporary family bathroom with shower over bath, wash hand basin, & w.c.
The property benefits from gas fired central heating and double glazed windows and doors.
Externally, there is a beautifully landscaped rear garden measuring approximately 42ft (12.79m) by 20ft (6.09m).
A paved patio provides a lovely seating area, leading up to a lawn with flower- planter borders, and further steps rise to a further lawned area beyond, with an additional paved seating area.
To the front of the property is a garage (the central unit in a block of three), equipped with power, lighting, and an up-and-over door.
A private parking space is located in front of the garage, along with an additional visitors’ parking area.
The development also features attractively maintained communal gardens, including a central fountain and a paved pathway to the front entrance.
Set in a desirable and tranquil position on the edge of the village, this home offers the perfect balance of countryside living with easy access to urban amenities.
Littlebourne is a thriving community, offering a village shop with post office, primary school, doctors' surgery, and a welcoming local pub.
Surrounded by beautiful countryside, the area is ideal for walking, cycling, and outdoor pursuits.
The historic Cathedral City of Canterbury is just a short drive away, providing a wide array of shopping, dining, cultural, and educational opportunities.
For commuters, Canterbury West Station offers High-Speed rail services to London St Pancras in approximately 55 minutes.
Council tax band: C Tenure: Freehold Maintenance Charge for communal areas: Approx. £1,200 per annum (approx.
£600 paid every 6 months) EPC Rating: 77C What3Words:///booms.much.elite Property additional info Hall Sitting Room: 16' 1'' x 11' 7'' (4.90m x 3.53m) Dining Room: 10' 3'' x 10' 2'' (3.12m x 3.10m) Kitchen/Breakfast Room: 16' 2'' x 12' 2'' (4.92m x 3.71m) W.C: 5' 5'' x 3' 4'' (1.65m x 1.02m) First Floor Master Bedroom: 14' 3'' x 11' 7'' (4.34m x 3.53m) Ensuite: 7' 3'' x 4' 9'' (2.21m x 1.45m) Bedroom Two: 12' 2'' x 10' 8'' (3.71m x 3.25m) Bedroom Three: 9' 11'' x 8' 11'' (3.02m x 2.72m) Bathroom Exterior Rear Garden: 42' 0'' x 20' 0'' (12.79m x 6.09m) Garage Electricity source: Mains.
Heating Supply: Central heating (gas).
Value & comps
No previous sales on record.
Returns
Set an offer; the calculator follows it.
We're still gathering serviced-accommodation data for this area.
Archie refurb estimate: a Pro feature
0.0% below asking
This is not financial or investment advice. Prop AI Deals is not authorised by the Financial Conduct Authority (FCA) to provide investment advice.
All investment calculators, property analyses, and AI-generated insights are for informational purposes only. Property investment carries risk and may result in financial loss. All calculations should be independently verified and you should consult with FCA-authorised financial advisors before making any investment decisions.
Past performance does not guarantee future results. Tax implications vary by individual circumstances.
Deal
Properties like this can earn 2–3x BTL yields when converted to HMO, with retrofit costs around £10k/room. Sign in to see the full tier, yield projection, and cost breakdown.
Commercial properties like this can earn 30-50% higher yields when converted to residential under Class MA / Q / P / PA, with prior approval costing ~GBP 96/unit. Sign in to see the recommended route, yield uplift, and cost breakdown.
BRRR-suited properties can recycle 80-100% of investor capital on refi, leaving a high-yielding rental with most of the money out. Sign in to see the refurb cost stack, ARV projection, and refinance maths.
Detached + large garden = sub-division play. Pro tier unlocks the tier badge, plot size, uplift estimate, and regional land benchmark.
Short-lease flats trade at deep discount, but extending under the 1993 Act often costs far less than the discount. Pro tier unlocks the tier badge, premium breakdown, long-lease ARV and arbitrage maths.
See projected short-stay revenue vs a vanilla BTL for this property.
See real sub-let margins (HMO room rates & SA nightly rates) vs the landlord rent.
Area
Agent & docs
FAQ
About Cherry Orchard, Littlebourne
Explore nearby