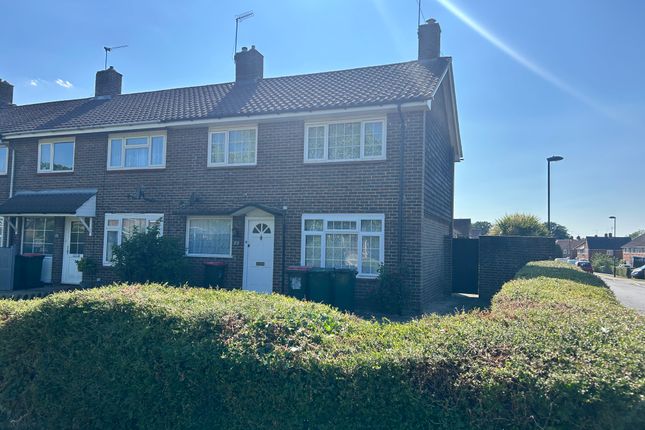
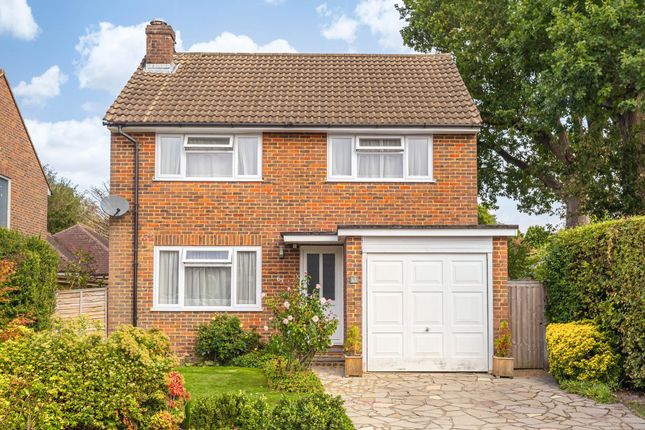
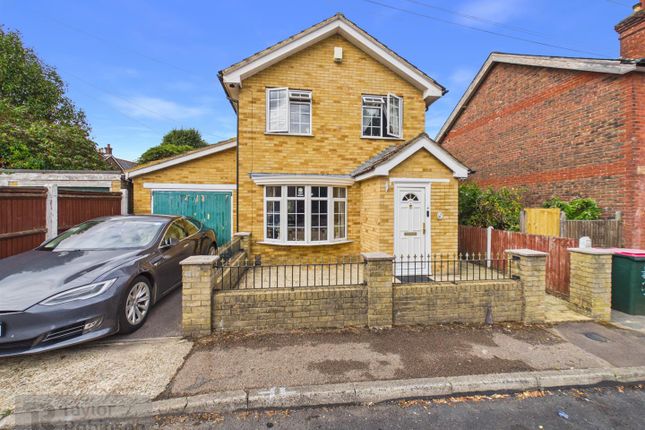
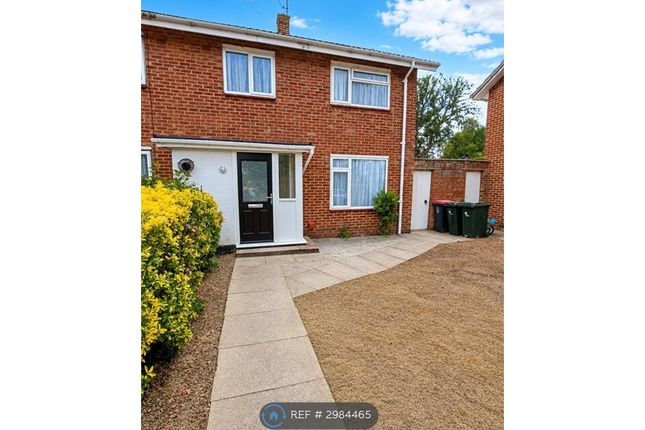
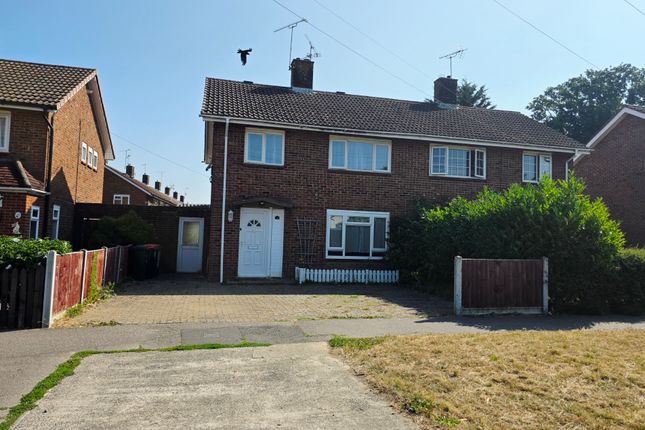
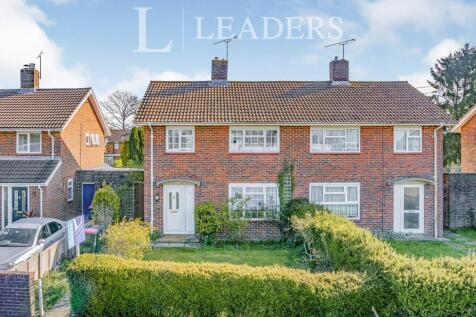
3-bedroom house · RH11 7UE
Listing removedListed 103 days · slow let
Opportunity summary
See Archie’s verdict, returns by strategy and what to check before viewing.
About
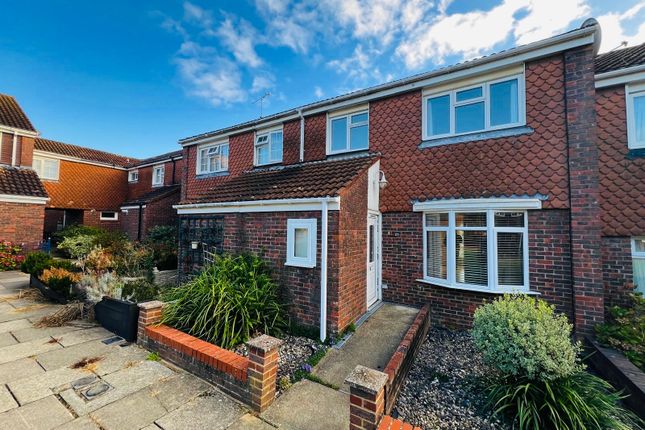
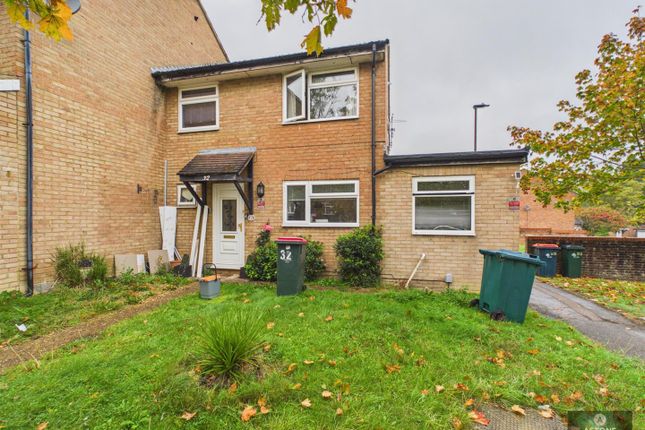
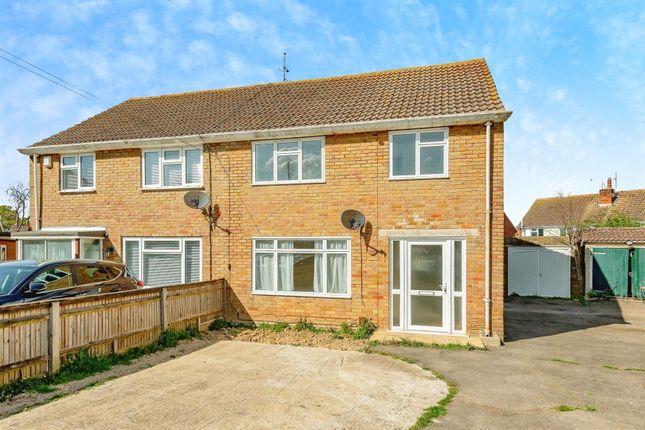
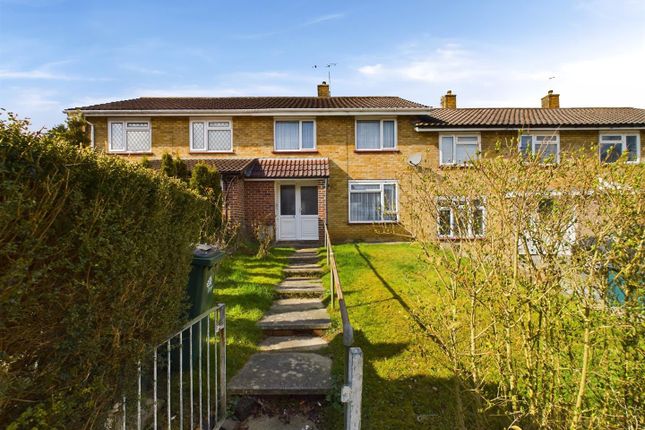
Nestled in a quiet cul-de-sac, this three-bedroom link-detached house offers a harmonious blend of comfort and style.
The property boasts a garage and driveway, a southerly facing rear garden perfect for soaking up the sun, and a charming front garden area laid with shingle.
Impeccably maintained, the house showcases a refitted bathroom and kitchen, ensuring a modern touch throughout.
With double-glazed windows, gas central heating, and being available unfurnished from early August 2026, this home is ready to welcome its new residents into a world of elegance and convenience.
Step outside into the picturesque outdoor space, where the south-westerly facing garden beckons with its lush lawn and paved patio areas, ideal for al-fresco dining or simply relaxing in the sun.
Enclosed by fencing for privacy, the garden also features side access, an outside tap, and a single attached garage with an up and over door.
With off-road driveway parking for one vehicle, this property offers not just a home, but a lifestyle of tranquillity and charm.
EPC Rating: C Location Located to the north-west of the town, Langley Green has a lively and friendly community.
Home to the Crawley Islamic Centre and Mosque, there is a parade of shops, pub, doctors and rugby club.
There is one primary school and the town centre is easily accessible via the 24 hour Fastway bus service.
Langley Green is adjacent to County Oak Retail Park which offers a great shopping experience in stores such as Next, pc World, Hobbycraft, Aldi and a Marks and Spencer foodhall.
Manor Royal industrial park is also nearby while Gatwick Airport is on the doorstep.
In our opinion with so many facilities and employers close by, coupled with a great bus service, Langley Green is a great choice for families and investors.
Vestibule External dg grp composite door leads to entrance vestibule. Doors to lounge and WC. WC Double-glazed, opaque, window to the front. Low-level WC and wall-mounted wash hand basin.
Tiled Flooring. Lounge (4.55m x 3.66m) Double-glazed window to the front. Stairs leading to the first floor. Understairs alcove.
Door to; Kitchen / Diner (3.67m x 3.21m) Refitted with a range of white gloss wall and base units. Quartz worktops. Single electric oven with a five-ring hob above. Extractor hood.
Integral washing machine, dishwasher, wine cooler and fridge/freezer. Designer radiator. Tiled flooring. The boiler is wall-mounted and situated in a cupboard.
Double-glazed window and the sliding patio doors lead out to the rear garden. Landing The stairs lead to the first floor. Airing cupboard.
Doors to all first floor rooms, including; Bedroom One (2.92m x 2.89m) Double-glazed window overlooking the garden. Built-in double wardrobe with mirrored sliding doors.
Bedroom Two (2.90m x 2.63m) Double-glazed window overlooking the front. Built-in double wardrobe with mirrored sliding doors.
Bedroom Three (4.51m x 2.41m) Dual-aspect room with double-glazed windows to the front and rear. Bathroom Fully tiled bathroom with a white suite comprising a bath with a wall-mounted shower over.
White gloss bathroom furniture with wash hand basin and low-level WC. Extractor fan. Wall-mounted heated towel rail.
Material Information Broadband information: For specific information please go to | Mobile Coverage: For specific information please go to Front Garden Small front garden area. Laid shingle.
Rear Garden South-westerly facing garden. Mainly laid to lawn with adjacent paved patio area leading to additional patio area toward to rear of the garden. Enclosed by fencing. Side access.
Outside Tap. Parking - Garage Single attached garage. Up and over garage door. Double-glazed door leading into the rear garden. Parking - Driveway Off-road, driveway parking for one vehicle
Value & comps
No previous sales on record.
Rental comparables are shown in the Rental section below. Sold comparables remain for area capital context only.
Returns
We're still gathering serviced-accommodation data for this area.
This is not financial or investment advice. Prop AI Deals is not authorised by the Financial Conduct Authority (FCA) to provide investment advice.
All investment calculators, property analyses, and AI-generated insights are for informational purposes only. Property investment carries risk and may result in financial loss. All calculations should be independently verified and you should consult with FCA-authorised financial advisors before making any investment decisions.
Past performance does not guarantee future results. Tax implications vary by individual circumstances.
Deal
Properties like this can earn 2–3x BTL yields when converted to HMO, with retrofit costs around £10k/room. Sign in to see the full tier, yield projection, and cost breakdown.
Commercial properties like this can earn 30-50% higher yields when converted to residential under Class MA / Q / P / PA, with prior approval costing ~GBP 96/unit. Sign in to see the recommended route, yield uplift, and cost breakdown.
BRRR-suited properties can recycle 80-100% of investor capital on refi, leaving a high-yielding rental with most of the money out. Sign in to see the refurb cost stack, ARV projection, and refinance maths.
Detached + large garden = sub-division play. Pro tier unlocks the tier badge, plot size, uplift estimate, and regional land benchmark.
Short-lease flats trade at deep discount, but extending under the 1993 Act often costs far less than the discount. Pro tier unlocks the tier badge, premium breakdown, long-lease ARV and arbitrage maths.
See projected short-stay revenue vs a vanilla BTL for this property.
See real sub-let margins (HMO room rates & SA nightly rates) vs the landlord rent.
Area
Agent & docs
FAQ
About 11 Brisbane Close, Crawley
Explore nearby