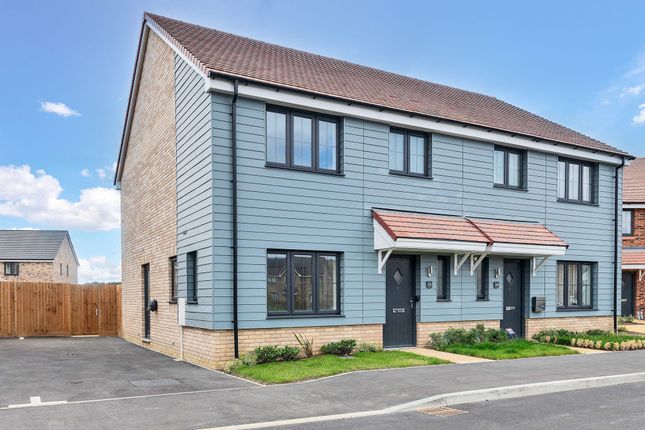
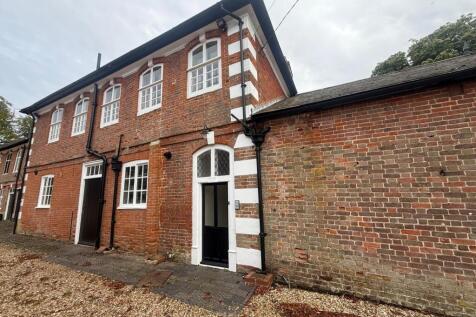
4-bedroom detached house · CB8 9FG
To rentListed 10 days
Opportunity summary
See Archie’s verdict, returns by strategy and what to check before viewing.
About
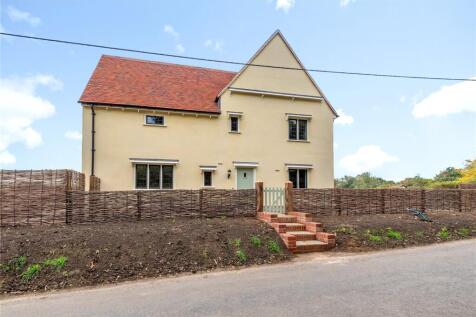
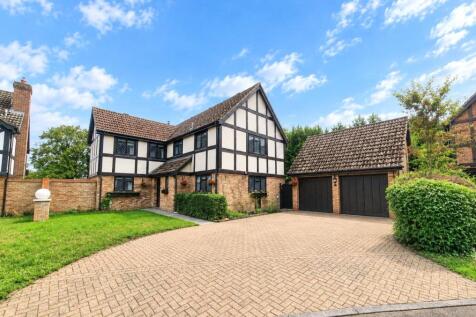
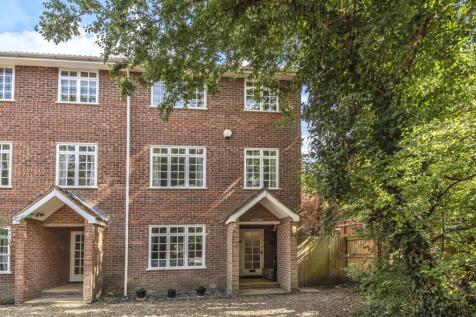
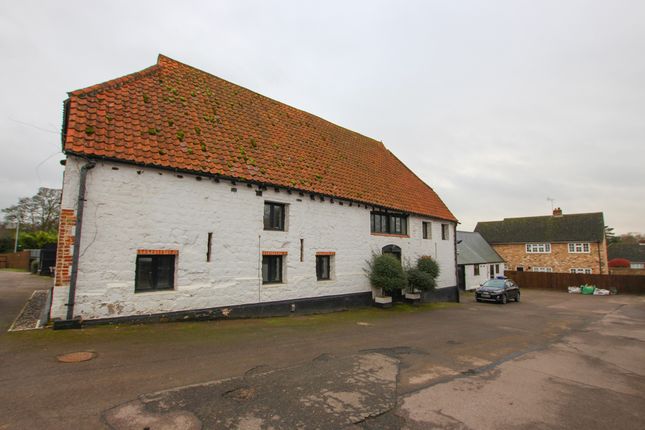
Tennens properties are delighted to bring to market this stunning 4 bedroom detached house forming part of an exclusive development adjoining picturesque stud paddocks on the outskirts of this sought after village.
The property benefits from spacious living areas, built in appliances, garage and energy efficient air source heat pump heating system.
EPC -B Council Tax Band - F CHEVELEY lies just 3 miles from Newmarket and equidistant between Cambridge (16 miles) and Bury St Edmunds (15 miles).
Newmarket railway station is nearby while Cambridge and Whittlesford Parkway railway stations offer direct trains to London, just 50 mins away and Stansted 35 miles to the south.
The village provides a regular bus service, primary school, post office and general store, a pub and a church. ENTRANCE HALL With entrance door, stairs to first floor, built-in cupboard.
CLOAKROOM With pedestal basin, low level WC, tiled floor. FAMILY ROOM 17' 5" x 11' 8" (5.32m x 3.57m) with French doors to garden.
SITTING ROOM 23' 11" x 13' 5" (7.3m x 4.1m) with French doors to garden.
STUDY 12' 3" x 9' 11" (3.74m x 3.04m) KITCHEN/DINING ROOM 21' 3" x 11' 1" (6.48m x 3.4m) with a quality range of fitted units comprising 1.5 bowl sink unit with cupboards under, further base and wall mounted cupboards, built-in double AEG oven and AEG 5 ring hob with extractor hood over, fridge/freezer, dishwasher, tiled floor, stone work surfaces, French doors to garden.
UTILITY ROOM 10' 2" x 6' 9" (3.1m x 2.08m) with sink unit with cupboard under, tiled floor, door to garden.
FIRST FLOOR LANDING with radiator, airing cupboard housing hot water tank with fitted immersion heater, access to roof space. BEDROOM 1 15' 7" x 11' 5" (4.75m x 3.48m) with radiator.
ENSUITE SHOWER ROOM with shower cubicle, pedestal basin, low level WC, tiled floor with under floor heating. BEDROOM 2 13' 7" x 11' 3" (4.15m x 3.44m) with radiator.
BEDROOM 3 12' 3" x 10' 0" (3.74m x 3.05m) with radiator. BEDROOM 4 12' 3" x 9' 4" (3.74m x 2.86m) with radiator.
BATHROOM with panelled bath, separate shower cubicle, basin and vanity unit, low level WC, tiled floor with under floor heating. OUTSIDE Enclosed South facing rear garden with a paved patio.
GARAGE with power and light. AGENTS NOTE The property has the benefit of central heating via an energy efficient Air Source Heating pump.
Every care has been taken with the preparation of these particulars, but complete accuracy cannot be guaranteed.
If there is any point, which is of particular importance to you, please obtain professional confirmation. Alternatively, we will be pleased to check the information for you.
These Particulars do not constitute a contract or part of a contract. All measurements quoted are approximate.
Photographs are reproduced for general information and it cannot be inferred that any item shown is included in the tenancy.
Value & comps
No previous sales on record.
Rental comparables are shown in the Rental section below. Sold comparables remain for area capital context only.
Returns
We're still gathering serviced-accommodation data for this area.
This is not financial or investment advice. Prop AI Deals is not authorised by the Financial Conduct Authority (FCA) to provide investment advice.
All investment calculators, property analyses, and AI-generated insights are for informational purposes only. Property investment carries risk and may result in financial loss. All calculations should be independently verified and you should consult with FCA-authorised financial advisers before making any investment decisions.
Past performance does not guarantee future results. Tax implications vary by individual circumstances.
Deal
Properties like this can earn 2–3x BTL yields when converted to HMO, with retrofit costs around £10k/room. Sign in to see the full tier, yield projection, and cost breakdown.
Commercial properties like this can earn 30-50% higher yields when converted to residential under Class MA / Q / P / PA, with prior approval costing ~GBP 96/unit. Sign in to see the recommended route, yield uplift, and cost breakdown.
BRRR-suited properties can recycle 80-100% of investor capital on refi, leaving a high-yielding rental with most of the money out. Sign in to see the refurb cost stack, ARV projection, and refinance maths.
Detached + large garden = sub-division play. Pro tier unlocks the tier badge, plot size, uplift estimate, and regional land benchmark.
Short-lease flats trade at deep discount, but extending under the 1993 Act often costs far less than the discount. Pro tier unlocks the tier badge, premium breakdown, long-lease ARV and arbitrage maths.
See projected short-stay revenue vs a vanilla BTL for this property.
See real sub-let margins (HMO room rates & SA nightly rates) vs the landlord rent.
Area
Agent & docs

FAQ
About Hobbs Warren, Cheveley, Newmarket
Explore nearby