3-bedroom semi-detached house · SN12 8LZ
Sold STCListed 124 days
Opportunity summary
See Archie’s verdict, returns by strategy and what to check before viewing.
About
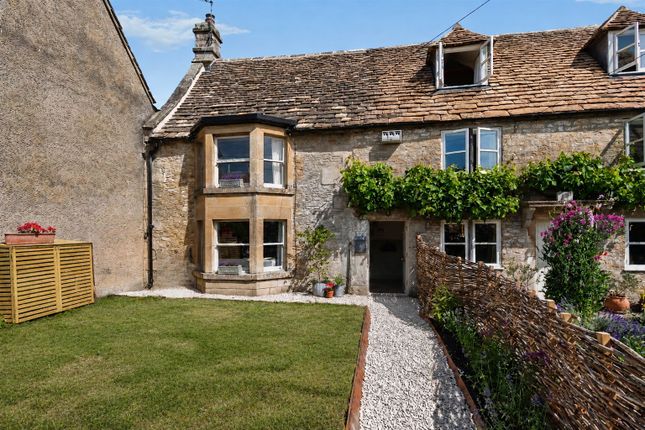
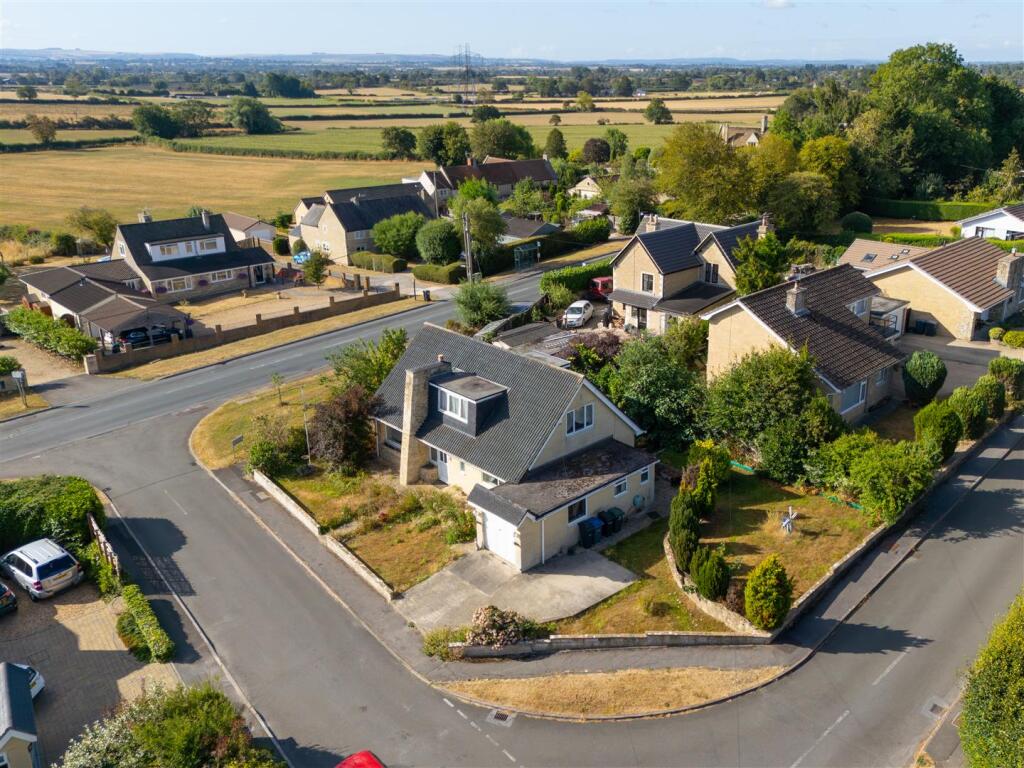
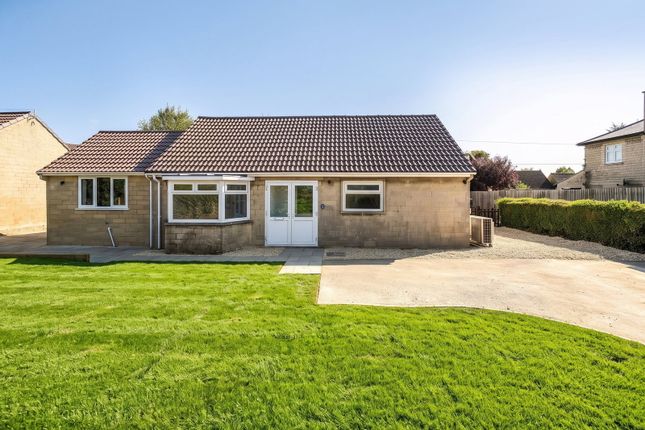
VENDOR SUITED – Located in a quiet residential cul-de-sac in the heart of Atworth, this three-bedroom property has been thoroughly updated and extended by the current owners to create a spacious family home set over three floors, complete with private rear garden, single garage and off-street parking.
As you enter the property you are greeted by the hallway which gives access to the ground floor accommodation, WC, and staircase to the first floor.
Overlooking the front aspect is the kitchen which comprises fully fitted wall and base units with ample work top space, Belfast sink and a host of integrated appliances including dish washer, fridge freezer and gas hob with electric oven.
Positioned at the rear of the property is sitting room which has been extended by the current owners.
Measuring 16' 4" x 19' 11" , the sitting room has the WOW -factor with ample space for all the family and provides space for a dining area too.
Bi-fold doors give access to the rear garden and help provide the sitting room with a light and airy feel.
From the entrance hall, a staircase gives access to the first floor where there are two double bedrooms and the family bathroom.
Bedroom two bedroom measures 10' 5" x 10' 6" and overlooks the rear garden whilst bedroom three overlooks the front aspect and is currently used a children's bedroom.
Both bedrooms on the first floor benefit from built in wardrobes and flexibility in their use.
To complete the first floor, the family bathroom has been updated by the current owners and includes a modern white suite with neutral tiles and a bath and overhead shower.
A further staircase gives access to the second floor where there is the master bedroom.
Measuring 17' 1" x 11' 7", the mater bedroom enjoys space for a Kingsize bed, with additional storage in the eaves, whilst Velux windows floor the room with natural light.
Externally, the property sits in a quiet position and the end of a residential cul-de-sac.
Private off-street parking is positioned in front of the single garage which is also large enough to keep a car.
The garage measures 8' 3" x 17' 3", with an ‘up and over door’ and benefits from power and lighting.
The rear garden has been designed to provides a safe and enclosed area for children to play whilst a patio area provides a private spot to enjoy the al-fresco dining in the sun.
The inclusion of Bi-fold doors helps create seamless flow to the garden from the living space and can be enjoyed all year round.
The village of Atworth is a most sought-after and bustling Village in which to live.
For families, there is Snapdragons nursery as well as Daisy Chains preschool, both of which are situated just a short level walk from the front door.
Shaw Church of England Primary school is also conveniently placed just across the boundary into the neighbouring village of Whitley, and the further schooling options and amenities on offer in Corsham are situated only another 7 or so minutes distant by car.
Even more locally, the ever-popular Churchfields School can be found a matter of moments from this property, and with it comes access to the excellent facilities on offer there.
There is also a range of excellent suitable secondary schools that Atworth feeds into, with a local bus service on offer to ferry children to and from some of them.
For those who like country walks, bike rides or a spot of Golf, the Kingsdown and Whitley golf club can be found a few moments from this property, and for those who prefer city life, there is a bus that picks up from around the corner and stops right in the heart of Bath (duration time of approximately twenty-five minutes to half an hour), amongst a variety of other locations.
Lowden garden centre, The Pear Tree Inn, The White Heart, and The Golden Fleece are all popular and welcoming places in which to eat and drink, with the local convenience store located near the car garage and town hall that offers access to the everyday essentials.
Additional Information Tenure: Freehold Services: Mains Gas Central Heating. Double Glazed Windows. Mains drainage. Mains Water Supply. Mains Electricity Supply.
Council Tax Band: D EPC Rating: C (75) // Potential: B (84)
Value & comps
No previous sales on record.
Returns
Set an offer; the calculator follows it.
We're still gathering serviced-accommodation data for this area.
Archie refurb estimate: a Pro feature
0.0% below asking
This is not financial or investment advice. Prop AI Deals is not authorised by the Financial Conduct Authority (FCA) to provide investment advice.
All investment calculators, property analyses, and AI-generated insights are for informational purposes only. Property investment carries risk and may result in financial loss. All calculations should be independently verified and you should consult with FCA-authorised financial advisers before making any investment decisions.
Past performance does not guarantee future results. Tax implications vary by individual circumstances.
Deal
Properties like this can earn 2–3x BTL yields when converted to HMO, with retrofit costs around £10k/room. Sign in to see the full tier, yield projection, and cost breakdown.
Commercial properties like this can earn 30-50% higher yields when converted to residential under Class MA / Q / P / PA, with prior approval costing ~GBP 96/unit. Sign in to see the recommended route, yield uplift, and cost breakdown.
BRRR-suited properties can recycle 80-100% of investor capital on refi, leaving a high-yielding rental with most of the money out. Sign in to see the refurb cost stack, ARV projection, and refinance maths.
Detached + large garden = sub-division play. Pro tier unlocks the tier badge, plot size, uplift estimate, and regional land benchmark.
Short-lease flats trade at deep discount, but extending under the 1993 Act often costs far less than the discount. Pro tier unlocks the tier badge, premium breakdown, long-lease ARV and arbitrage maths.
See projected short-stay revenue vs a vanilla BTL for this property.
See real sub-let margins (HMO room rates & SA nightly rates) vs the landlord rent.
Area
Agent & docs
FAQ
About Atworth Court, Atworth, SN12 8LZ
Explore nearby