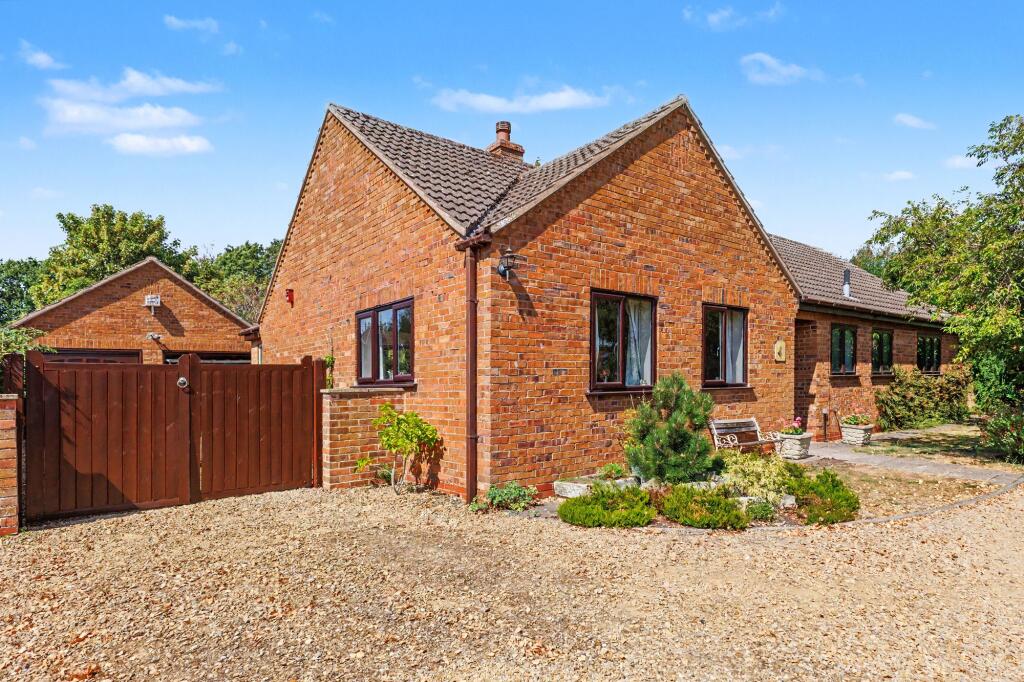
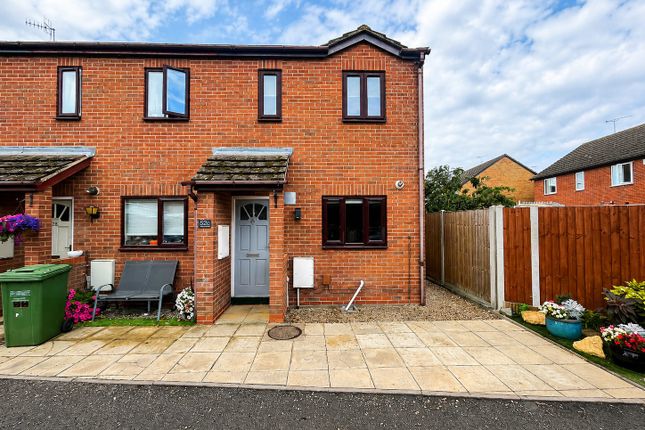
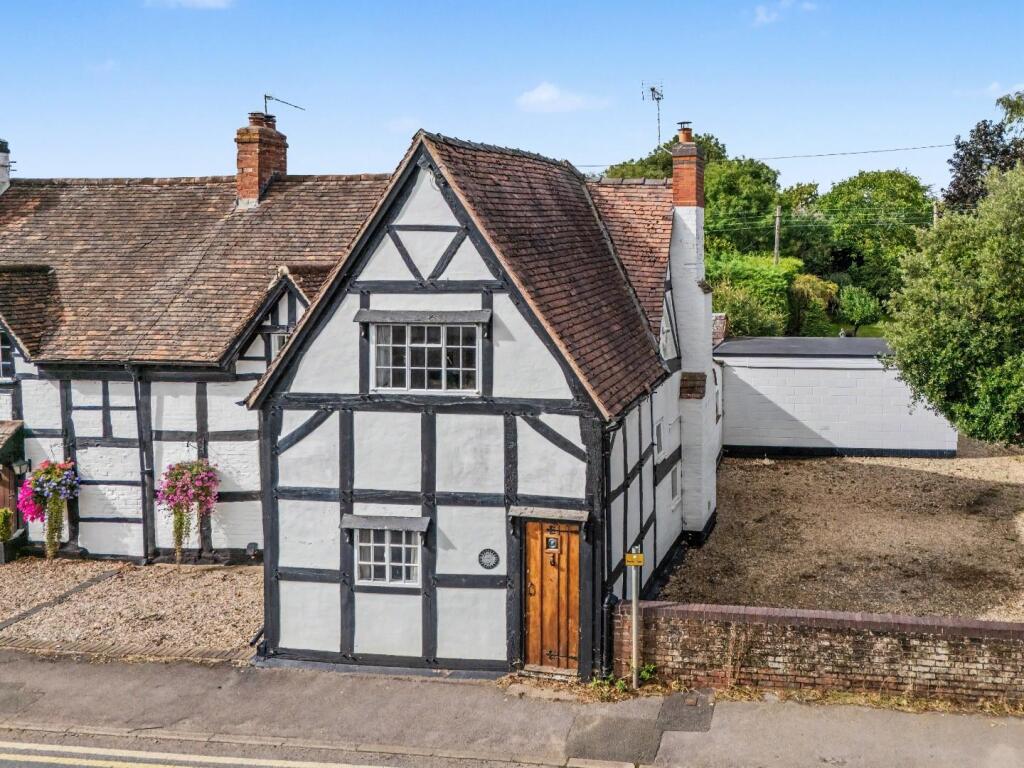
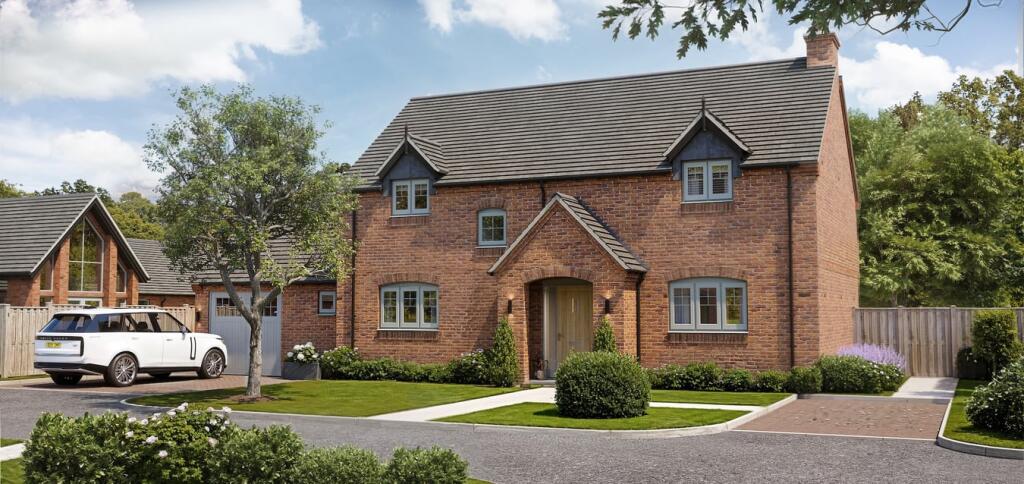
3-bedroom bungalow · WR10 3AN
Under offerListed 139 days
Opportunity summary
See Archie’s verdict, returns by strategy and what to check before viewing.
About
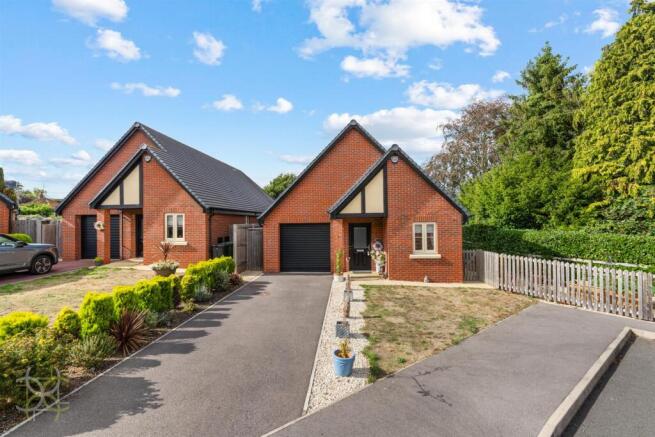
AN EXCEPTIONAL DETACHED BUNGALOW WITH SOUTH-WESTERLY FACING GARDEN, ANNEX AND AMPLE PARKING - A LIGHT-FILLED HOME IN THE HEART OF ECKINGTON Entrance Hall; impressive open-plan kitchen/dining space featuring bi-fold doors opening onto the rear garden and a striking gable-end window, flooding the room with natural light, creating a superb space for entertaining; separate utility room providing additional storage; separate w.c.; dual-aspect lounge with an electric flame fireplace, offering a cosy living environment.
The main bedroom benefits from French doors opening directly onto the garden and a convenient en-suite wet room.
Bedrooms two and three are well-proportioned and share a Jack and Jill en-suite shower room, ideal for guests.
The property further benefits from a self-contained annex, offering excellent versatility for multi-generational living, guest accommodation, or potential rental use.
Externally, the home boasts a private south-westerly facing rear garden, laid to lawn with a generous patio seating area—perfect for outdoor dining and entertaining.
To the front, a driveway provides ample off-road parking.
Situated in a private cul de sac of three properties in the highly desirable village of Eckington, the property enjoys a peaceful setting while remaining within easy reach of local amenities, countryside walks, and transport links—offering an exceptional balance of village charm and modern convenience.
This home has been specifically modified for wheelchair accessibility throughout. Additional information, This home has been specifically modified for wheelchair accessibility throughout.
There is part of the driveway to the road that is the responsibility of all three properties in this private cul de sac, it then branches off into three separate driveways privately owned.
Estate Agents are required by law to conduct anti-money laundering checks on all those buying a property.
We have partnered with a third part supplier to undertake these to ensure checks are HMRC compliant. The cost of these checks is £60 including VAT and is non-refundable.
The charge covers the cost of obtaining relevant data, any manual checks and monitoring which may be required.
This fee will need to be paid, and checks completed in advance of the issuing of a memorandum of sale. All measurements are approximate and for general guidance only.
Whilst every attempt has been made to ensure accuracy, they must not be relied on.
The fixtures, fittings and appliances referred to have not been tested and therefore no guarantee can be given and that they are in working order.
Internal photographs are reproduced for general information and it must not be inferred that any item shown is included with the property.
Whilst we carry out due diligence before launching a property to the market and endeavour to provide accurate information, buyers are advised to conduct their own due diligence.
Our information is presented to the best of our knowledge and should not solely be relied upon when making purchasing decisions.
The responsibility for verifying aspects such as flood risk, easements, covenants and other property related details rests with the buyer. EPC Rating: C Garden Generous patio seating area.
Landscaped laid to lawn with raised planted and gravelled borders. Gravelled pathway; gated dual side access; storage shed.
Value & comps
No previous sales on record.
Returns
Set an offer; the calculator follows it.
We're still gathering serviced-accommodation data for this area.
Archie refurb estimate: a Pro feature
0.0% below asking
This is not financial or investment advice. Prop AI Deals is not authorised by the Financial Conduct Authority (FCA) to provide investment advice.
All investment calculators, property analyses, and AI-generated insights are for informational purposes only. Property investment carries risk and may result in financial loss. All calculations should be independently verified and you should consult with FCA-authorised financial advisors before making any investment decisions.
Past performance does not guarantee future results. Tax implications vary by individual circumstances.
Deal
Properties like this can earn 2–3x BTL yields when converted to HMO, with retrofit costs around £10k/room. Sign in to see the full tier, yield projection, and cost breakdown.
Commercial properties like this can earn 30-50% higher yields when converted to residential under Class MA / Q / P / PA, with prior approval costing ~GBP 96/unit. Sign in to see the recommended route, yield uplift, and cost breakdown.
BRRR-suited properties can recycle 80-100% of investor capital on refi, leaving a high-yielding rental with most of the money out. Sign in to see the refurb cost stack, ARV projection, and refinance maths.
Detached + large garden = sub-division play. Pro tier unlocks the tier badge, plot size, uplift estimate, and regional land benchmark.
Short-lease flats trade at deep discount, but extending under the 1993 Act often costs far less than the discount. Pro tier unlocks the tier badge, premium breakdown, long-lease ARV and arbitrage maths.
See projected short-stay revenue vs a vanilla BTL for this property.
See real sub-let margins (HMO room rates & SA nightly rates) vs the landlord rent.
Area
Agent & docs

FAQ
About Church Street, Eckington, WR10
Explore nearby