2-bedroom terraced house · BH25 5UE
Listing removedListed 46 days
Opportunity summary
See Archie’s verdict, returns by strategy and what to check before viewing.
About
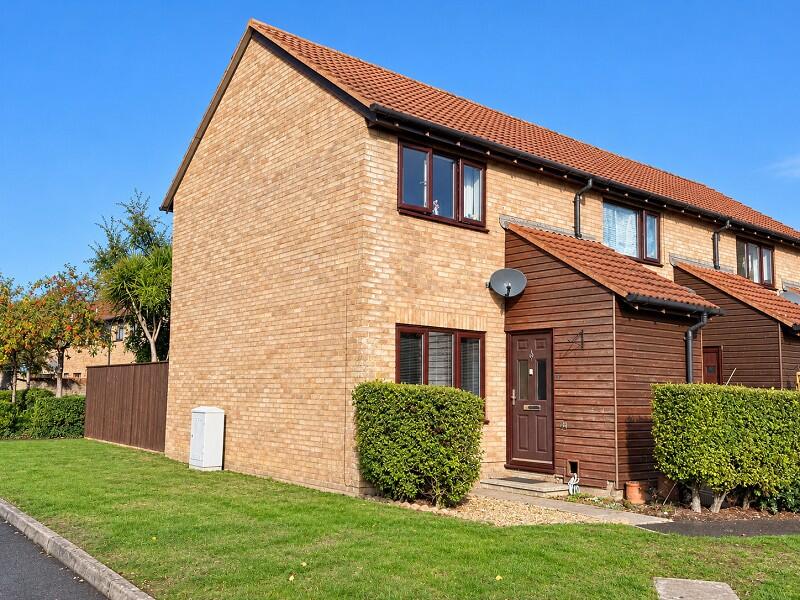
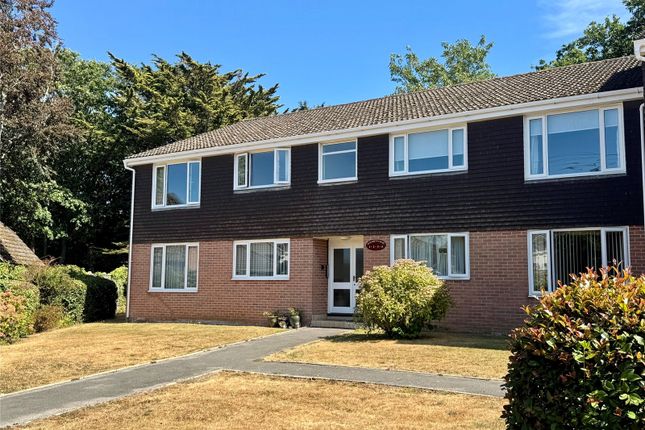
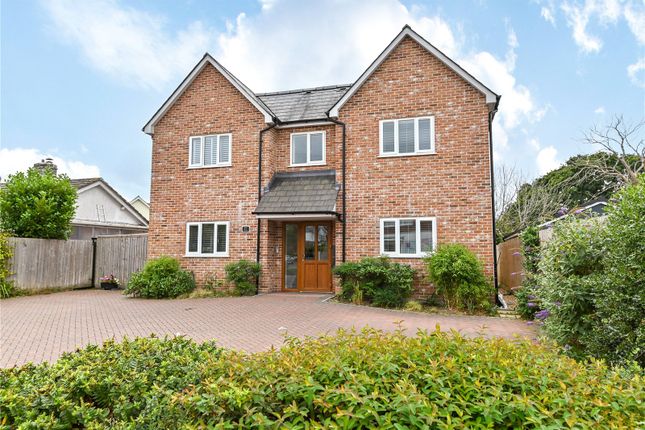
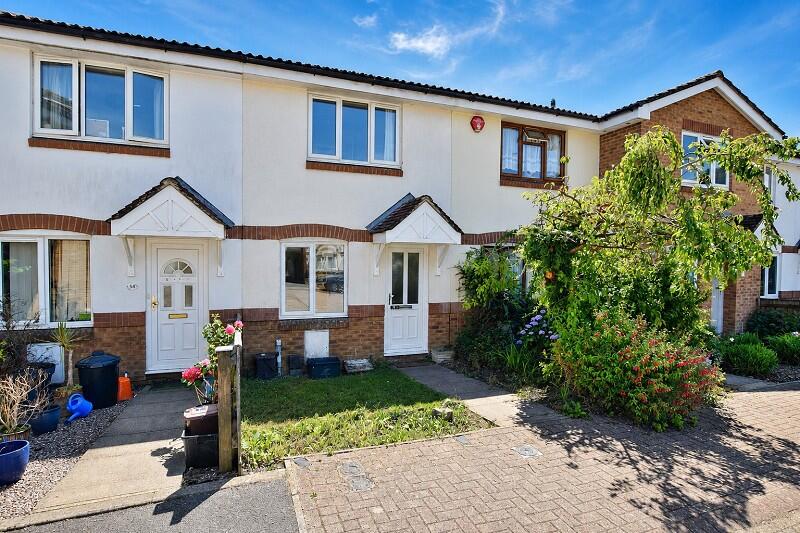
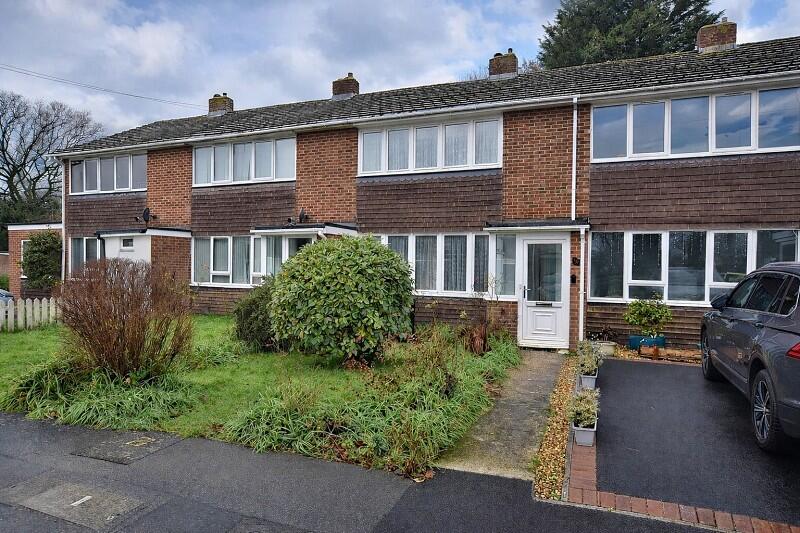
A two bedroom end of terrace house located in a popular residential development overlooking an adjacent green.
Features of the property include entrance porch, lounge/dining room, kitchen, bathroom, upvc double glazing, gas fired central heating. Gardens and Sole Agents.
ENTRANCE PORCH Accessed via a UPVC double glazed door, consumer unit, ceiling light, door providing access to: SITTING ROOM/DINING ROOM 5.72m x 3.77m (18' 9" x 12' 4") Access to the front elevation through UPVC double glazed window.
Two double panelled radiators, range of power points, TV connections for wall hung television, two ceiling light points, staircase to first floor landing.
KITCHEN 2.51m x 3.78m (8' 3" x 12' 5") Aspect to the rear elevation through UPVC double glazed window and matching door providing access onto rear patio and garden beyond.
Single bowl single drainer stainless steel sink unit set into a work surface extending along three walls with range of base drawers and cupboards beneath, recess for washing machine, fitted stainless steel electric oven with four ring gas hob and extractor canopy over.
Part tiled wall surrounds, eye level storage cupboards, recess for full height fridge/freezer, tiled flooring, additional work surface with recess for tumble dryer and storage cupboards to side.
FIRST FLOOR LANDING Hatch to loft area, ceiling light. BEDROOM 1 3.76m x 3.17m (12' 4" x 10' 5") Aspect to the front elevation overlooking adjacent green.
Smooth finished ceiling, ceiling light, double panelled radiator, power points, fitted wardrobes comprising three double units comprising hanging rails and shelving.
BEDROOM 2 3.76m x 2.50m (12' 4" x 8' 2") Aspect to the rear elevation through UPVC double glazed window.
Ceiling light, double panelled radiator, power points, recessed airing cupboard housing lagged hot water cylinder with slatted shelving over.
BATHROOM 2.59m x 1.43m (8' 6" x 4' 8") Obscure UPVC double glazed window to side, recessed lighting, fully tiled wall surrounds with white bath, electric shower, low level WC, pedestal wash hand basin with monobloc mixer tap, heated towel rail, wall mounted medicine cabinet and tiled flooring.
OUTSIDE The front garden is enclosed behind picket fencing and is mostly laid to lawn with a paved pathway providing access to the front door.
The pathway continues along the side elevation via a personal gate leading to: REAR GARDEN Adjoining the rear of the property is a paved patio area with the remainder of the garden being mostly laid to lawn and enclosed behind fencing with personal gate providing access onto rear pathway which in turn leads to the parking area.
Located on the rear boundary is a garden store and the garden enjoys a Southerly aspect. VIEWING ARRANGEMENTS Viewing Strictly by appointment.
To arrange to see this property please phone Ross Nicholas & Company on .
DIRECTIONAL NOTE From our Office in Old Milton Road take the second turning right into Gore Road and proceed until reaching Stem Lane on the right.
Proceed up Stem Lane and take the first entrance on the right into Chatsworth Way and Carisbrooke Court will be found at the head of Chatsworth Way.
PLEASE NOTE Please Note All measurements quoted are approximate and for general guidance only.
The fixtures, fittings, services and appliances have not been tested and therefore, no guarantee can be given that they are in working order.
Photographs have been produced for general information and it cannot be inferred that any item shown is included with the property.
BUYERS NOTE Successful buyers will be required to complete online identity checks provided by Lifetime Legal. The cost of these checks is £48 inc.
VAT per purchase which is paid in advance, directly to Lifetime Legal.
This charge verifies your identity in line with our obligations as agreed with HMRC and includes mover protection insurance to protect against the cost of an abortive purchase.
Value & comps
No previous sales on record.
Returns
Set an offer; the calculator follows it.
We're still gathering serviced-accommodation data for this area.
Archie refurb estimate: a Pro feature
0.0% below asking
This is not financial or investment advice. Prop AI Deals is not authorised by the Financial Conduct Authority (FCA) to provide investment advice.
All investment calculators, property analyses, and AI-generated insights are for informational purposes only. Property investment carries risk and may result in financial loss. All calculations should be independently verified and you should consult with FCA-authorised financial advisors before making any investment decisions.
Past performance does not guarantee future results. Tax implications vary by individual circumstances.
Deal
Properties like this can earn 2–3x BTL yields when converted to HMO, with retrofit costs around £10k/room. Sign in to see the full tier, yield projection, and cost breakdown.
Commercial properties like this can earn 30-50% higher yields when converted to residential under Class MA / Q / P / PA, with prior approval costing ~GBP 96/unit. Sign in to see the recommended route, yield uplift, and cost breakdown.
BRRR-suited properties can recycle 80-100% of investor capital on refi, leaving a high-yielding rental with most of the money out. Sign in to see the refurb cost stack, ARV projection, and refinance maths.
Detached + large garden = sub-division play. Pro tier unlocks the tier badge, plot size, uplift estimate, and regional land benchmark.
Short-lease flats trade at deep discount, but extending under the 1993 Act often costs far less than the discount. Pro tier unlocks the tier badge, premium breakdown, long-lease ARV and arbitrage maths.
See projected short-stay revenue vs a vanilla BTL for this property.
See real sub-let margins (HMO room rates & SA nightly rates) vs the landlord rent.
Area
Agent & docs
FAQ
About Carisbrooke Court, New Milton, Hampshire. BH25 5UE
Explore nearby