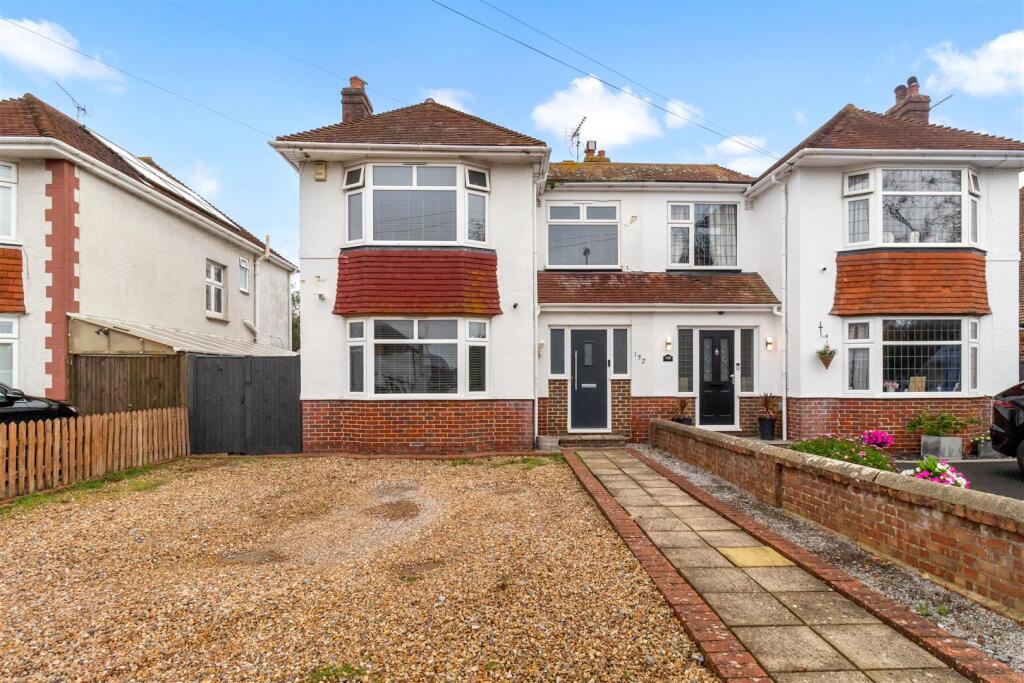
3-bedroom house · BN13 2DE
Sold STCReduced £25k (−3.8%) on 24 SepListed 231 days
Opportunity summary
See Archie’s verdict, returns by strategy and what to check before viewing.
About
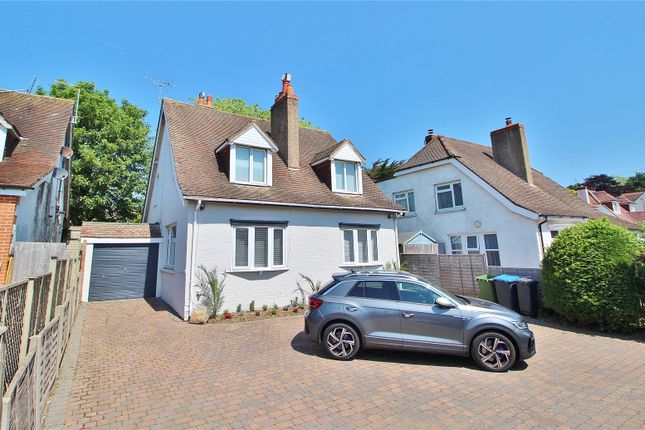
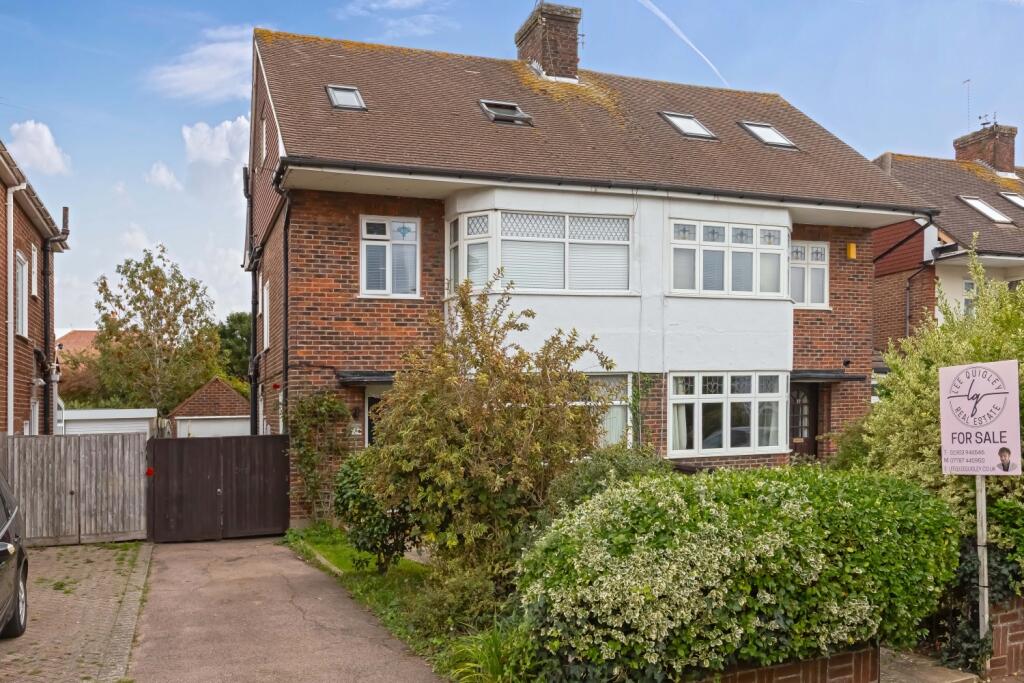
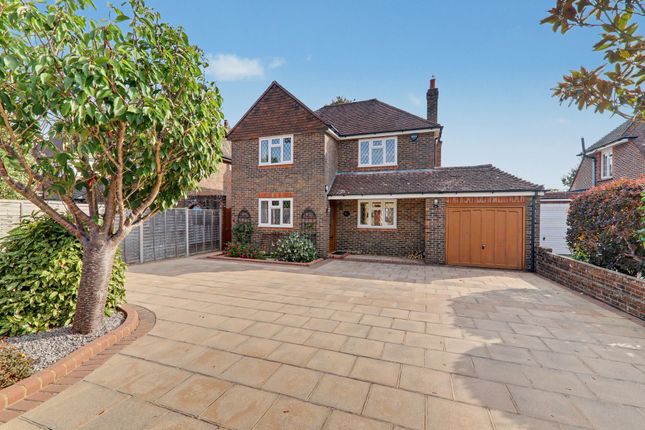
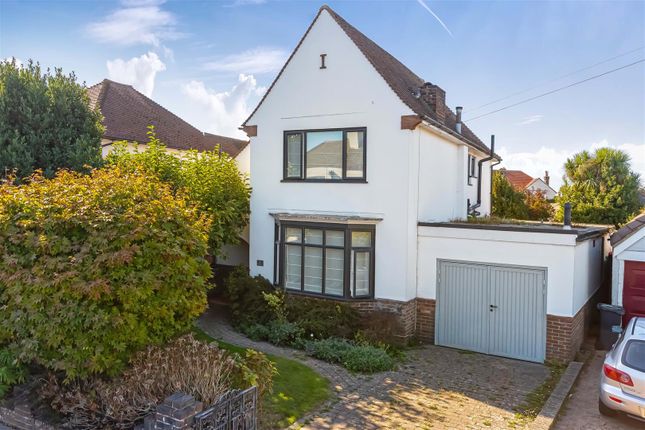
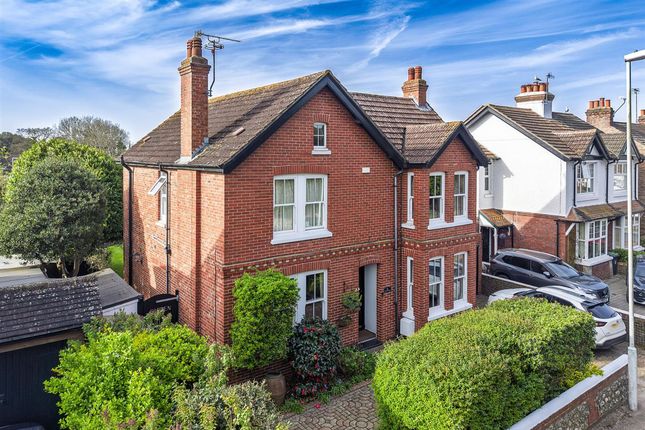
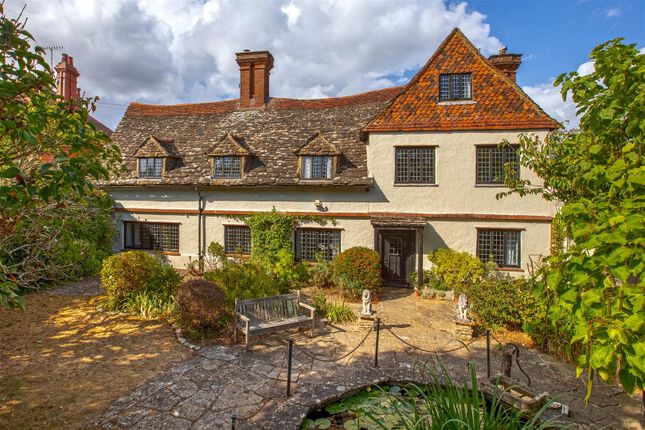
Summary Believed to date back to the sixteenth century, this beautiful and characterful home blends period features with modern living and has been thoughtfully restored and sympathetically modernised by the current owners.
Stunning extended kitchen/family room with vaulted ceiling. Living and dining rooms with fireplaces, three bedrooms, including an en-suite.
Secluded south-west facing garden, studio/workshop and off-road parking. Internal You are welcomed into a practical boot room – the perfect space for coats, boots and everyday essentials.
The living room is warm and inviting, centred around a feature brick fireplace with log burner, creating a cosy atmosphere.
A charming box bay window frames views of the secluded south- and west-facing gardens, allowing natural light to flood the room.
The spacious dining room offers ample space for entertaining and family gatherings, complete with an open fireplace, exposed beamed ceilings, attractive block parquet flooring and a distinctive dual staircase which adds to the home's unique character.
The impressive extended kitchen/family room measures over 20ft and forms the heart of the home.
A vaulted ceiling with Velux window, picture window and bi-folding doors creates a light-filled space that connects beautifully with the garden.
The kitchen is fitted with a stylish range of contemporary units and integrated appliances including fridge/freezer, dishwasher, wine fridge, induction hob and double ovens.
A large central island with butler sink and hot water tap, provides additional storage and the perfect spot for informal dining or entertaining.
A separate utility room provides space for appliances, and there is also a convenient ground floor WC. Accessed via two staircases, the first floor continues to offer character and flexibility.
The principal bedroom benefits from built-in storage and an en-suite shower room. Bedroom two enjoys lovely views over the garden and also includes built-in storage.
Bedroom three offers versatility and could equally serve as a study, dressing room or walk-in wardrobe. A family bathroom completes the accommodation.
External Set behind a charming flint wall and mature hedgerow, the property enjoys a high degree of privacy and a peaceful setting.
The beautifully maintained garden benefits from a desirable south and westerly aspect, ensuring the space is bathed in natural light throughout the day.
The garden features a lush lawn, a variety of established shrubs, flowers and trees, and a patio area ideal for outdoor dining and entertaining.
A particularly appealing addition is the studio, which leads through to a workshop area — perfect for hobbies, creative work or potential home office use.
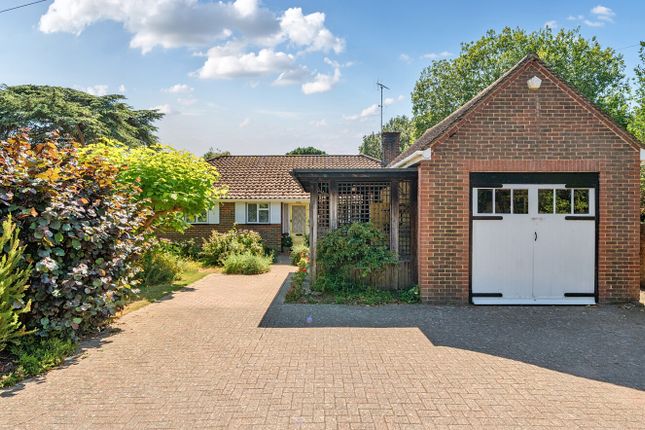
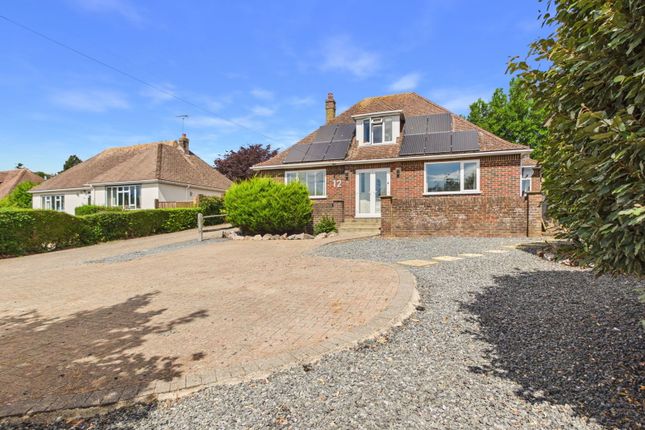
To the front of the property there is off-road parking along with secure gated access.
Situated Ashacre Lane is ideally situated on the borders of Offington, within close proximity to the local amenities on Salvington Road, including shops, pubs, and a local park.
The Findon Valley parade, with its gp surgery and Thomas A Becket amenities, is also nearby.
The area benefits from excellent transport links, with bus routes and easy access to the main A27 and A24 roads.
Worthing Town Centre, offering comprehensive shopping amenities, restaurants, pubs, cinemas, theatres, and leisure facilities, is approximately 2.5 miles away.
The nearest train station, West Worthing, is just over a mile from the property, providing convenient access to wider destinations.
Value & comps
No previous sales on record.
Returns
Set an offer; the calculator follows it.
We're still gathering serviced-accommodation data for this area.
Archie refurb estimate: a Pro feature
0.0% below asking
This is not financial or investment advice. Prop AI Deals is not authorised by the Financial Conduct Authority (FCA) to provide investment advice.
All investment calculators, property analyses, and AI-generated insights are for informational purposes only. Property investment carries risk and may result in financial loss. All calculations should be independently verified and you should consult with FCA-authorised financial advisers before making any investment decisions.
Past performance does not guarantee future results. Tax implications vary by individual circumstances.
Deal
Properties like this can earn 2–3x BTL yields when converted to HMO, with retrofit costs around £10k/room. Sign in to see the full tier, yield projection, and cost breakdown.
Commercial properties like this can earn 30-50% higher yields when converted to residential under Class MA / Q / P / PA, with prior approval costing ~GBP 96/unit. Sign in to see the recommended route, yield uplift, and cost breakdown.
BRRR-suited properties can recycle 80-100% of investor capital on refi, leaving a high-yielding rental with most of the money out. Sign in to see the refurb cost stack, ARV projection, and refinance maths.
Detached + large garden = sub-division play. Pro tier unlocks the tier badge, plot size, uplift estimate, and regional land benchmark.
Short-lease flats trade at deep discount, but extending under the 1993 Act often costs far less than the discount. Pro tier unlocks the tier badge, premium breakdown, long-lease ARV and arbitrage maths.
See projected short-stay revenue vs a vanilla BTL for this property.
See real sub-let margins (HMO room rates & SA nightly rates) vs the landlord rent.
Area
Agent & docs
FAQ
About 62, Ashacre Lane, Worthing
Explore nearby