3-bedroom house · LA1 5TZ
Sold STCReduced £15k (−6.7%) on 6 SepListed 146 days
Opportunity summary
See Archie’s verdict, returns by strategy and what to check before viewing.
About
Africa Drive, Lancaster Location Africa Drive sits within the popular Riverside View development in South Lancaster, a modern residential setting that works particularly well for young families, professionals and those wanting convenience without being right in the city centre.
This part of the development enjoys a quieter position towards the end of a family-orientated cul-de-sac, with very little passing traffic beyond neighbours and delivery vehicles.
Everyday life is made easy, with local schools, supermarkets, play areas and riverside walks all within reach.
Lancaster city centre is close by for shops, cafés, restaurants and transport links, while the M6 and main routes south towards Preston are easily accessible, making the location practical for commuters as well as families looking to settle into a well-connected modern home.
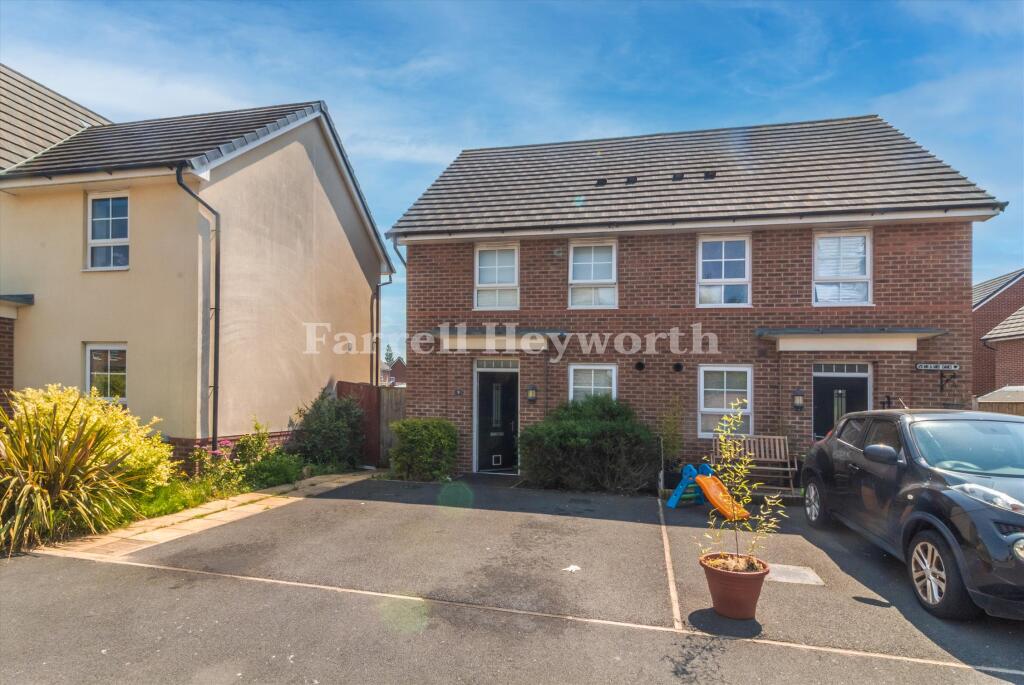
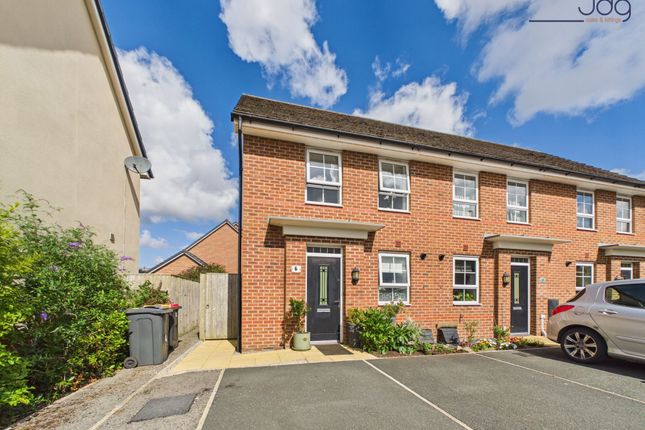
The Property Built by Barratt Homes around 2016, this three-bedroom semi-detached home has been beautifully cared for and thoughtfully styled, creating a home that feels both polished and easy to live in.
From the driveway parking at the front to the west-facing landscaped garden at the rear, it has the practicality modern buyers need, alongside a warm, personal feel that sets it apart.
The ground floor begins with a welcoming hallway, with a WC positioned neatly off to one side.
The kitchen sits to the front of the home and has a clean, modern finish, with white gloss units, pale grey work surfaces and a practical u-shaped layout.
The space is well arranged for everyday cooking, with integrated appliances, good worktop space and room for laundry appliances.
The gas combination boiler is less than a year old, has two years remaining on its warranty and is discreetly housed within a kitchen cupboard.
To the rear is the room that really gives this home its character.
The living room is a generous, sociable space with laminate flooring, deep blue decorative tones and a bespoke media wall with built-in storage.
The inset electric stove and inglenook-style fireplace create a natural focal point, while the bay with French doors draws your eye straight through to the garden.
It is easy to imagine this room being used throughout the day, from quiet mornings with the doors open to relaxed evenings with the fire on and the room feeling cosy.
Upstairs, the home continues to feel bright and well planned. The main bedroom is a strong size and comfortably accommodates a larger bed, with tasteful décor and a calm, finished feel.
The second bedroom is currently styled as a nursery, showing how well the home works for a young family, while the third bedroom is presently used as a dressing room but would also make a nursery, child’s bedroom or home office.
The family bathroom is fitted with a white three-piece suite, including a shower over the bath and complementary tiling.
Outside, the west-facing rear garden has been landscaped to be both attractive and easy to maintain.
An extended paved patio provides space for seating and outdoor dining, while the artificial lawn keeps the garden usable throughout the year.
Planted borders add colour and softness, and the garden shed provides useful storage.
With French doors opening directly from the living room, the house and garden connect really well, particularly in the afternoon and evening when the westerly aspect comes into its own.
Material Information Modern three-bedroom semi-detached home built circa 2016 by Barratt Homes. The property is leasehold, with approximately 143 years remaining on the lease. Council tax band C.
Gas combination boiler less than a year old, with two years remaining on its warranty. Driveway providing off-street parking to the front of the property.
Westerly facing landscaped rear garden with patio, artificial lawn, planted borders and shed. Energy-efficient modern construction, well suited to buyers mindful of running costs.
Property Tenure The property is leasehold, with approximately 143 years remaining on the lease. The management company is BDW Trading Limited. Ground rent is £250 paid per annum.
The service charge is paid bi-annually and is currently around £60 per payment. The service charge varies each year depending on the services required.
In recent years, the service charge has been as low as £100 and as high as £140 for the year.
EPC Rating: C Location Africa Drive sits within the popular Riverside View development in South Lancaster, a modern residential setting that works particularly well for young families, professionals and those wanting convenience without being right in the city centre.
This part of the development enjoys a quieter position towards the end of a family-orientated cul-de-sac, with very little passing traffic beyond neighbours and delivery vehicles.
Everyday life is made easy, with local schools, supermarkets, play areas and riverside walks all within reach.
Lancaster city centre is close by for shops, cafés, restaurants and transport links, while the M6 and main routes south towards Preston are easily accessible, making the location practical for commuters as well as families looking to settle into a well-connected modern home.
Garden The west-facing rear garden has been landscaped to keep maintenance low while still feeling inviting.
An extended paved patio offers space for outdoor dining, seating and evening drinks, with French doors opening directly from the living room.
The artificial lawn keeps the space usable year-round, while planted borders add colour and softness. A garden shed provides useful storage, making this a practical and easy garden to enjoy.
Value & comps
No previous sales on record.
Returns
Set an offer; the calculator follows it.
We're still gathering serviced-accommodation data for this area.
Archie refurb estimate: a Pro feature
0.0% below asking
This is not financial or investment advice. Prop AI Deals is not authorised by the Financial Conduct Authority (FCA) to provide investment advice.
All investment calculators, property analyses, and AI-generated insights are for informational purposes only. Property investment carries risk and may result in financial loss. All calculations should be independently verified and you should consult with FCA-authorised financial advisors before making any investment decisions.
Past performance does not guarantee future results. Tax implications vary by individual circumstances.
Deal
Properties like this can earn 2–3x BTL yields when converted to HMO, with retrofit costs around £10k/room. Sign in to see the full tier, yield projection, and cost breakdown.
Commercial properties like this can earn 30-50% higher yields when converted to residential under Class MA / Q / P / PA, with prior approval costing ~GBP 96/unit. Sign in to see the recommended route, yield uplift, and cost breakdown.
BRRR-suited properties can recycle 80-100% of investor capital on refi, leaving a high-yielding rental with most of the money out. Sign in to see the refurb cost stack, ARV projection, and refinance maths.
Detached + large garden = sub-division play. Pro tier unlocks the tier badge, plot size, uplift estimate, and regional land benchmark.
Short-lease flats trade at deep discount, but extending under the 1993 Act often costs far less than the discount. Pro tier unlocks the tier badge, premium breakdown, long-lease ARV and arbitrage maths.
See projected short-stay revenue vs a vanilla BTL for this property.
See real sub-let margins (HMO room rates & SA nightly rates) vs the landlord rent.
Area
Agent & docs
FAQ
About 61 Africa Drive, Lancaster
Explore nearby