4-bedroom house · DN38 6AH
Listing removedListed 224 days
Opportunity summary
See Archie’s verdict, returns by strategy and what to check before viewing.
About
A stunning four bedroom family home located in the sought after village of Grasby, positioned to the north of the Georgian Market Town of Caistor and within a short drive of the nearby town of Brigg.
The property is also conveniently situated within walking distance of the village primary school and local public house.
This exceptional home offers deceptively spacious accommodation extending to approximately 175m2 and has been significantly extended and improved by the current owners.
The property has been finished to a very high standard throughout whilst retaining many attractive original features.
A particular highlight of the home is the impressive open plan kitchen, dining and living space located to the rear of the property overlooking the gardens.
The internal accommodation includes an entrance hall, snug with bay window and feature fireplace, lounge with log burner, open plan kitchen diner, utility room and WC.
Description A stunning four bedroom family home located in the sought after village of Grasby, positioned to the north of the Georgian Market Town of Caistor and within a short drive of the nearby town of Brigg.
The property is also conveniently situated within walking distance of the village primary school and local public house.
This exceptional home offers deceptively spacious accommodation extending to approximately 175m2 and has been significantly extended and improved by the current owners.
The property has been finished to a very high standard throughout whilst retaining many attractive original features.
A particular highlight of the home is the impressive open plan kitchen, dining and living space located to the rear of the property overlooking the gardens.
The internal accommodation includes an entrance hall, snug with bay window and feature fireplace, lounge with log burner, open plan kitchen diner, utility room and WC.
The first floor offers three double bedrooms and a modern four-piece family bathroom, while the second floor provides a fourth bedroom with en-suite shower room.
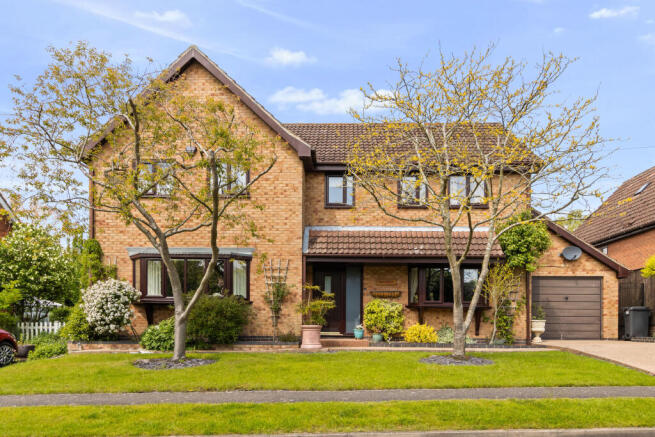
Externally the property benefits from gated parking providing off road parking and access to a single garage. The mature gardens extend to the side and rear and include seating areas and a fire pit.
Location Grasby is a small and well-regarded village positioned on the edge of the Lincolnshire Wolds, an Area of Outstanding Natural Beauty known for its rolling countryside and scenic walking routes.
The village enjoys a peaceful rural setting while remaining conveniently placed for access to surrounding towns.
The nearby market town of Caistor, around 3 miles away, provides a good range of everyday amenities including shops, cafés and schooling, including the well-known Caistor Grammar School which is the top-performing grammar school in the region.
Slightly further afield, Market Rasen offers additional facilities, supermarkets and a railway station. Barnetby railway station is approximately 5 miles away.
The village is also local to Humberside Airport with links to international flights.
The historic city of Lincoln is approximately 25 miles to the south with extensive shopping, dining and cultural attractions.
Surrounded by open countryside yet within easy reach of key road links including the A18 and M180, Grasby offers an appealing balance of village living and accessibility.
Entrance hall With composite external door, radiator, opening to the lounge and stairs rising to the first floor.
Snug 12' 0" x 11' 10" (3.66m x 3.61m) With UPVC double glazed bay window and additional window, feature fireplace with surround, built-in storage cupboards and radiator.
Lounge 11' 11" x 18' 0" (3.63m x 5.49m) With two UPVC double glazed windows, fireplace with log burner, traditional style radiator and built-in storage cupboard.
Open plan kitchen/diner 24' 6" x 18' 0" (7.47m x 5.49m) With tiled flooring with underfloor heating.
Fitted with a range of wall and base units with Quartz work surfaces, breakfast bar, sunken double sink, integrated dishwasher, oven, microwave combination oven and induction hob and central Island with Quartz work surface.
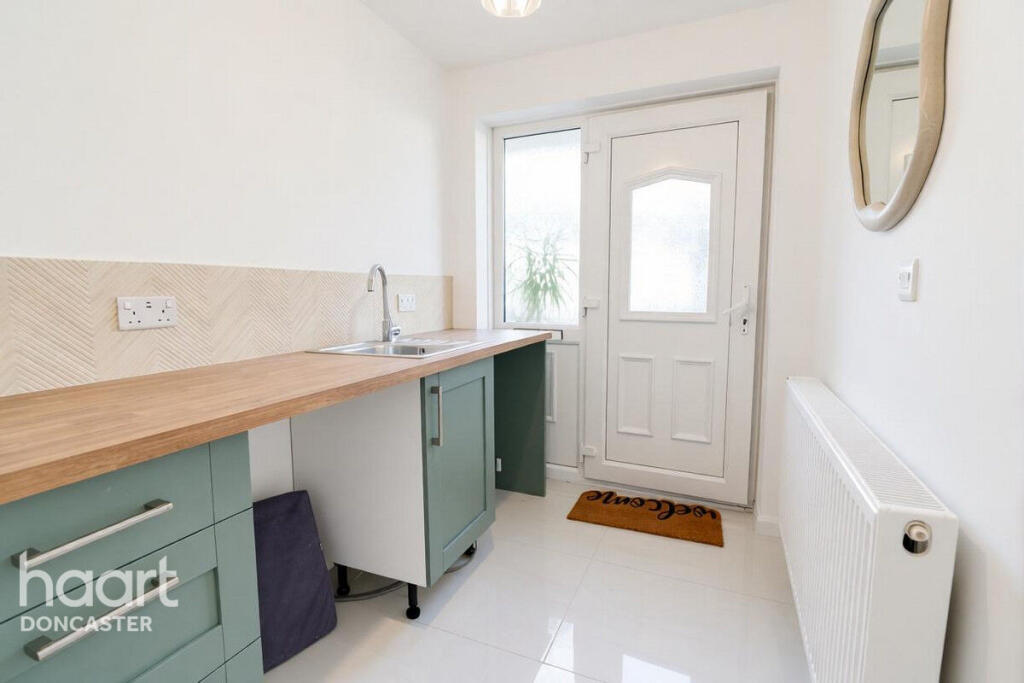
Utility room 8' 8" x 4' 8" (2.64m x 1.42m) With tiled flooring with underfloor heating, Velux window, wall and base units, Quartz work surface, ceramic sink and plumbing for washing machine.
WC 5' 4" x 4' 1" (1.63m x 1.24m) With tiled flooring, partly tiled walls, low level WC, spotlighting and UPVC double glazed window.
First floor landing With UPVC double glazed window, radiator and stairs to second floor. Bedroom 2 11' 10" x 11' 7" (3.61m x 3.53m) With two UPVC double glazed windows, feature fireplace and radiator.
Bedroom 3 11' 11" x 10' 7" (3.63m x 3.23m) With two UPVC double glazed windows, feature fireplace and radiator.
Bedroom 1 13' 3" x 13' 2" (4.04m x 4.01m) With UPVC double glazed window, wall panelling, traditional style radiator and fitted wardrobe.
Bathroom 10' 9" x 9' 1" (3.28m x 2.77m) With UPVC double glazed window, low level WC, wash hand basin with cupboard below, bath with shower attachment, walk-in shower with rainfall shower and heated towel rail.
Inner hallway With UPVC double glazed window, traditional style radiators, wall panelling, fitted bookshelf and storage cupboards. Second floor landing Access to bedroom four.
Bedroom 4 12' 10" x 9' 11" (3.91m x 3.02m) With two Velux windows, radiator and access to en-suite.
En-suite 4' 10" x 4' 9" (1.47m x 1.45m) With window, low level WC, wash hand basin, walk-in shower, heated towel rail and extractor fan.
Outside Property has a secure gated driveway, giving access to a further hardstanding area providing off-road parking and access to a single garage.
There is a generous sized seating area with a purpose built fire pit/barbecue area and this leads to further paved seating and then steps up into generous sized lawn gardens with a variety of mature plants, shrubs and trees.
Value & comps
No previous sales on record.
Returns
Set an offer; the calculator follows it.
We're still gathering serviced-accommodation data for this area.
Archie refurb estimate: a Pro feature
0.0% below asking
This is not financial or investment advice. Prop AI Deals is not authorised by the Financial Conduct Authority (FCA) to provide investment advice.
All investment calculators, property analyses, and AI-generated insights are for informational purposes only. Property investment carries risk and may result in financial loss. All calculations should be independently verified and you should consult with FCA-authorised financial advisers before making any investment decisions.
Past performance does not guarantee future results. Tax implications vary by individual circumstances.
Deal
Properties like this can earn 2–3x BTL yields when converted to HMO, with retrofit costs around £10k/room. Sign in to see the full tier, yield projection, and cost breakdown.
Commercial properties like this can earn 30-50% higher yields when converted to residential under Class MA / Q / P / PA, with prior approval costing ~GBP 96/unit. Sign in to see the recommended route, yield uplift, and cost breakdown.
BRRR-suited properties can recycle 80-100% of investor capital on refi, leaving a high-yielding rental with most of the money out. Sign in to see the refurb cost stack, ARV projection, and refinance maths.
Detached + large garden = sub-division play. Pro tier unlocks the tier badge, plot size, uplift estimate, and regional land benchmark.
Short-lease flats trade at deep discount, but extending under the 1993 Act often costs far less than the discount. Pro tier unlocks the tier badge, premium breakdown, long-lease ARV and arbitrage maths.
See projected short-stay revenue vs a vanilla BTL for this property.
See real sub-let margins (HMO room rates & SA nightly rates) vs the landlord rent.
Area
Agent & docs
FAQ
About The Glenn, 3, Main Street, Barnetby
Explore nearby