4-bedroom semi-detached house · BB4 4LX
Under offerListed 104 days
Opportunity summary
See Archie’s verdict, returns by strategy and what to check before viewing.
About
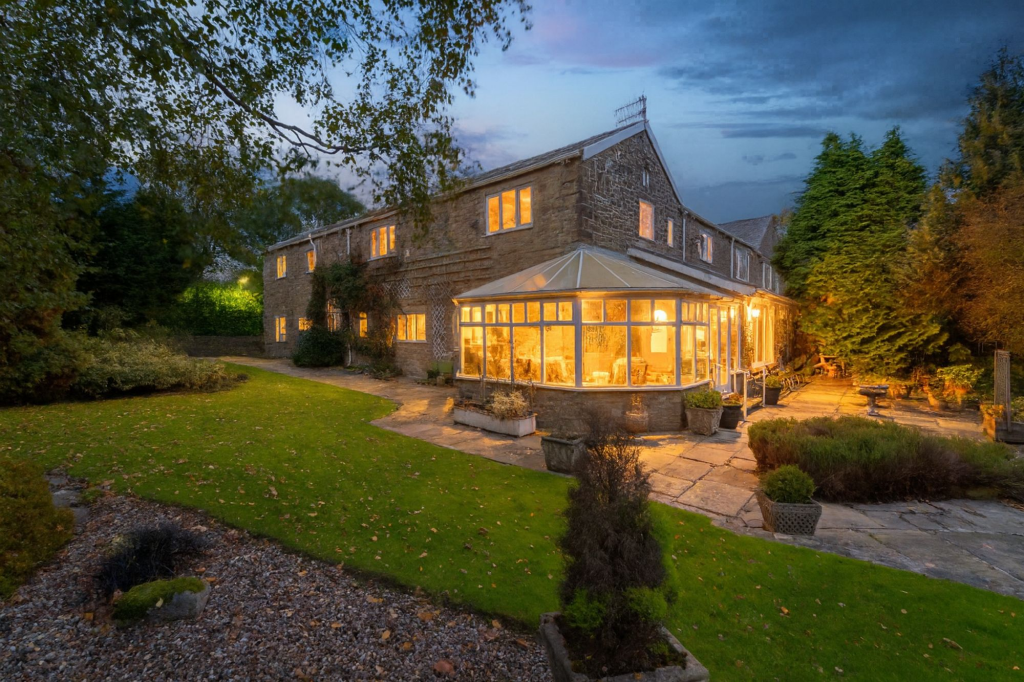
With incredible, elevated views out over the fields and farmland of Helmshore, discover unique living at Holcombe Road.
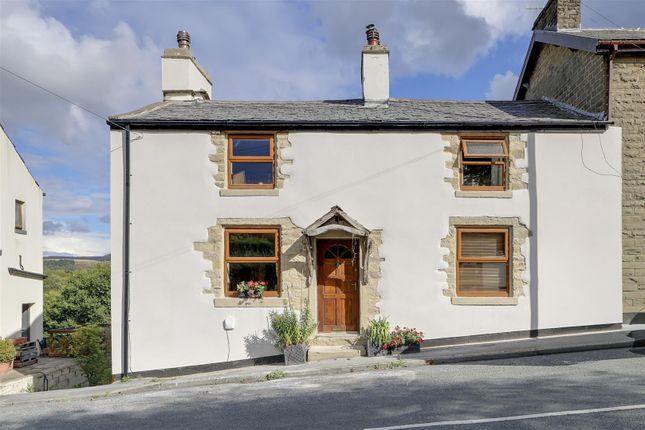
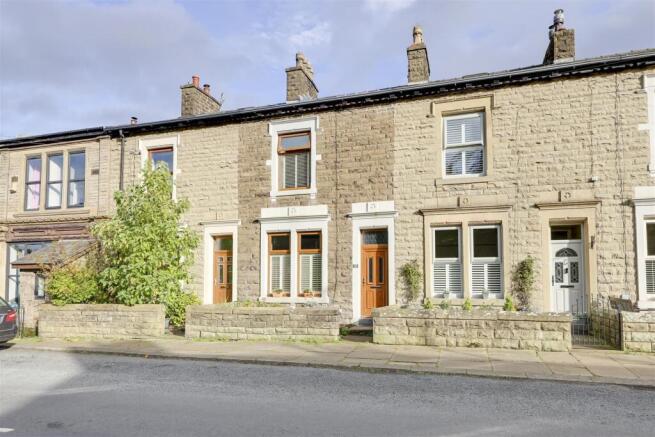
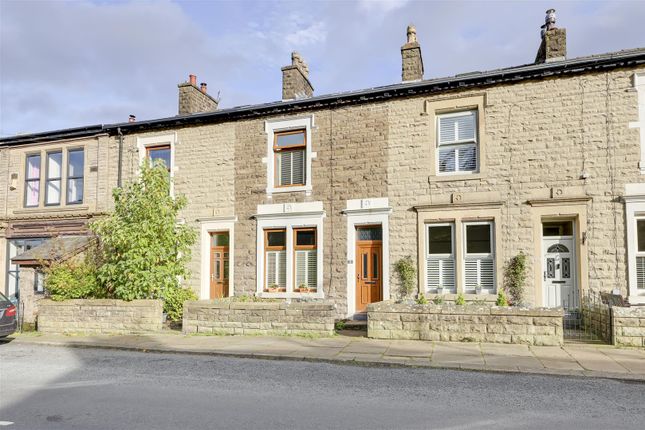
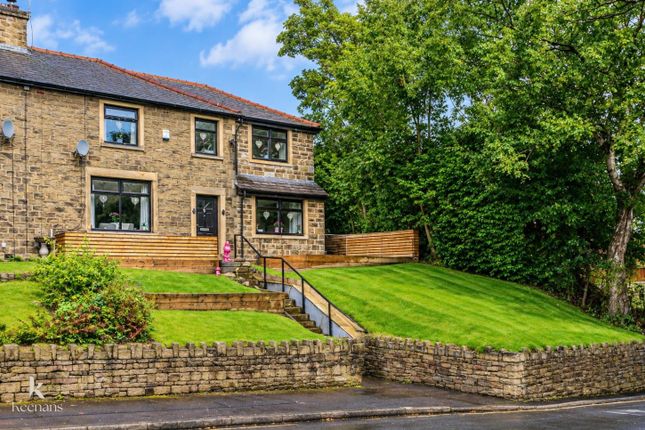
Formerly serving the community as The White Horse, this stone-built former pub has been respectfully refurbished and reloved to offer the ultimate in modern family living, in a picturesque, semi-rural setting.
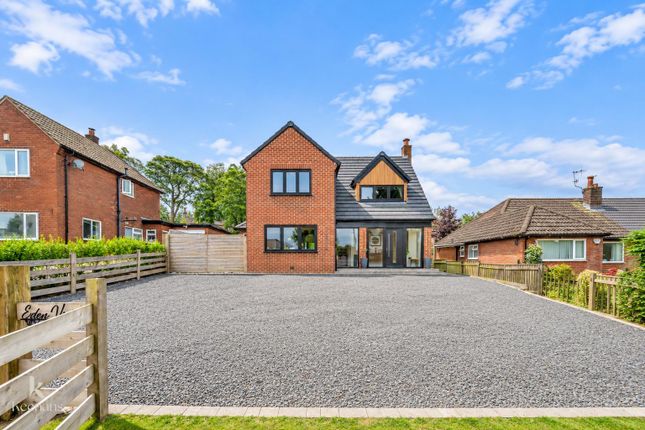
An electric gate provides access to parking, whilst a garage, with power supply, offers security and additional storage, with electric Hormann door and EVC point.
Making your way indoors, herringbone wood effect LVT flooring, warmed by underfloor heating on the ground and first floor levels, is earth toned in the entrance hall, where a modern black, glazed staircase leads to the first floor.
There is a handy downstairs WC, beautifully tiled in stony-hues with feature tiles to the floor, gold accents and a two-drawer wall mounted vanity unit wash basin set beneath a sensor light LED mirror.
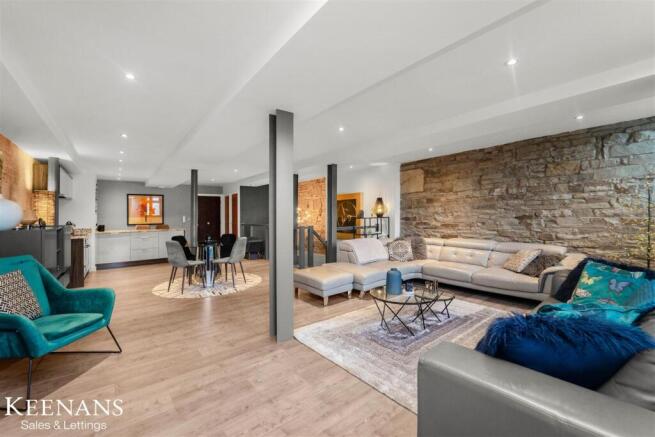
Ahead from the front door, discover the breathtakingly designed kitchen-diner, a natural, contemporary hub of the home.
This two-toned kitchen, with quartz worktops is brimming with cupboards and drawers.
Appliances include an induction hob and downdraught extractor, a larder fridge and separate freezer, Bosch oven and microwave oven and dishwasher.
The flawless undermounted one and a half sink is inset within the worktops, above a large window drawing in light, framing views out over the garden.
A peninsula breakfast bar with smoked glass pendant lights add ambience from above.
Behind there is space for a more formal dining area in this light-filled contemporary kitchen, where a glazed door provides instant access out to the private garden and patio for alfresco dining in the summertime.
Additional storage can be found in the utility room, where there is another sink and plumbing for a washer and dryer.
From the kitchen oak and glass panel double doors open to the spacious lounge, carpeted in biscuit tones and overlooking the far-reaching views to the front of the property.
With plenty of space for all the family, this room connects to the kitchen-diner, allowing for an open flow feel or pockets of privacy to suit the mood and occasion.
Returning to the entrance hall, there is access down to the lower ground level, once cellars to the former pub.
Carpeted stairs with a sleek black handrail guide you down to the lower ground floor, with LVT flooring underfoot and natural light flowing through. This floor is heated by electric panel heaters.
Versatile in its design, there is scope for a gym or a storage room.
The second room on the lower level spans 25ft and would be a fantastic cinema room, with plug sockets and television points, this cosy and contemporary space could make a great games room or play room for the children.
There is also access via a rear door and steps up to the garden.
The carpeted staircase, with feature glass balustrade, leads up to the first-floor landing, where the harmonious palette of warm, soft, neutral colours continues.
Turning left, make your way to the first of the three double bedrooms on this level.
A comfortable double bedroom, with an abundance of light streaming in the two windows, this bedroom also features its own, private ensuite shower room, with waterfall shower head and handheld attachment, two-drawer vanity unit wash basin, WC and contemporary heated towel radiator.
Across the landing, overlooking the rear garden, discover two further double bedrooms. Soothingly decorated, cosily carpeted bedrooms and with plenty of space for furniture.
Serving these three immaculate bedrooms is a large family bathroom, containing bath, vanity unit wash basin, WC and modern, stylish heated towel radiator.
Sequestered away behind its own door, the master bedroom offers total peace and privacy, accessed along its own private hallway, with enough space to have a home office in here, and staircase on the second floor.
Overhead illumination flows down from the feature pendant lighting, with far reaching views adding to the feeling of serenity.
An enormous, secluded sanctuary, the master bedroom extends over the top floor of the home, carpeted and decorated in tranquil, neutral shades, with elevated views over the surrounding scenery.
A truly grown-up sanctuary with a large, walk-in wardrobe and served by its own ensuite, neutral tiles flow underfoot and to the walls creating spa like calm.
Soak away the aches in the bathtub, with separate shower cubicle, vanity unit wash basin and WC alongside a heated towel radiator.
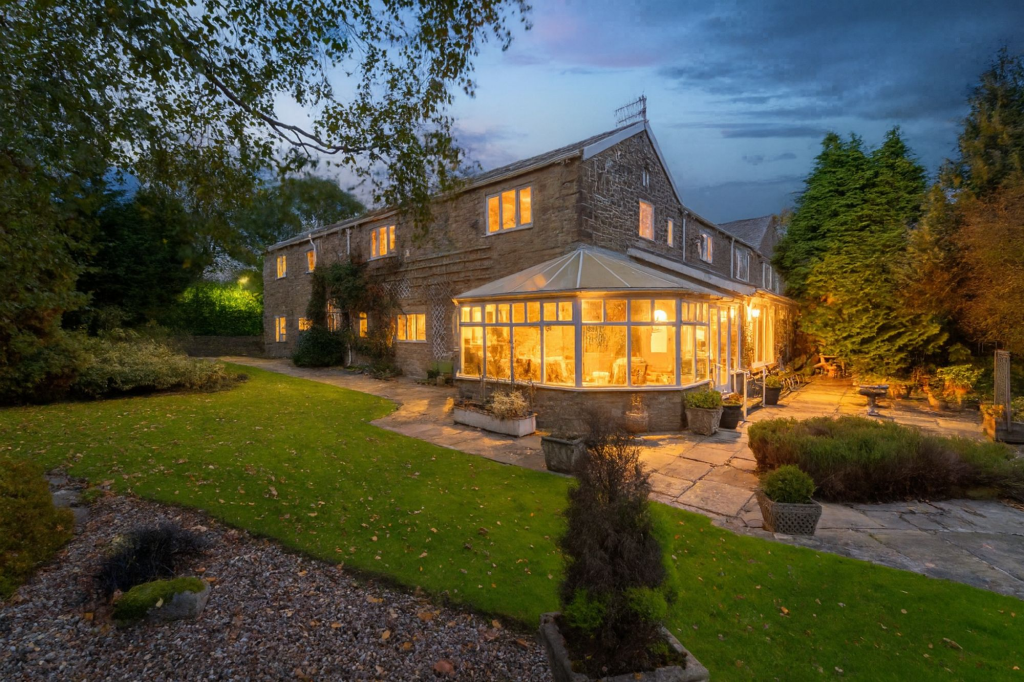
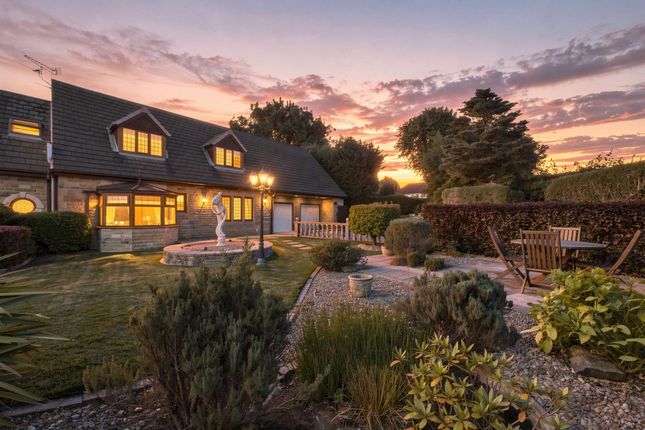
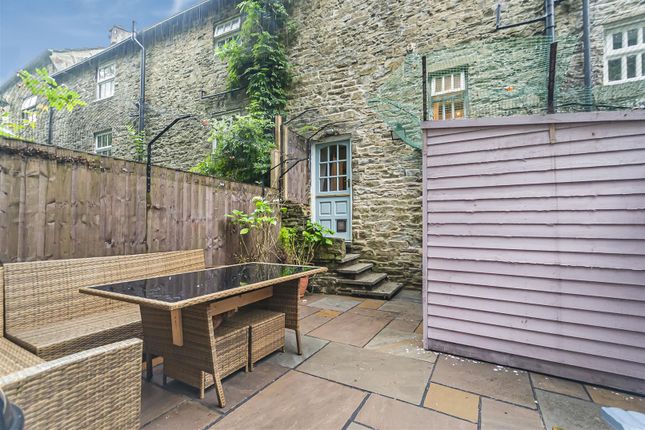
Outside, enjoy family barbecues on the wide patio, with steps leading up to a raised patio and flat turfed lawn area, enabling children to play outdoors in this safe and secure garden throughout the seasons.
South facing and bathed in sunlight, wine and dine and entertain family and friends in peace and privacy.
Out & About A quiet village steeped in local history, Helmshore is nestled within the Rossendale Valley.
Pay a visit to the Helmshore Mills Textile Museum, where Lancashire’s industrial past is brought to life through a multi-sensory experience.
An important educational experience for children, the noisy “clicks, clunks, thumps and distinctive scents” are sure to transport you to another era.
Explore the serene walking trails and wildlife at nearby Calf Hey Reservoir, or stroll along the shores of the nearby River Ogden.
Families are well served by nearby Helmshore Primary School, less than a five-minute walk from the doorstep.
St Veronica’s Roman Catholic Primary School is also within easy walking distance, whilst St Thomas Musbury church is just a short stroll up the road.
A number of shops and grocers are close by, with the Helmshore Farmer’s Market, Post Office and dry cleaners all within a few minutes’ drive.
Dine out at the nearby Cotton House, a family friendly pub serving great food and drink, there is also The Station, The Village Store or enjoy a coffee at Café Pearsons.
Rossendale Golf Club is also close by, whilst children can enjoy a play at the nearby Snig Hole Park. The ultimate home for a growing family, spacious, stylish, open flow living awaits.
A flawless family home with an easy, contemporary layout, nestled on the cusp of the countryside. Parking - Secure gated Parking - Garage
Value & comps
No previous sales on record.
Returns
Set an offer; the calculator follows it.
We're still gathering serviced-accommodation data for this area.
Archie refurb estimate: a Pro feature
0.0% below asking
This is not financial or investment advice. Prop AI Deals is not authorised by the Financial Conduct Authority (FCA) to provide investment advice.
All investment calculators, property analyses, and AI-generated insights are for informational purposes only. Property investment carries risk and may result in financial loss. All calculations should be independently verified and you should consult with FCA-authorised financial advisors before making any investment decisions.
Past performance does not guarantee future results. Tax implications vary by individual circumstances.
Deal
Properties like this can earn 2–3x BTL yields when converted to HMO, with retrofit costs around £10k/room. Sign in to see the full tier, yield projection, and cost breakdown.
Commercial properties like this can earn 30-50% higher yields when converted to residential under Class MA / Q / P / PA, with prior approval costing ~GBP 96/unit. Sign in to see the recommended route, yield uplift, and cost breakdown.
BRRR-suited properties can recycle 80-100% of investor capital on refi, leaving a high-yielding rental with most of the money out. Sign in to see the refurb cost stack, ARV projection, and refinance maths.
Detached + large garden = sub-division play. Pro tier unlocks the tier badge, plot size, uplift estimate, and regional land benchmark.
Short-lease flats trade at deep discount, but extending under the 1993 Act often costs far less than the discount. Pro tier unlocks the tier badge, premium breakdown, long-lease ARV and arbitrage maths.
See projected short-stay revenue vs a vanilla BTL for this property.
See real sub-let margins (HMO room rates & SA nightly rates) vs the landlord rent.
Area
Agent & docs
FAQ
About Holcombe Road, Helmshore
Explore nearby