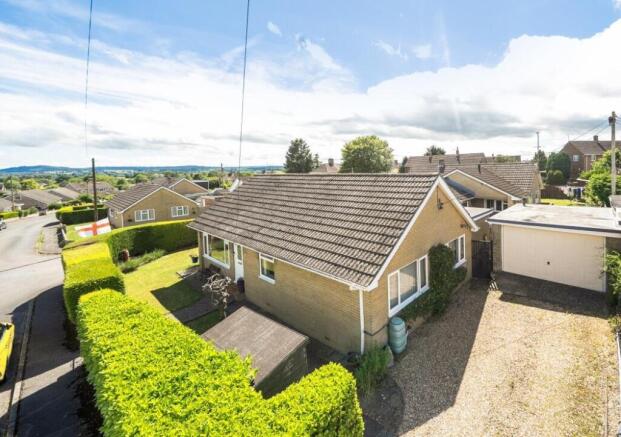
3-bedroom house · DT9 6QB
Listing removedReduced £10k (−2.3%) on 20 JunListed 209 days
Opportunity summary
See Archie’s verdict, returns by strategy and what to check before viewing.
About
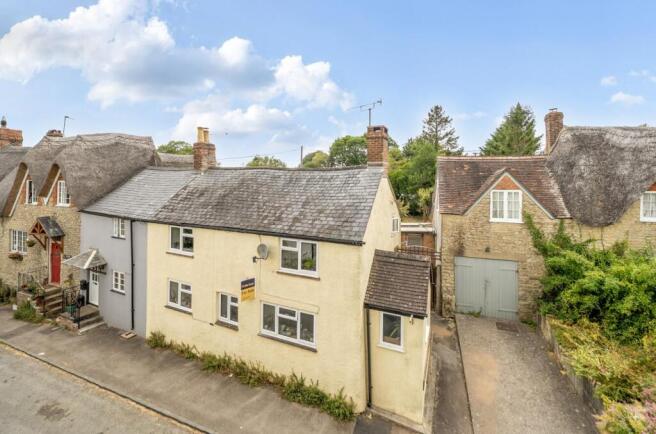
A charismatic semi-detached stone cottage offering a perfect blend of character and comfort with bright and spacious accommodation.
The cottage boasts far reaching views over the countryside and is located on the fringe of the well served and sought after village of Thornford.
The cottage dates back to the 1900's and is an ex Victorian workers cottage and has been the happy home for our sellers for almost nineteen years.
The property benefits from a particularly generous garden, together with driveway parking, and offers well-balanced accommodation throughout.
The layout provides flexibility for both everyday living and entertaining, with a natural flow between the principal rooms.
Thornford itself is a well-served and sought-after village, making this an excellent opportunity for those looking to enjoy a more rural lifestyle whilst remaining well connected.
A viewing is essential to truly appreciate what this special home has to offer as well as the village, which caters well for everyday essentials with a general store with post office, public house, primary school and church.
With its traditional charm and inviting ambiance, this cottage is the perfect place to call home.
Inside Ground Floor The front door opens into a useful porch with plenty of space for shoe storage and hanging coats. Door into the inner hallway, stairs leading to first floor.
Painted wooden door with latch handle leading into the lounge. Boasting natural light and countryside views. Fireplace with wood burner, new in 2020.
Flowing nicely into the second reception which has multiple uses such as a formal dining room, study, snug and/or play room. There is a window overlooking the side of the house.
Original feature fireplace. Kitchen/diner Fitted with a range of wood fronted units consisting of floor and eye level cupboards.
Boasting plenty of natural light with two Velux windows and window over looking the rear garden. Tiled flooring. Electric oven and hob with brick surround and timber beam.
There are plenty of work surfaces with tiled splash back and one and a half bowl sink with drainer. Pantry with original wooden door, light and shelving. Space for a fridge/freezer and dishwasher.
Oil fired central heating boiler in the corner, space and plumbing for a washing machine and tumble dryer.
First Floor Stairs rise up to the landing with two window to the side aspect, small access to loft space. Wooden doors to the bedrooms and family bathroom. Of the three bedrooms, two are double sized.
Bedroom One has lovely views over the rear garden. Loft access. Plenty of space for free standing wardrobes.
Bedroom Two has wooden floors, original feature fireplace, built in wardrobe, further storage cupboard and stunning views across fields.
Bedroom Three has an original feature fireplace and window over looking the rear garden.
The family bathroom is fitted with a contemporary suite consisting of vanity wash hand basin with storage below, low level WC with dual flush facility, 'P' shape bath with central tap and waterfall shower over.
Towel rail Tile effect laminate flooring.
Outside The property is accessed from the road via wooden gates that open to a well proportioned drive with space for multiple vehicles as well as storage for a caravan, boat or motor home.
Side access into the garden and access to the oil tank. Gardens There is a patio area leading from the kitchen door.
Split into three sections, the garden is mostly laid to lawn and boasts excellent privacy and sunny aspect. The first section has a pond, greenhouse and shed with power and light- measuring approx.
16ft in length. A wooden trellis boasting a selection of roses from Spring- Early Autumn, takes you into the second section of the garden.
Here there are a selection of apple trees, walnut tree and shrubs. Easy to maintain and a perfect shady spot during the summer months. There is also a summer house, a perfect spot to relax in privacy.
A fence and gate takes you into the final section of garden. Currently used as a productive vegetable garden. It is currently rented from Sherborne Castle Estates for approx. £110 a year.
Useful Information Tenure: Freehold Council Tax Band: D EPC Rating: D Heating: Oil fired central heating (boiler replaced in 2020) Drainage: Mains Agents Note: Vendors need to find an onward purchase Location And Directions Thornford is a popular and well-served village situated close to Sherborne, offering a range of local amenities including a village shop, public house and primary school.
The village also benefits from a railway station, providing convenient links to larger towns and cities.
The nearby town of Sherborne offers a wider range of facilities including shops, restaurants, schooling and leisure amenities, together with a mainline railway station.
The surrounding countryside provides numerous opportunities for walking and outdoor pursuits, making this an attractive location for those seeking both convenience and lifestyle.
Postcode DT9 6QB What3words- ///hems.distilled.requires
Value & comps
No previous sales on record.
Returns
Set an offer; the calculator follows it.
We're still gathering serviced-accommodation data for this area.
Archie refurb estimate: a Pro feature
0.0% below asking
This is not financial or investment advice. Prop AI Deals is not authorised by the Financial Conduct Authority (FCA) to provide investment advice.
All investment calculators, property analyses, and AI-generated insights are for informational purposes only. Property investment carries risk and may result in financial loss. All calculations should be independently verified and you should consult with FCA-authorised financial advisors before making any investment decisions.
Past performance does not guarantee future results. Tax implications vary by individual circumstances.
Deal
Properties like this can earn 2–3x BTL yields when converted to HMO, with retrofit costs around £10k/room. Sign in to see the full tier, yield projection, and cost breakdown.
Commercial properties like this can earn 30-50% higher yields when converted to residential under Class MA / Q / P / PA, with prior approval costing ~GBP 96/unit. Sign in to see the recommended route, yield uplift, and cost breakdown.
BRRR-suited properties can recycle 80-100% of investor capital on refi, leaving a high-yielding rental with most of the money out. Sign in to see the refurb cost stack, ARV projection, and refinance maths.
Detached + large garden = sub-division play. Pro tier unlocks the tier badge, plot size, uplift estimate, and regional land benchmark.
Short-lease flats trade at deep discount, but extending under the 1993 Act often costs far less than the discount. Pro tier unlocks the tier badge, premium breakdown, long-lease ARV and arbitrage maths.
See projected short-stay revenue vs a vanilla BTL for this property.
See real sub-let margins (HMO room rates & SA nightly rates) vs the landlord rent.
Area
Agent & docs
FAQ
About 402, Pound Road, Sherborne
Explore nearby