3-bedroom detached house · S42 6SB
For saleListed 24 days
Opportunity summary
See Archie’s verdict, returns by strategy and what to check before viewing.
About
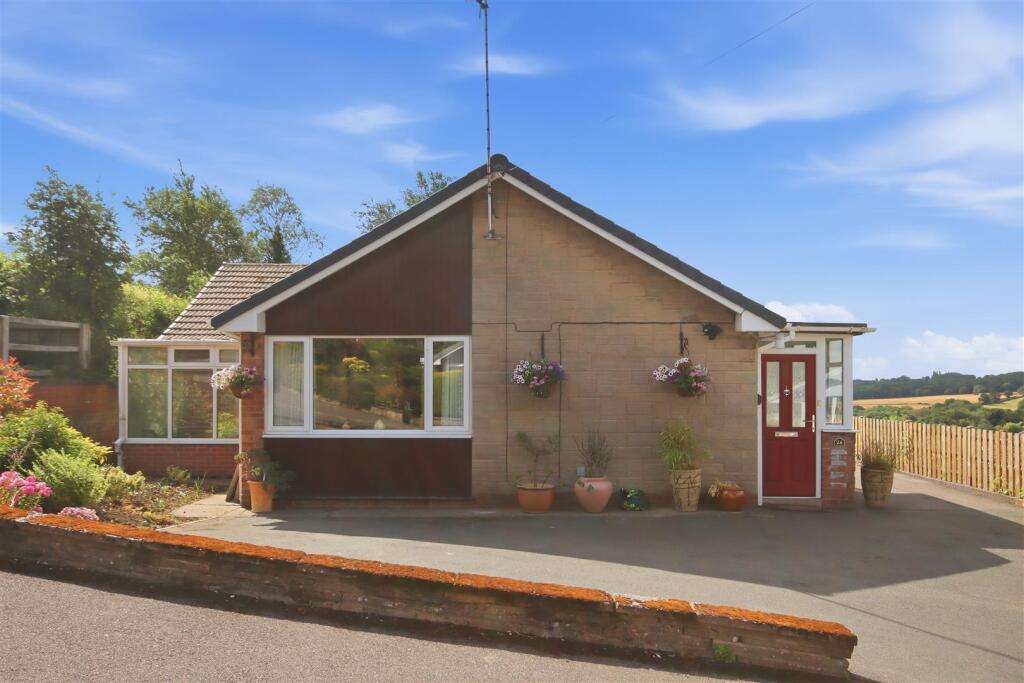
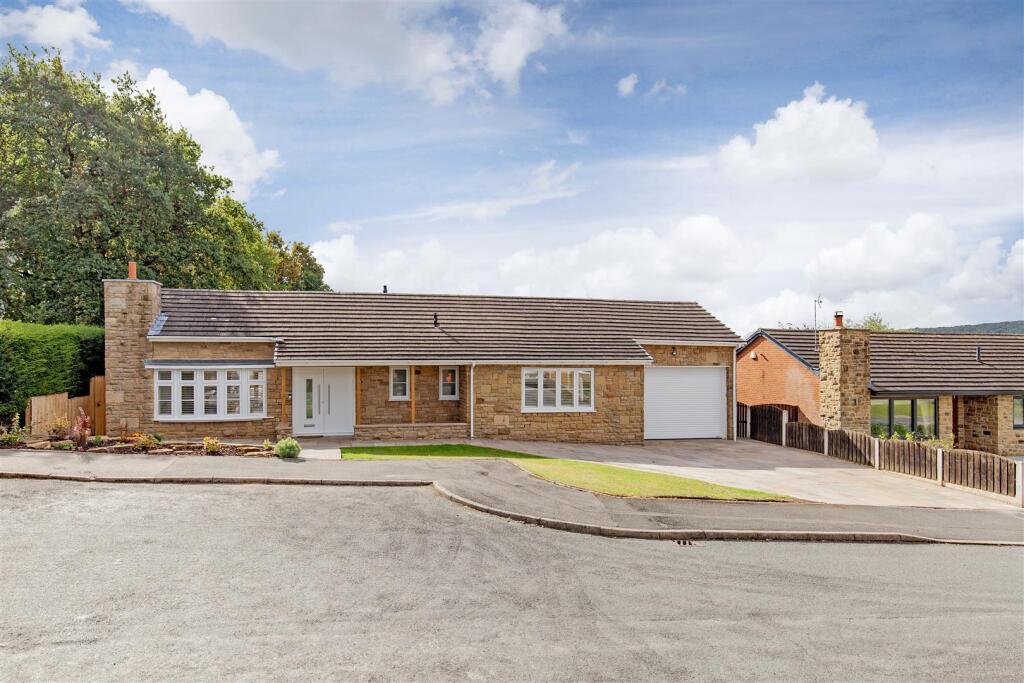
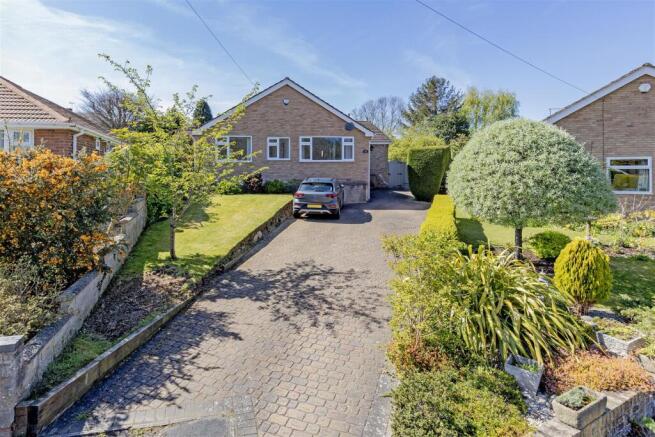
Attractive detached bungalow - three beds - no upward chain Offered for sale with no upward chain is this substantial three bedroomed detached bungalow which would benefit from some cosmetic improvement.
The accommodation comprises a generous living room, dual aspect fitted kitchen, three good sized bedrooms, a bathroom and separate WC.
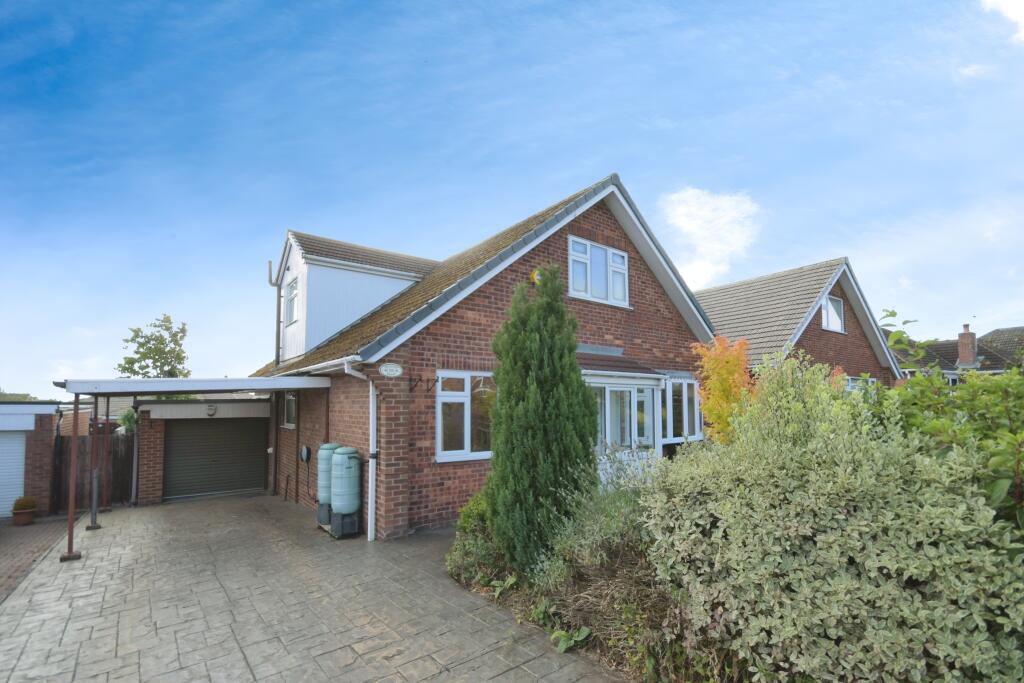
Outside, there are mature gardens to both the front and rear, while the driveway provides ample off street parking and leads to a car port and detached single garage.
Robincroft Road is a popular residential area, just a short distance from the various amenities in Wingerworth Village, but also ideally placed for routes into Chesterfield, Clay Cross and towards the Peak District.
EPC Rating: D General Gas central heating uPVC sealed unit double glazed windows and doors Gross internal floor area - 99.4 sq.m./1070 sq.ft.
(including Garage) Council Tax Band - D Tenure - Freehold Secondary School Catchment Area - Tupton Hall School Entrance Door A uPVC double glazed front entrance door opens into a ...
Entrance Porch Having a door opening to the ... Entrance Hall Having a built-in airing cupboard.
Bedroom One (3.91m x 3.07m) A good sized front facing double bedroom having built-in wardrobes with sliding doors along one wall.
Living Room (6.07m x 4.09m) A generous dual aspect reception room having a feature fireplace with an inset electric fire.
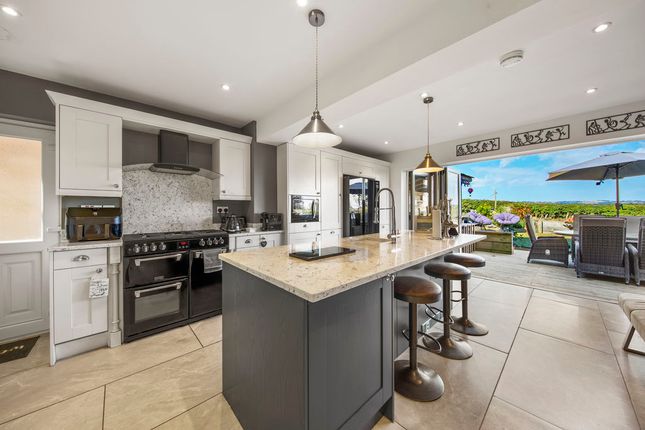
Kitchen/Diner (4.22m x 2.74m) A dual aspect room, being part tiled and fitted with a range of oak wall, drawer and base units with complementary work surfaces over.
Inset single drainer stainless steel sink. Integrated appliances to include an eye level electric double oven (main oven not working) and hob.
Space and plumbing is provided for a washing machine, and there is space for a fridge/freezer. Vinyl flooring. A uPVC double glazed door gives access onto the side of the property.
Bedroom Three (3.18m x 2.51m) A rear facing small double/single bedroom. Bedroom Two (3.18m x 3.07m) A rear facing double bedroom. WC Fitted with a low flush WC. Vinyl flooring.
Bathroom (1.75m x 1.60m) Being fully tiled and fitted with a 2-piece suite comprising a panelled bath and a pedestal hand wash basin.
Garden To the front of the property there is a garden of mature shrubs with hedged boundaries.
A driveway to the side of the property provides ample off street parking with carport and leads to the Detached Single Garage having an electric roller door and side personnel door.
The enclosed east facing rear garden comprises of a seating area with a couple of steps down to a lawn with planted side borders. A paved path leads down to a greenhouse.
Disclaimer Property particulars disclaimer These particulars are provided as a guide only and do not form part of any offer, contract, or warranty.
Whilst believed to be accurate, their accuracy cannot be guaranteed.
Services, systems, and appliances referred to have not been tested, and purchasers should satisfy themselves as to their condition and operation.
Any reconnection costs for disconnected services will be the responsibility of the purchaser. All measurements are approximate and any floorplan is intended to be used for illustrative purposes only.
All offers are subject to financial verification. Purchasers may be asked to provide proof of funds and/or mortgage arrangements to confirm their ability to proceed with the purchase.
We cannot confirm that all alterations or improvements to the property have obtained the required statutory approvals. Purchasers should rely on their own investigations and legal enquiries.
The property is believed to be within the shown catchment area for schools, however, this does not guarantee admission.
Purchasers should make their own enquiries with Derbyshire County Council and the relevant school regarding eligibility and availability of places.
Anti-money laundering (aml) checks In accordance with Anti-Money Laundering Regulations, all buyers and sellers are required to complete identity verification checks.
Following acceptance of an offer (subject to contract), each purchaser will receive a secure link to complete the checks electronically. A non-refundable fee of £25.00 inc. VAT per person applies.
These checks must be completed before a Memorandum of Sale can be issued to the solicitors.
Value & comps
No previous sales on record.
Returns
Set an offer; the calculator follows it.
We're still gathering serviced-accommodation data for this area.
Archie refurb estimate: a Pro feature
0.0% below asking
This is not financial or investment advice. Prop AI Deals is not authorised by the Financial Conduct Authority (FCA) to provide investment advice.
All investment calculators, property analyses, and AI-generated insights are for informational purposes only. Property investment carries risk and may result in financial loss. All calculations should be independently verified and you should consult with FCA-authorised financial advisors before making any investment decisions.
Past performance does not guarantee future results. Tax implications vary by individual circumstances.
Deal
Properties like this can earn 2–3x BTL yields when converted to HMO, with retrofit costs around £10k/room. Sign in to see the full tier, yield projection, and cost breakdown.
Commercial properties like this can earn 30-50% higher yields when converted to residential under Class MA / Q / P / PA, with prior approval costing ~GBP 96/unit. Sign in to see the recommended route, yield uplift, and cost breakdown.
BRRR-suited properties can recycle 80-100% of investor capital on refi, leaving a high-yielding rental with most of the money out. Sign in to see the refurb cost stack, ARV projection, and refinance maths.
Detached + large garden = sub-division play. Pro tier unlocks the tier badge, plot size, uplift estimate, and regional land benchmark.
Short-lease flats trade at deep discount, but extending under the 1993 Act often costs far less than the discount. Pro tier unlocks the tier badge, premium breakdown, long-lease ARV and arbitrage maths.
See projected short-stay revenue vs a vanilla BTL for this property.
See real sub-let margins (HMO room rates & SA nightly rates) vs the landlord rent.
Area
Agent & docs
FAQ
About 36 Robincroft Road, Chesterfield
Explore nearby