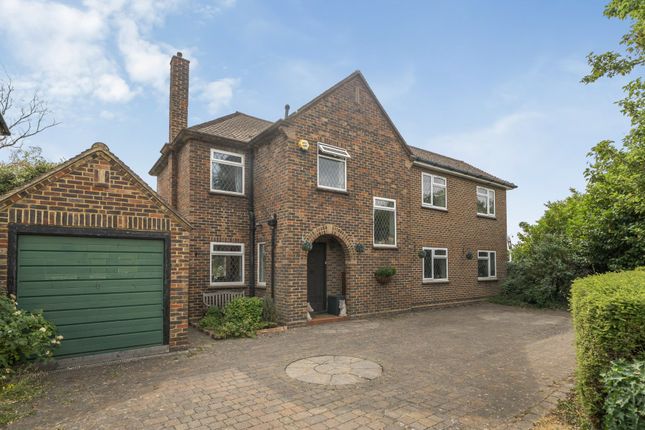
4-bedroom house · KT14 7EH
Listing removedReduced £55k (−5.8%) on 20 JunListed 199 days
Opportunity summary
See Archie’s verdict, returns by strategy and what to check before viewing.
About
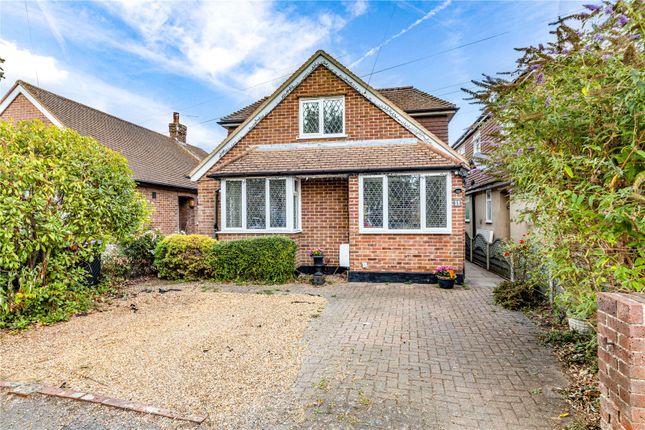
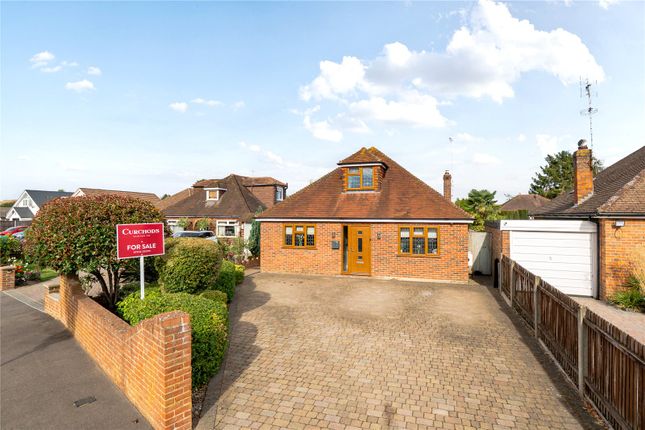
Outstanding refurbished detached bungalow offers a perfect blend of modern luxury and classic charm.
Built in the late 1920s, this property has been thoughtfully updated to provide a comfortable and stylish living experience.
One of the standout features of this property is the detached annex, which provides additional living space that can be used as a guest suite, home office, or even a studio.
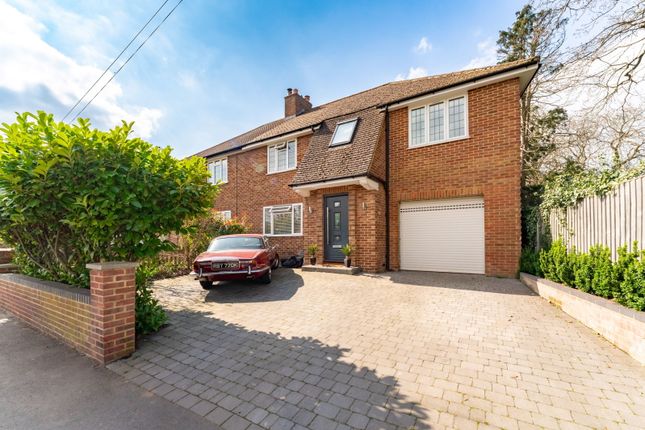
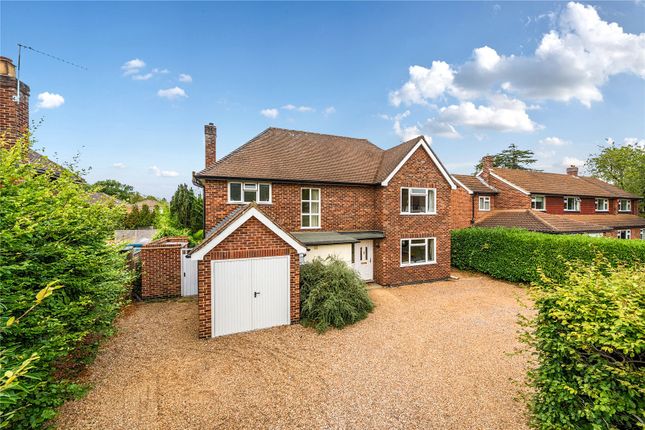
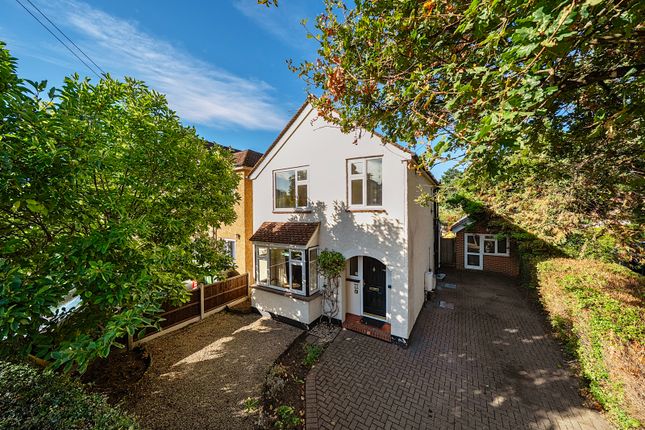
The exterior of the property includes parking for four vehicles, ensuring ease of access while maintaining a sense of tranquillity in this residential area.
The beautifully refurbished interiors are complemented by the bungalow's classic architecture, creating a warm and inviting atmosphere.
This exceptional property on Church Road is not just a home; it is a lifestyle choice, offering luxury living in a peaceful setting.
Whether you are looking to entertain, relax, or simply enjoy the comforts of a well-designed space, this bungalow is sure to impress.
Introduction Outstanding refurbished throughout bungalow which has been configurated to create three bedrooms, two bathrooms, two/ three reception rooms and a one bedroom annex with bathroom.
The addition of the Bi-fold doors to the amazing kitchen/breakfast room will leave you breathless, whilst taking in the panoramic views of the rear garden and the lovely exposed beams in the kitchen breakfast room, living room and annexe.
Situated in the most sought after location on Church Road that is only minutes walk to the Surrey Wildlife Trust land spanning over 140 acres and accessed via Mill Lane and close proximity to the village shops.
The A3 and M25 and Byfleet and New Haw station are all close by.
Driveway Set behind electric gates and a further pedestrian gate, this lovely detached bungalow benefits from off street parking for over 4 cars.
Black roller shutter garage doors, EV charging point and steps leading to the porch way and solid wood front door with glass panels.
Entrance Hall Large entrance hall with side aspect glass brick window, inset welcome mat with tiled surround and radiator. Downlights, radiator, double glazed window and access to the loft.
Lvt wood effect floor, doors leading to the bedrooms and bathroom and opening into living room.
Living Room Impressive living room with an abundance of character including a vaulted ceiling with wood beams, double glazed window overlooking the front entrance and bi-fold doors leading to the garden.
Wood burner with solid oak beam, lvt wood effect floor, ceiling lights and radiators.
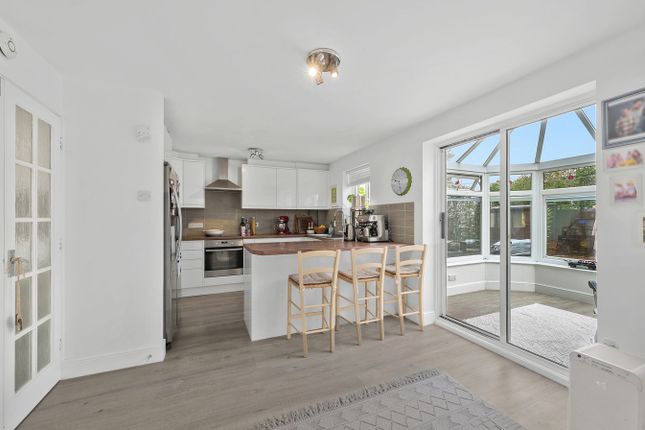
Kitchen Breathtaking kitchen/dining room with superior modern features including a vaulted ceiling with wood beams and spectacular corner bi-fold doors creating an exquisite dining area perfect for entertaining and family meals.
Well designed kitchen benefitting from a vast amount of eye and base level cupboards with granite worktop.
Fridge/freezer, dishwasher, Quooker brushed gold mixer tap, Barrazza gas hob, built in air fryer, double oven and extractor fan.
Ceramic tiled floor with underfloor heating, vertical radiator and door leading to the utility room.
Utility Room Large utility room with eye level cupboards, space for washing machine and tumble dryer.
Tiled ceramic floor, down lights, two side aspect double glazed windows and door with full length glass panel leading to the rear garden.
Master Bedroom Leading from the lounge through this high specification solid door on a sliding track, this luxury master bedroom benefits from a walk in wardrobe with light, carpet, double glazed window over looking the garden, radiator, down lights and door leading to en-suite.
En-Suite Floor to ceiling brick tiled walls, large low level shower enclosure with black monsoon shower head and additional hose, feature vinyl designed wall, down lights, low level toilet, his and hers circular hand basins built in to a vanity unit, granite floor and extractor fan.
Bedroom Two Double bedroom situated at the front of the property benefitting from down lights, carpet, radiator and double glazed window.
Bedroom Three Double bedroom leading off the hallway with a double glazed window over looking the entrance, carpet, down lights and radiator.
Bathroom Larger than average family bathroom comprising of a roll top bath, separate tiled shower enclosure, floor to ceiling white tiles, ample double glazed fan windows creating a light and bright bathroom.
Vertical radiator, hand basin built in to a vanity unit and low level toilet.
Cloakroom Unique cloakroom consisting of a brass hand basin and raised brass mixer taps, low level toilet, down lights, extractor fan and floor to ceiling tiles.
Storage Roller shutter door leading to the storage housing the boiler, benefitting from light and power.
Annex Larger than average annex situated in the rear garden with double glazed patio doors leading to the reception area benefitting from wood beams, track lights and electric panel heating.
Door leading to bedroom and bathroom with Aqualisa shower, large tiled shower enclosure, low level toilet and hand basin built into a vanity unit.
Spacious double bedroom with double glazed window, electric panel heating and down lights.
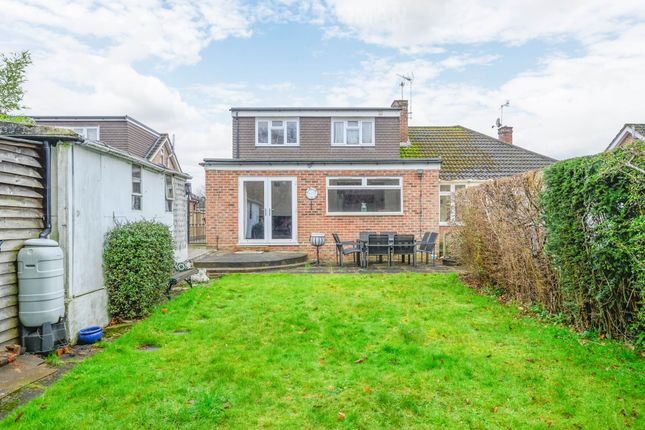
Garden Private and enclosed tranquil garden, low maintenance astro turf, raised flower beds with established olive trees, external light and power, decking area surrounding the annex with a separate seating area.
Extending from the lounge and connecting the kitchen is a large patio area suitable for entertaining all year round with a covered seating area and further decking bringing the outside/ inside kitchen with two bi folding doors creating a simplest, effective and extension of the dining area.
Planning Planning approved previously for a 2 bedroom and 1 bathroom loft conversion.
Value & comps
No previous sales on record.
Returns
Set an offer; the calculator follows it.
We're still gathering serviced-accommodation data for this area.
Archie refurb estimate: a Pro feature
0.0% below asking
This is not financial or investment advice. Prop AI Deals is not authorised by the Financial Conduct Authority (FCA) to provide investment advice.
All investment calculators, property analyses, and AI-generated insights are for informational purposes only. Property investment carries risk and may result in financial loss. All calculations should be independently verified and you should consult with FCA-authorised financial advisers before making any investment decisions.
Past performance does not guarantee future results. Tax implications vary by individual circumstances.
Deal
Properties like this can earn 2–3x BTL yields when converted to HMO, with retrofit costs around £10k/room. Sign in to see the full tier, yield projection, and cost breakdown.
Commercial properties like this can earn 30-50% higher yields when converted to residential under Class MA / Q / P / PA, with prior approval costing ~GBP 96/unit. Sign in to see the recommended route, yield uplift, and cost breakdown.
BRRR-suited properties can recycle 80-100% of investor capital on refi, leaving a high-yielding rental with most of the money out. Sign in to see the refurb cost stack, ARV projection, and refinance maths.
Detached + large garden = sub-division play. Pro tier unlocks the tier badge, plot size, uplift estimate, and regional land benchmark.
Short-lease flats trade at deep discount, but extending under the 1993 Act often costs far less than the discount. Pro tier unlocks the tier badge, premium breakdown, long-lease ARV and arbitrage maths.
See projected short-stay revenue vs a vanilla BTL for this property.
See real sub-let margins (HMO room rates & SA nightly rates) vs the landlord rent.
Area
Agent & docs
FAQ
About 12, Church Road, Byfleet
Explore nearby