3-bedroom house · GU7 3ER
Listing removedListed 111 days
Opportunity summary
See Archie’s verdict, returns by strategy and what to check before viewing.
About
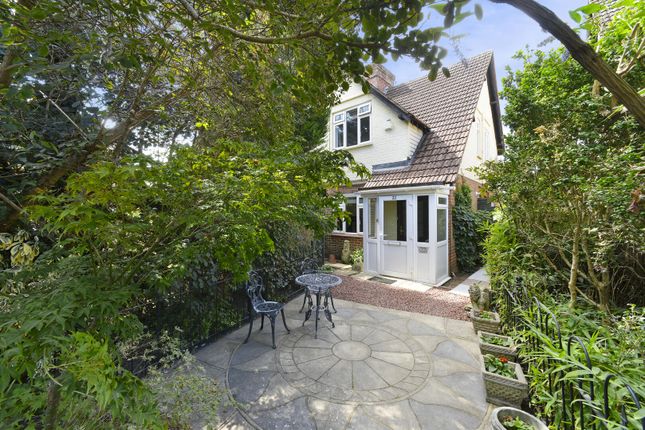
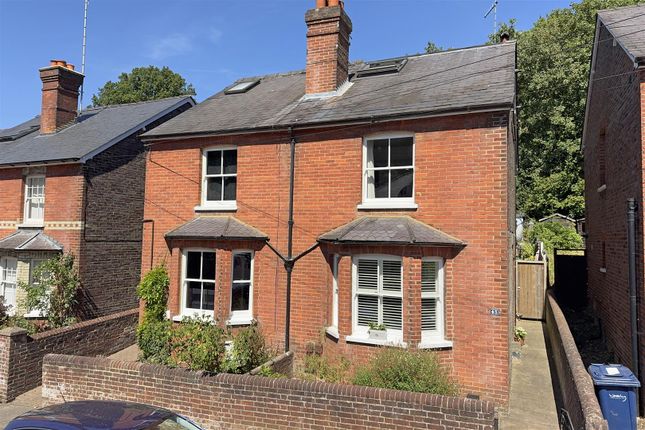
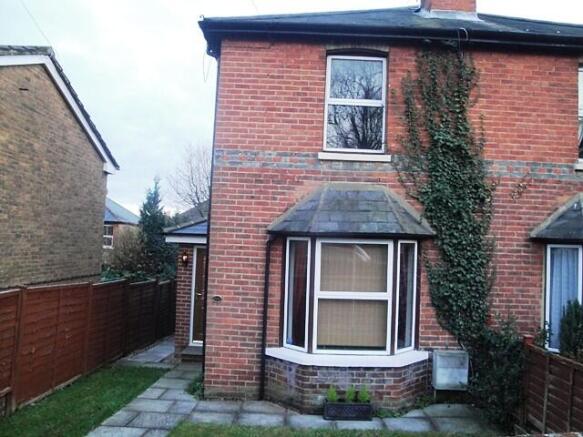
A well presented Victorian home, improved by the current owners to create a welcoming family home combining attractive period character with contemporary finishes.
Offering three bedrooms, two bath/shower rooms, an open-plan kitchen/dining room, generous rear garden and private driveway parking, the property enjoys a highly convenient position within walking distance of Farncombe village centre and the mainline railway station.
Positioned to the front of the house is an elegant sitting room, beautifully presented with warm wooden flooring, plantation shutters and an attractive period fireplace featuring decorative tiled inserts.
Bespoke shelving has been thoughtfully fitted within the chimney alcoves, providing both display and storage, whilst the proportions of the room create a comfortable and inviting space for everyday living.
To the rear of the property lies undoubtedly the heart of the home; an open-plan kitchen and dining room designed with both family life and entertaining in mind.
The kitchen is fitted with a range of wood-effect Shaker-style cabinetry complemented by polished black granite worktops, an inset sink and contemporary spotlighting.
A striking exposed brick chimney breast creates the perfect recess with space for a range cooker, while recessed shelving offers an ideal place for cookbooks and decorative accessories.
There is ample space for freestanding appliances together with a full-sized dining table, creating a wonderfully sociable environment.
Bi-fold doors open seamlessly onto the rear terrace, effortlessly connecting the indoor and outdoor living spaces.
Completing the ground floor is a beautifully appointed family bathroom featuring stylish mosaic tiling and a walk-in shower with rainfall shower head.
The first floor offers three well-proportioned bedrooms.
The principal bedroom enjoys a particularly calm and restful atmosphere, benefitting from fitted wardrobes, soft carpeting and a pair of traditional sash windows allowing excellent natural light.
An attractive en-suite shower room serves the room, enhanced by a skylight which floods the space with daylight.
Bedroom two is another generous double room featuring fitted wardrobes, a charming period fireplace and a pair of windows fitted with plantation shutters.
Offering excellent versatility, the room could equally serve as an ideal home office for those working remotely.
On the second floor, bedroom three is currently arranged as a home gym but would make an excellent guest bedroom, nursery, hobby room or study.
A skylight provides natural light whilst maximising the usable floor space.
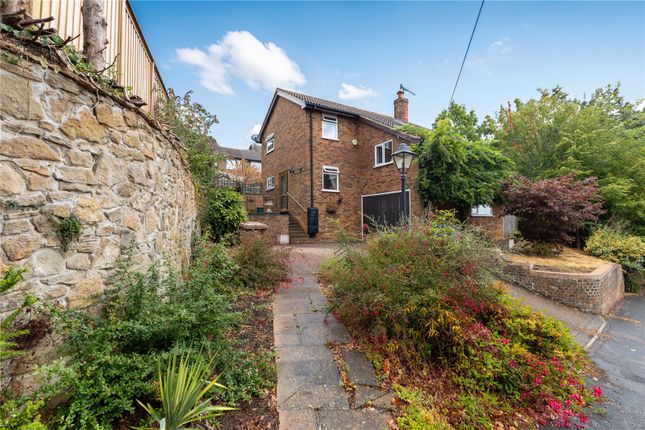
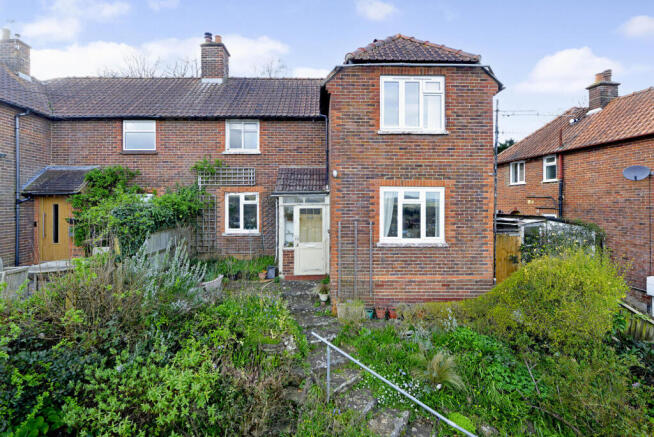
Externally, the property benefits from a beautifully maintained private rear garden incorporating lawned and seating areas, together with established planting and timber fencing creating an attractive and enclosed setting, ideal for outdoor relaxation and entertaining.
The property also enjoys access to the communal gardens. Of particular note are two timber sheds, one of which is connected to electricity, providing excellent storage and potential.
Side access leads conveniently back to the front of the property, where a private driveway provides off-road parking for one vehicle.
Location: Fern Road enjoys a convenient position within the popular village of Farncombe, where an excellent selection of local shops, cafés, supermarkets and everyday amenities are all within easy walking distance.
Farncombe mainline railway station provides regular direct services to London Waterloo, making the property particularly attractive for commuters.
Nearby Godalming offers a wider range of independent shops, restaurants, public houses and leisure facilities, together with picturesque riverside walks along the River Wey and access to miles of surrounding countryside within the Surrey Hills National Landscape.
Value & comps
No previous sales on record.
Returns
Set an offer; the calculator follows it.
We're still gathering serviced-accommodation data for this area.
Archie refurb estimate: a Pro feature
0.0% below asking
This is not financial or investment advice. Prop AI Deals is not authorised by the Financial Conduct Authority (FCA) to provide investment advice.
All investment calculators, property analyses, and AI-generated insights are for informational purposes only. Property investment carries risk and may result in financial loss. All calculations should be independently verified and you should consult with FCA-authorised financial advisors before making any investment decisions.
Past performance does not guarantee future results. Tax implications vary by individual circumstances.
Deal
Properties like this can earn 2–3x BTL yields when converted to HMO, with retrofit costs around £10k/room. Sign in to see the full tier, yield projection, and cost breakdown.
Commercial properties like this can earn 30-50% higher yields when converted to residential under Class MA / Q / P / PA, with prior approval costing ~GBP 96/unit. Sign in to see the recommended route, yield uplift, and cost breakdown.
BRRR-suited properties can recycle 80-100% of investor capital on refi, leaving a high-yielding rental with most of the money out. Sign in to see the refurb cost stack, ARV projection, and refinance maths.
Detached + large garden = sub-division play. Pro tier unlocks the tier badge, plot size, uplift estimate, and regional land benchmark.
Short-lease flats trade at deep discount, but extending under the 1993 Act often costs far less than the discount. Pro tier unlocks the tier badge, premium breakdown, long-lease ARV and arbitrage maths.
See projected short-stay revenue vs a vanilla BTL for this property.
See real sub-let margins (HMO room rates & SA nightly rates) vs the landlord rent.
Area
Agent & docs

FAQ
About 79, Fern Road, Surrey
Explore nearby