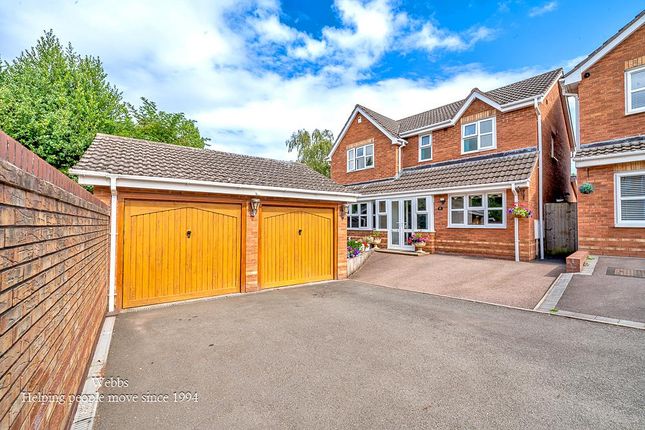
4-bedroom house · WS15 1GB
Listing removedListed 128 days
Opportunity summary
See Archie’s verdict, returns by strategy and what to check before viewing.
About
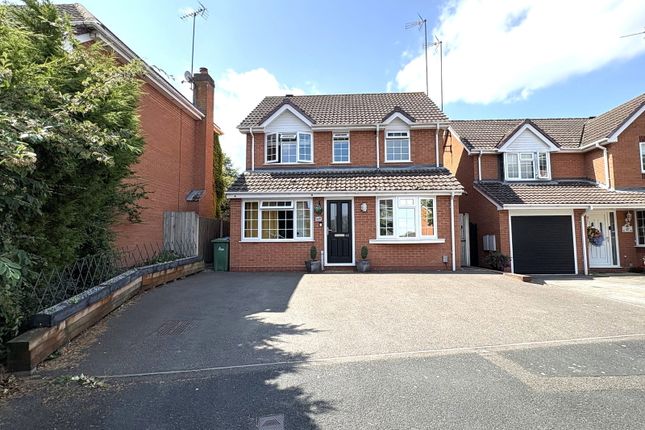
Ref: JC0739 - Some houses tick boxes; others make family life easier. This is very much the second.
Tucked away on one of the area's most sought-after developments and offered with no onward chain, this family home has the sort of layout that just works.
There's plenty of space, plenty of flexibility and, unlike many modern homes, a garden that doesn't leave you staring directly into the neighbour's washing line.
Inside you'll find a welcoming entrance hall leading through to a spacious lounge. This is the room you'll naturally gravitate towards on a winter evening.
Think log burner doing its thing while the latest Netflix obsession takes centre stage on the media wall. The heart of the home sits at the rear.
A superb open-plan kitchen and dining space provides plenty of room for family meals, homework sessions and those occasions when everyone somehow ends up gathered in the kitchen despite there being perfectly good seating elsewhere.
Stretching across the rear of the kitchen is a stunning orangery that transforms the way this home lives.
Flooded with natural light and enjoying views over the garden, it's the sort of room that gets used for everything.
Morning coffee, children's play space, home working, summer entertaining, hiding from the children... We'll let you decide. Upstairs you'll find four well-proportioned bedrooms.
The principal bedroom enjoys its own dressing area and en-suite shower room, giving parents a little sanctuary away from the chaos downstairs.
Bedroom two is a generous double, while bedrooms three and four offer flexibility as a nursery, child's bedroom, dressing room or home office depending on what life currently throws at you.
The family bathroom is beautifully presented and features a freestanding bath that looks like it belongs in a boutique hotel rather than a busy family home.
Outside, the rear garden is a real standout feature.
Designed for easy maintenance, it offers a large artificial lawn, patio areas and a raised decked entertaining space that's ready for summer barbecues, garden furniture and perhaps one or two drinks that accidentally turn into several.
Backing onto mature woodland, the setting feels far more private and established than many properties on modern developments, creating a lovely green backdrop throughout the year.
Modern detached homes in desirable locations are always popular.
Modern detached homes with four bedrooms, an orangery, woodland views, a fantastic garden and no chain don't tend to hang around for long.
Location Living in Rugeley, you’ll find a town that offers a harmonious mix of countryside charm and modern conveniences.
Nestled on the edge of Cannock Chase (just a few minutes walk from Lower Birches Way), an Area of Outstanding Natural Beauty, Rugeley is a fantastic choice for anyone who loves the outdoors.
Whether you enjoy hiking, cycling, or simply soaking in scenic woodland views, this location is ideal for connecting with nature while still being close to essential amenities.
Rugeley also boasts excellent transport links, with two railway stations, Rugeley Trent Valley and Rugeley Tow, offering regular services to London, Birmingham, and Crewe.
The town is well-served by bus routes and major road connections like the A51 and A460, making commuting or exploring the Midlands a breeze.
The town centre has a welcoming feel, with a good mix of independent shops, supermarkets, and places to eat.
You’ll find a sense of community here, bolstered by local events such as the annual Food and Drink Festival and the Rugeley Music Festival.
Families will be pleased to know that there are several reputable schools in the area, along with plenty of green spaces and activities to keep children entertained.
For those who love waterways, the Trent and Mersey Canal runs through Rugeley, offering peaceful walks along its towpath.
Proximity to Cannock Chase further enhances the appeal, providing endless opportunities for outdoor activities and relaxation.
If you are purchasing with the educational needs of children in mind you will be pleased to know that Lower Birches Way sits approximately 0.4 miles from Chase View Community Primary School, 0.5 miles from both Churchfield CofE Primary Academy and St Joseph’s Primary School, and approximately 0.6 miles from The Hart School.
Commuting wise, Lower Birches Way sits approximately a 3-minute drive from Rugeley Town Centre, 10 minutes from the McArthurGlen Designer Outlet Village and Cannock Town Centre, 16 minutes from Lichfield City Centre, and approximately 40 minutes from Birmingham City Centre.
If you’re after a place that blends a peaceful, rural atmosphere with good connectivity and a strong sense of community, Rugeley could be the perfect spot to call home.
Ground Floor Entrance Hall Lounge - 5.25m (17'3") x 3.40m (11'2") Kitchen/Diner - 7.35m (24'1") x 3.26m (10'8") Orangery - 4.62m (15'2") x 3.78m (12'5") W.C Garage - 5.15m (16'11") x 2.55m (8'4") First Floor Bedroom One - 4.33m (14'3") x 3.03m (9'11") En-Suite Bedroom Two - 3.76m (12'4") x 2.56m (8'5") Bedroom Three - 2.78m (9'1") x 2.39m (7'10") Bedroom Four - 2.78m (9'1") x 2.29m (7'6")
Value & comps
No previous sales on record.
Returns
Set an offer; the calculator follows it.
We're still gathering serviced-accommodation data for this area.
Archie refurb estimate: a Pro feature
0.0% below asking
This is not financial or investment advice. Prop AI Deals is not authorised by the Financial Conduct Authority (FCA) to provide investment advice.
All investment calculators, property analyses, and AI-generated insights are for informational purposes only. Property investment carries risk and may result in financial loss. All calculations should be independently verified and you should consult with FCA-authorised financial advisors before making any investment decisions.
Past performance does not guarantee future results. Tax implications vary by individual circumstances.
Deal
Properties like this can earn 2–3x BTL yields when converted to HMO, with retrofit costs around £10k/room. Sign in to see the full tier, yield projection, and cost breakdown.
Commercial properties like this can earn 30-50% higher yields when converted to residential under Class MA / Q / P / PA, with prior approval costing ~GBP 96/unit. Sign in to see the recommended route, yield uplift, and cost breakdown.
BRRR-suited properties can recycle 80-100% of investor capital on refi, leaving a high-yielding rental with most of the money out. Sign in to see the refurb cost stack, ARV projection, and refinance maths.
Detached + large garden = sub-division play. Pro tier unlocks the tier badge, plot size, uplift estimate, and regional land benchmark.
Short-lease flats trade at deep discount, but extending under the 1993 Act often costs far less than the discount. Pro tier unlocks the tier badge, premium breakdown, long-lease ARV and arbitrage maths.
See projected short-stay revenue vs a vanilla BTL for this property.
See real sub-let margins (HMO room rates & SA nightly rates) vs the landlord rent.
Area
Agent & docs

FAQ
About 132, Lower Birches Way, Rugeley
Explore nearby