4-bedroom house · SA33 5EA
Listing removedListed 370 days
Opportunity summary
See Archie’s verdict, returns by strategy and what to check before viewing.
About
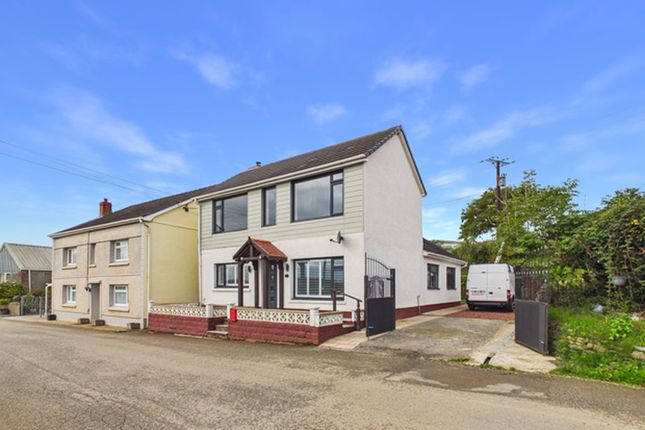
Located in the sought-after village of Bancyfelin, this delightful newly modernised four-bedroom home offers the perfect blend of comfort, space, and versatility-ideal for modern family living.
The property features spacious reception rooms, providing flexible areas for entertaining guests, relaxing with family, or working from home.
The well-planned layout ensures a natural flow between living spaces, creating a warm and welcoming atmosphere throughout.
Set in a desirable residential area, the home is within easy reach of local amenities, schools, and parks, and offers convenient access to the beautiful Welsh countryside-perfect for outdoor enthusiasts.
Its close proximity to the main road ensures excellent transport links to Carmarthen and beyond.
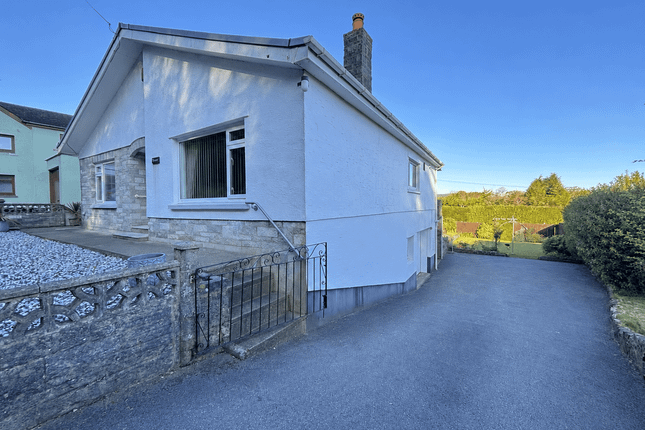
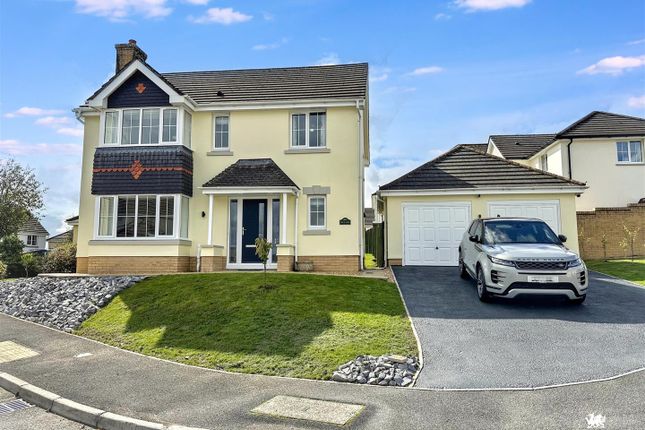
An attractive house of distinction situated on the periphery of the very popular location of Bancyfelin, having driveway to side leading up to ample parking to the rear and double garage.
Front paved pathway and garden to fore with pathways to all sides of the property leading to the rear.
Property is approached over a single pillared storm porch with a light Oak finish uPVC double glazed entrance door leading through to hallway.
Hallway (3.81m x 2.29m extending to 5.45m max (12'5" x 7) Original stain and waxed dog legged staircase leading to first floor, a dado rail forms a beading around the hallway, panel radiator with grills thermostatically controlled, uPVC double glazed window to fore, further uPVC double glazed window to side and an open under stairs storage area.
From the hallway there are doors leading through to the dining room, kitchen and lounge.
Kitchen (4.07m x 3.62m (13'4" x 11'10" )) Having a range of modern base and eye level units with matt white wood effect door and drawer fronts and a solid granite worksurface over the base unit incorporating a 11⁄2 bowl stainless steel sink and a solid granite back plate, herringbone brick effect tiled walls between the base and eye level units, 5 ring Neff induction hob with a stainless-steel chimney style extractor over.
Neff micro-oven and a fan assisted oven/grill, integrated Bosch dishwasher, fully integrated fridge, LED downlighting, quarried tiled floor, panel radiator with grills thermostatically controlled, stain and waxed part glazed door leading through to rear hallway with a uPVC double glazed door exterior door leading out to the side.
An open way through to the Utility/pantry/boot room/cloakroom Utility/Pantry/Boot Room/Cloakroom (2.85m x 1.25m (9'4" x 4'1" )) Fitted shelves, fitted worksurface, plumbing for washing machine, uPVC double glazed window to the side and LED downlighting.
****Applicants should note that there is also an additional external utility room adjoining the property.
*** Lounge (max into recess 4.59m narrowing to 4.25m (max int) Feature fireplace with an Edwardian stripped and waxed pine surround and a cast iron fire inset and slate hearth.
UPVC double glazed window to fore and panel radiator with grills thermostatically controlled. Skimmed and coved ceilings throughout and original stained and waxed internal doors.
Dining Room (4.12m x 3.66m (13'6" x 12'0" )) Panel radiator with grills thermostatically controlled, uPVC double glazed window to side, Oak finished flooring, uPVC double glazed double doors leading through to the sun lounge/conservatory.
Sun Lounge/Conservatory (4.15m x 3.29m (13'7" x 10'9" )) Vaulted ceiling with fan, uPVC double glazed windows to 5 sides on dwarfed cavity-built walls, panel radiator with grills thermostatically controlled, Oak finished flooring, wall lights and uPVC double doors leading out to rear paved patio area and gardens in turn.
First Floor Regal Landing Area (3.65m x 2.02m (11'11" x 6'7" )) Stripped and waxed original doors leading to all bedrooms, family bathroom.
Landing also has a uPVC double glazed window to side and panel radiator thermostatically controlled. There is also access to the loft space.
Off the landing there is an airing cupboard which holds the pre lagged copper hot water cylinder and fitted shelves. Off the landing there is also a door to a walk-in storage space to the eves.
Rear Bedroom 1 (3.65m x 2.91m (11'11" x 9'6" )) UPVC double glazed window to sides, single panel radiator thermostatically controlled.
Fitted triple wardrobe unit Family Bathroom (3.62m x 2.40m (11'10" x 7'10" )) Shower enclosure with a chrome mixer shower fitment, panel bath with a mixer tap fitment, close coupled economy flush WC, oval pedestal wash hand basin hand basin fitted within a vanity unit having white coloured high gloss door and drawer fronts and a mirrored back.
Chrome ladder towel radiator and half tiled walls with blue mosaic style boarder. LED downlighting and light extractor. Slate effect ceramic tile floor.
Bedroom 2 (4.72m max into passage narrowing to 3.69m x 3.10m) Panel radiator with grills thermostatically controlled.
UPVC double glazed window to side Bedroom 3 (2.99m into passage narrowing to 2.07 x 1.99m (9'9) Single panel radiator thermostatically controlled. UPVC double glazed window to side.
Bedroom 4 (4.22m x 2.83m (13'10" x 9'3" )) Single panel radiator thermostatically controlled. UPVC double glazed window to fore. Fitted bedroom suite having Beech door and drawer fronts.
2 double wardrobe units, 1 single with continental storage cupboards over and a matching 5 drawer chest.
Externally Driveway to side with galvanised gated double access, the driveway leads on to the rear tarmacadam courtyard which in turn leads on to the detached double garage.
Adjoining to the rear is a further utility room.
Lean to utility room Ledge and brace pedestrian door 3.79m x 1.79m under a pitched Welsh slated roof Worchester oil fired boiler which serves the central heating system and heats the domestic water.
Power and lighting. UPVC double glazed window to side. Adjoining that is a outside WC having a high-level WC and a wash hand basin. Detached Double Garage.
Internally 6.70m x 6.17m Two up and over doors to fore. One is electric motor. UPVC double glazed window to side. Power and lighting. Property adjoins open country side to rear.
Value & comps
No previous sales on record.
Returns
Set an offer; the calculator follows it.
We're still gathering serviced-accommodation data for this area.
Archie refurb estimate: a Pro feature
0.0% below asking
This is not financial or investment advice. Prop AI Deals is not authorised by the Financial Conduct Authority (FCA) to provide investment advice.
All investment calculators, property analyses, and AI-generated insights are for informational purposes only. Property investment carries risk and may result in financial loss. All calculations should be independently verified and you should consult with FCA-authorised financial advisors before making any investment decisions.
Past performance does not guarantee future results. Tax implications vary by individual circumstances.
Deal
Properties like this can earn 2–3x BTL yields when converted to HMO, with retrofit costs around £10k/room. Sign in to see the full tier, yield projection, and cost breakdown.
Commercial properties like this can earn 30-50% higher yields when converted to residential under Class MA / Q / P / PA, with prior approval costing ~GBP 96/unit. Sign in to see the recommended route, yield uplift, and cost breakdown.
BRRR-suited properties can recycle 80-100% of investor capital on refi, leaving a high-yielding rental with most of the money out. Sign in to see the refurb cost stack, ARV projection, and refinance maths.
Detached + large garden = sub-division play. Pro tier unlocks the tier badge, plot size, uplift estimate, and regional land benchmark.
Short-lease flats trade at deep discount, but extending under the 1993 Act often costs far less than the discount. Pro tier unlocks the tier badge, premium breakdown, long-lease ARV and arbitrage maths.
See projected short-stay revenue vs a vanilla BTL for this property.
See real sub-let margins (HMO room rates & SA nightly rates) vs the landlord rent.
Area
Agent & docs
FAQ
About The Old Manse, Llysonnen Road, Carmarthen
Explore nearby