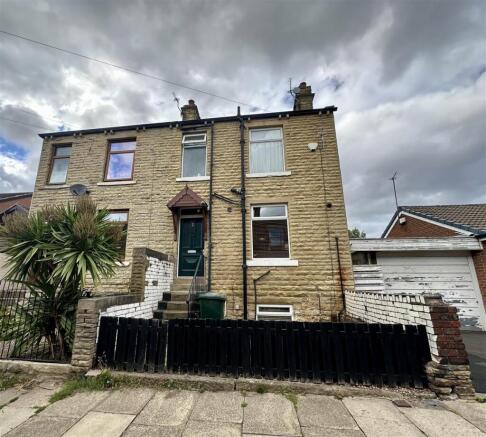
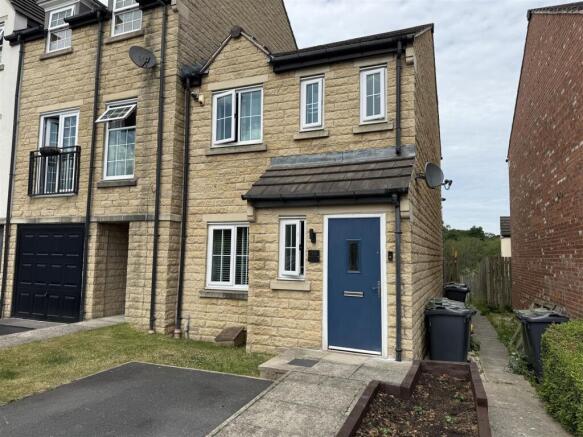
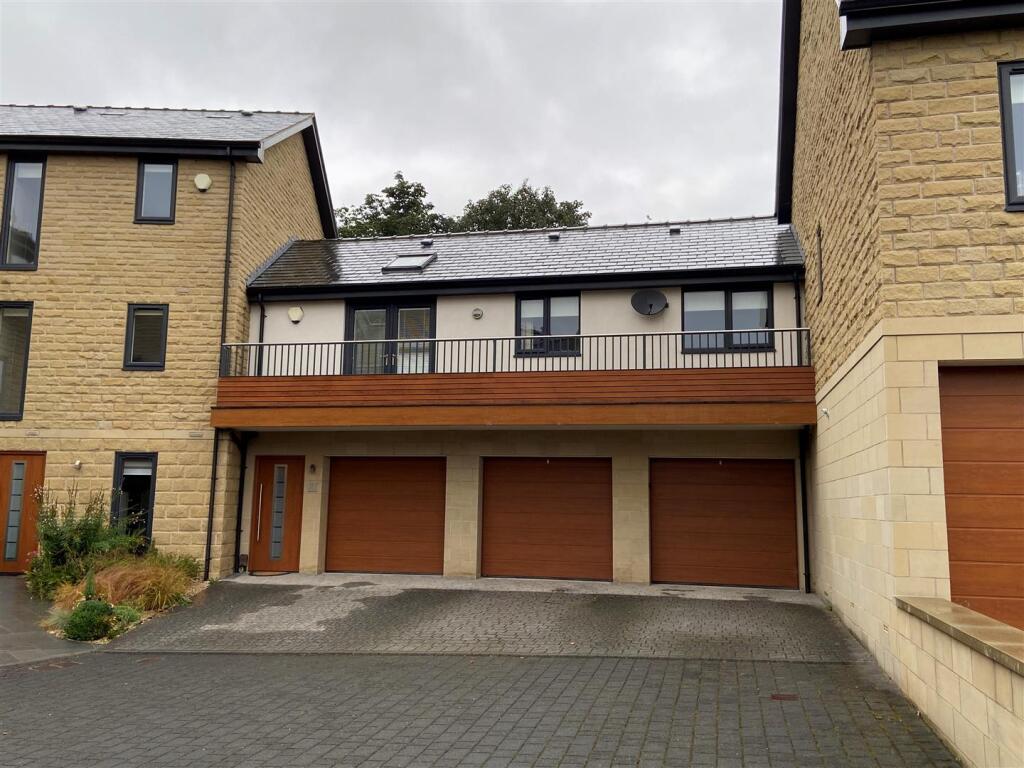
2-bedroom terraced house · WF14 9BN
Sold STCListed 35 days
Opportunity summary
See Archie’s verdict, returns by strategy and what to check before viewing.
About
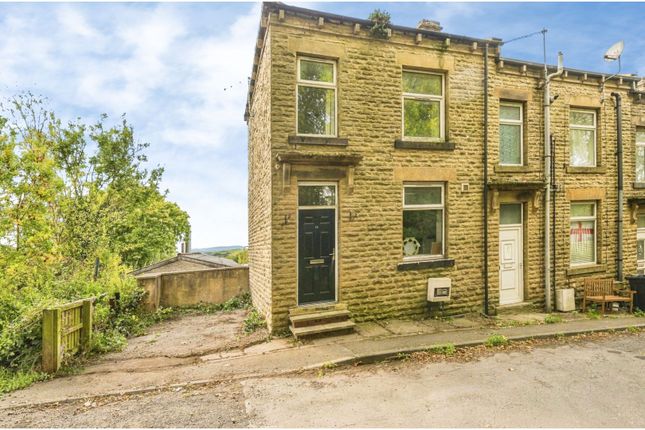
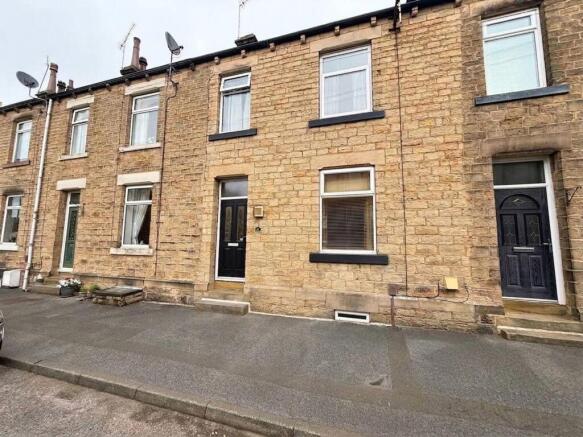
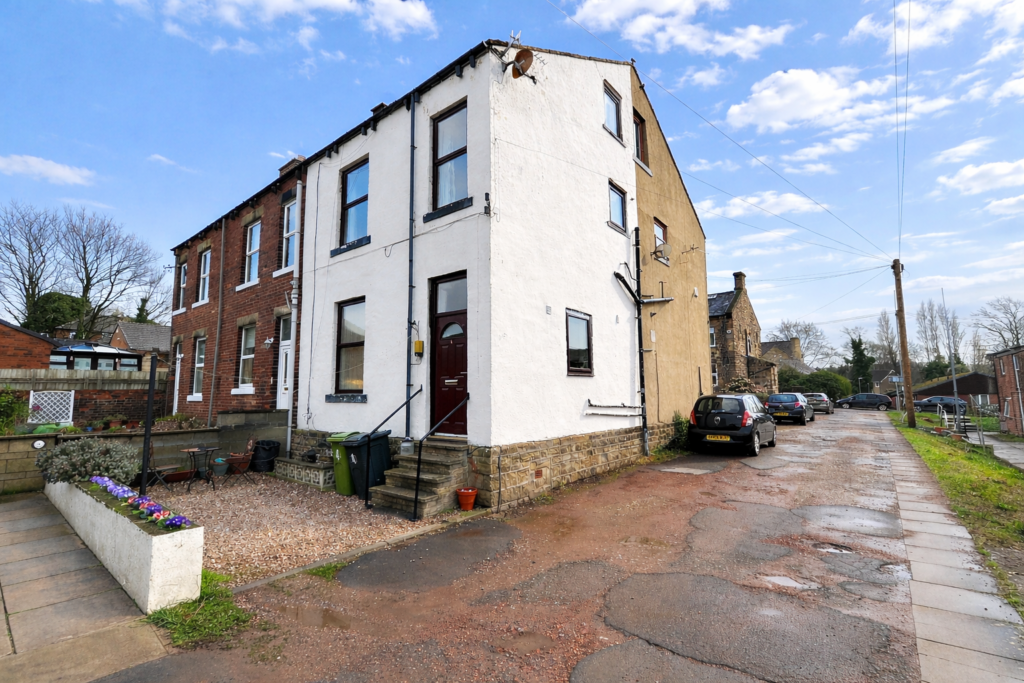
Whitegates Estate Agents are delighted to bring to the market this spacious and characterful rear-facing terrace property, arranged over four floors and boasting fabulous far-reaching views across Mirfield and beyond.
Offering a fantastic combination of space and privacy, plus benefits from a lovely outdoor patio seating area.
The south-facing aspect is a particular highlight, enjoying sunshine throughout much of the afternoon and providing a great space for relaxing or entertaining.
Ideally located just a few minutes from Mirfield town centre, the property is perfectly placed for access to a wide range of shops, bars, restaurants and everyday amenities.
Mirfield railway station also provides direct connections to Leeds, Manchester and London, making this an excellent choice for commuters.
The property is also within walking distance of Battyeford Primary School and Mirfield Free Grammar.
The accommodation benefits from gas central heating and double glazing and briefly comprises a spacious dining kitchen to the ground floor, with access to the attractive outdoor seating area.
To the first floor is a generous lounge, with the second floor offering a second bedroom and family bathroom.
The top floor is home to a large open-plan main bedroom, creating a spacious and versatile principal bedroom suite.
Externally, the property benefits from a pleasant, low-maintenance south-facing garden, which is fully enclosed by fencing and provides a private and enjoyable outdoor space.
A fantastic opportunity for anyone looking for a spacious home with excellent views, generous accommodation and a superb location close to Mirfield town centre and transport links.
Early viewing is highly recommended to fully appreciate what this property has to offer.
Dining Kitchen 16' 3" x 13' 7" (4.95m x 4.14m) The kitchen is fitted with a good range of contemporary base and wall units, complemented by contrasting worktops and tiled splashbacks.
Features include a stainless steel sink with mixer tap, built-in cooker and four-ring gas hob. The exposed brick chimney breast adds a lovely touch of character.
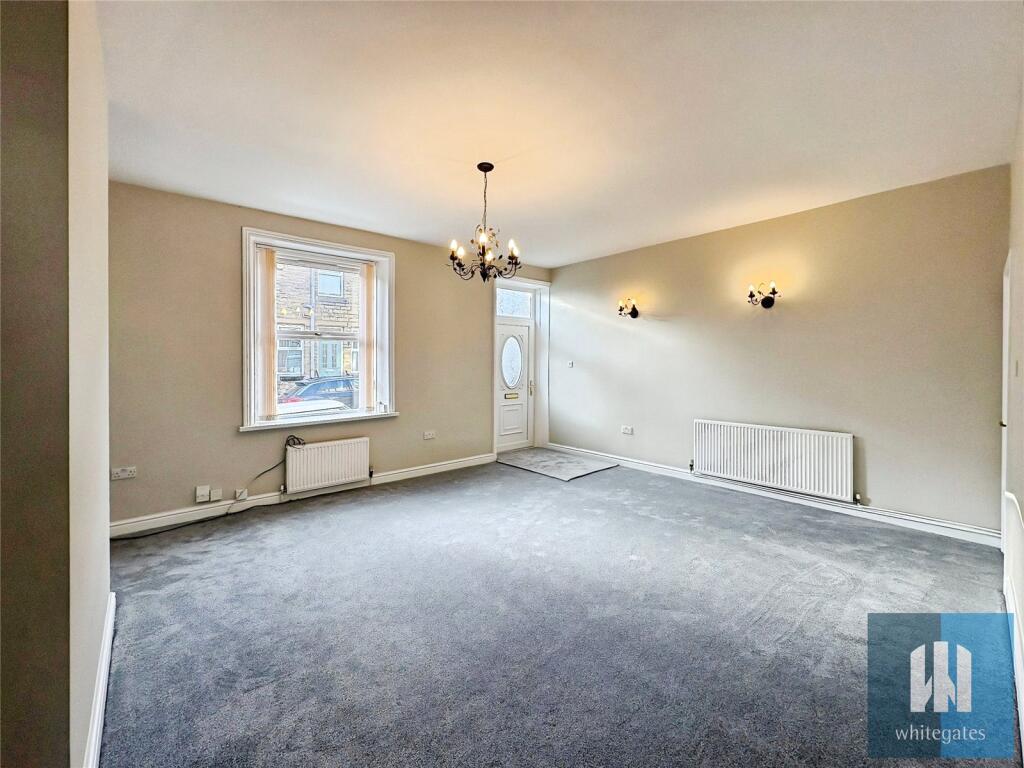
A useful under-stairs storage cupboard provides additional practical storage. Lounge 14' 2" x 17' 2" (4.32m x 5.23m) You're welcomed into the space via the main entrance door.
A particular highlight of the room is the wood-burning stove set within an attractive exposed brick surround, creating a warm and inviting focal point.
The window enjoys fabulous far-reaching views over the surrounding countryside, adding to the appeal of this lovely living space.
Bedroom 1 15' 9" x 12' 10" (4.79m x 3.91m) A spacious and impressive open-plan bedroom, featuring charming exposed wooden beams and useful under-eaves storage, adding both character and practicality.
A Velux window allows plenty of natural light to flood the room, while recessed spotlights, a TV point and radiator provide modern comforts.
The attractive wooden balustrade completes this characterful and versatile space. Bedroom 2 12' 0" x 9' 5" (3.67m x 2.86m) The room enjoys far-reaching views, creating a bright, airy feel.
Further benefits include a generous walk-in wardrobe, providing excellent storage and adding to the practicality of this well-proportioned bedroom.
Bathroom 12' 5" x 7' 1" (3.78m x 2.15m) A stylish and well-appointed bathroom fitted with a four-piece suite, comprising a generous double-ended bath with mixer tap, low-level WC, wash hand basin with useful vanity storage beneath and a corner shower.
The room also benefits from underfloor heating, adding an extra touch of comfort and warmth. A window provides natural light and ventilation, creating a bright and practical bathroom space.
Garden/Outside To the outside is a pleasant, private garden space, thoughtfully laid with block paving for ease of maintenance and versatility.
The south-facing aspect is a particular highlight, providing an excellent spot to enjoy the sunshine throughout the day.
The garden is fully enclosed by fencing and further benefits from a useful garden shed, offering additional storage.
Property Information Council tax band A Freehold FTTC (Fibre to the Cabinet) Mains Gas Central heating
Value & comps
No previous sales on record.
Returns
Set an offer; the calculator follows it.
We're still gathering serviced-accommodation data for this area.
Archie refurb estimate: a Pro feature
0.0% below asking
This is not financial or investment advice. Prop AI Deals is not authorised by the Financial Conduct Authority (FCA) to provide investment advice.
All investment calculators, property analyses, and AI-generated insights are for informational purposes only. Property investment carries risk and may result in financial loss. All calculations should be independently verified and you should consult with FCA-authorised financial advisors before making any investment decisions.
Past performance does not guarantee future results. Tax implications vary by individual circumstances.
Deal
Properties like this can earn 2–3x BTL yields when converted to HMO, with retrofit costs around £10k/room. Sign in to see the full tier, yield projection, and cost breakdown.
Commercial properties like this can earn 30-50% higher yields when converted to residential under Class MA / Q / P / PA, with prior approval costing ~GBP 96/unit. Sign in to see the recommended route, yield uplift, and cost breakdown.
BRRR-suited properties can recycle 80-100% of investor capital on refi, leaving a high-yielding rental with most of the money out. Sign in to see the refurb cost stack, ARV projection, and refinance maths.
Detached + large garden = sub-division play. Pro tier unlocks the tier badge, plot size, uplift estimate, and regional land benchmark.
Short-lease flats trade at deep discount, but extending under the 1993 Act often costs far less than the discount. Pro tier unlocks the tier badge, premium breakdown, long-lease ARV and arbitrage maths.
See projected short-stay revenue vs a vanilla BTL for this property.
See real sub-let margins (HMO room rates & SA nightly rates) vs the landlord rent.
Area
Agent & docs
FAQ
About Nab Lane, Mirfield, West Yorkshire, WF14
Explore nearby