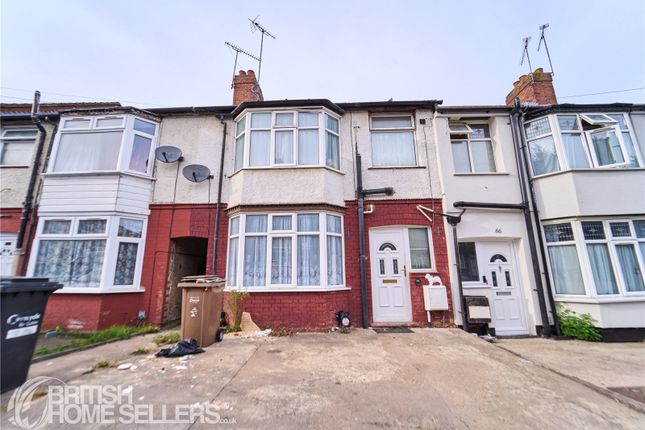
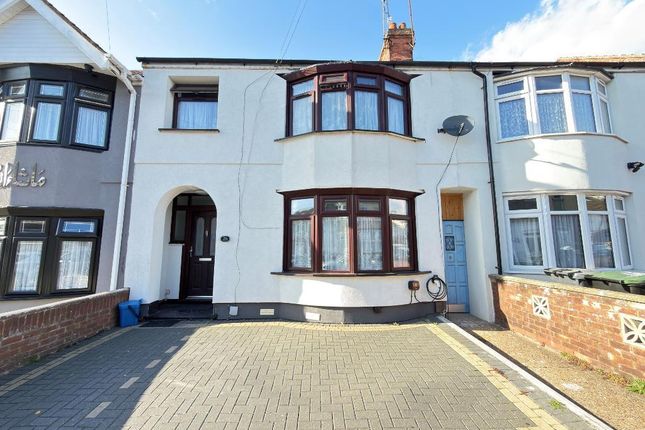
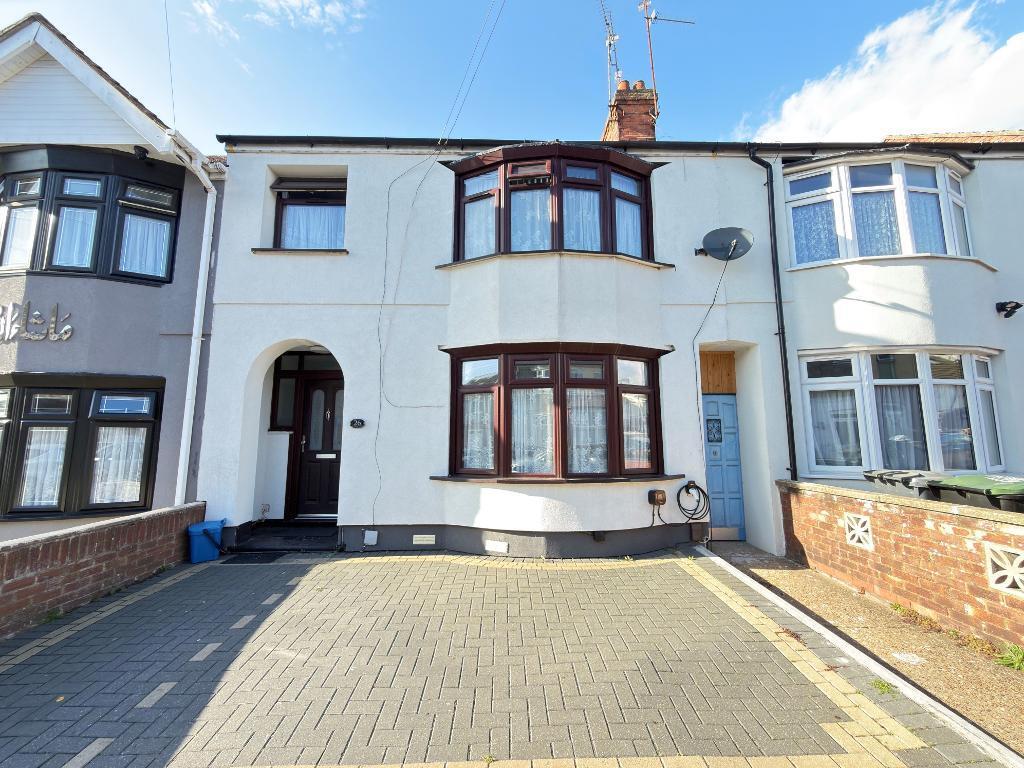
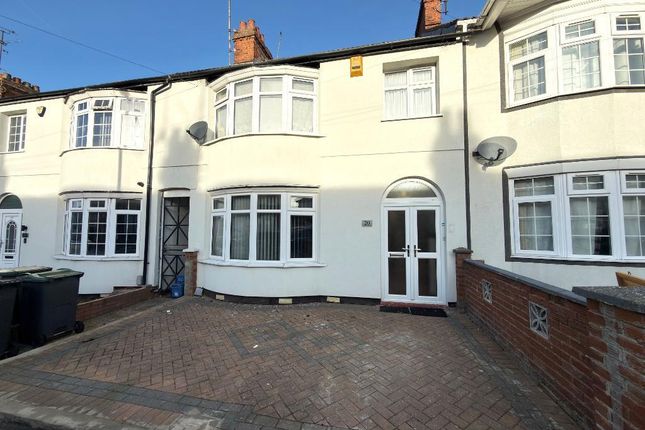
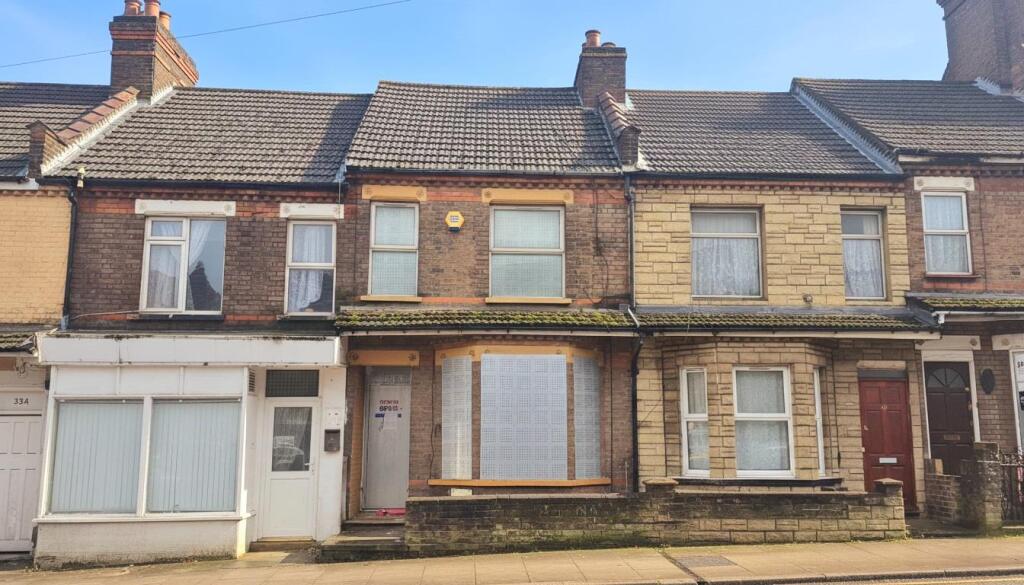
3-bedroom terraced house · LU1 1UL
For saleListed today
Opportunity summary
See Archie’s verdict, returns by strategy and what to check before viewing.
About
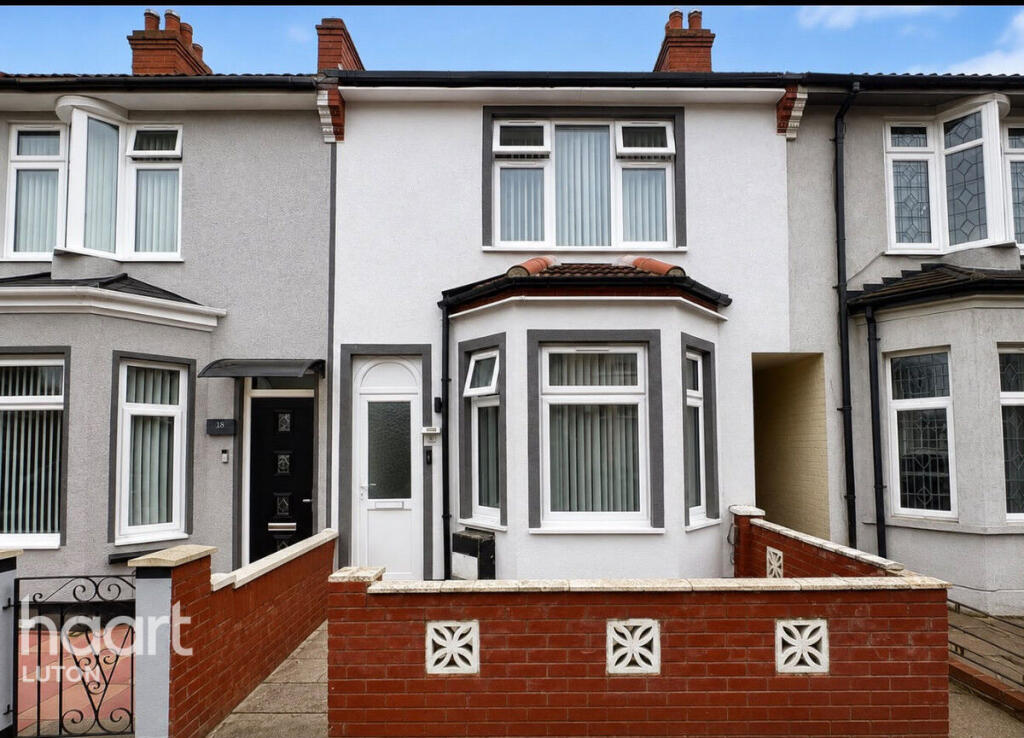
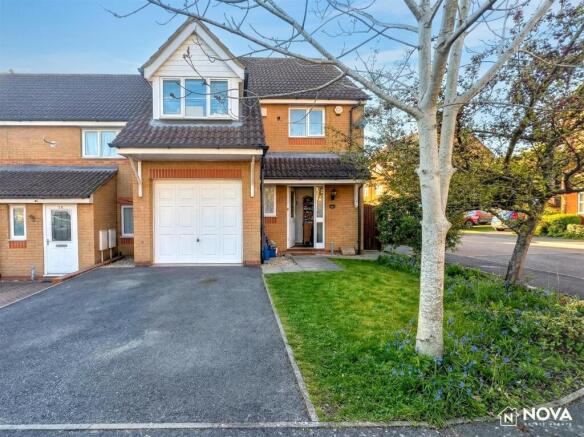
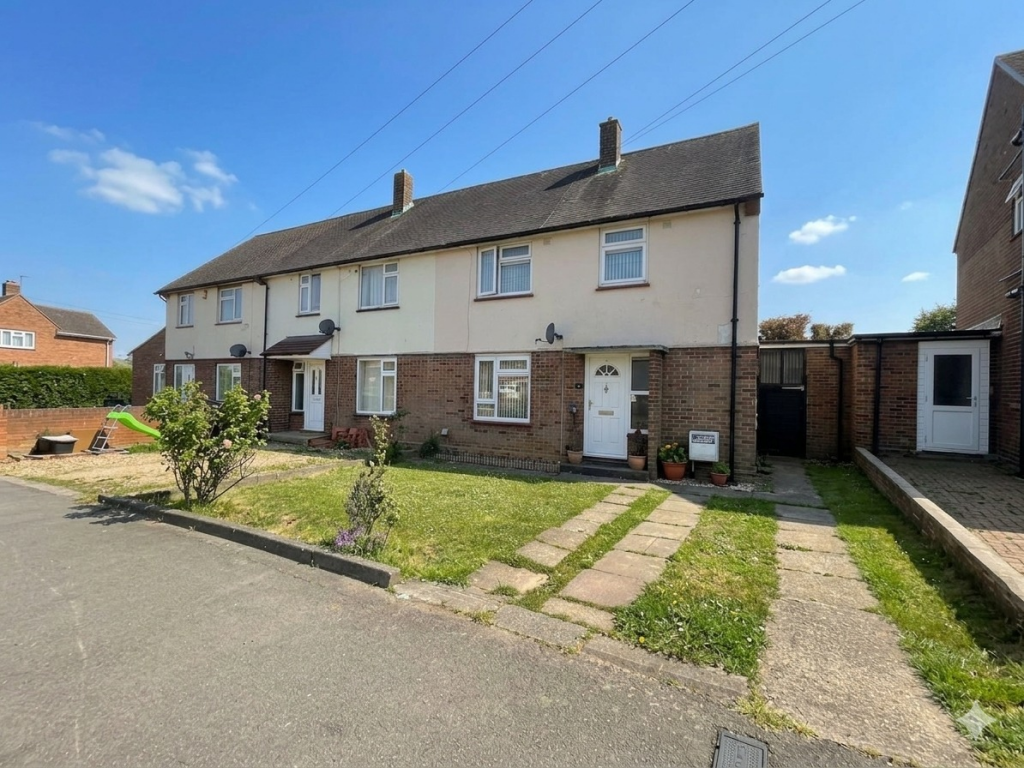
A substantial and highly versatile three-bedroom family home offering easy potential for a fourth bedroom, extensive recent improvements, and excellent scope for larger families, multi-generational living or future HMO use, subject to the necessary consents and local authority approvals.
The property has undergone significant investment, including a full rewire and replumb, new ceilings, new internal walls, replastering and redecoration throughout.
A new second floor was constructed in 2025 and signed off under Building Regulations, together with structural steelwork installed and approved to support the alterations.
The generous ground floor layout could easily be adapted to create a fourth bedroom, with additional structural steels already in place and signed off during the renovation works.
Arranged over three floors, the home benefits from bathroom or shower facilities on every level, including an en-suite serving the second-floor accommodation.
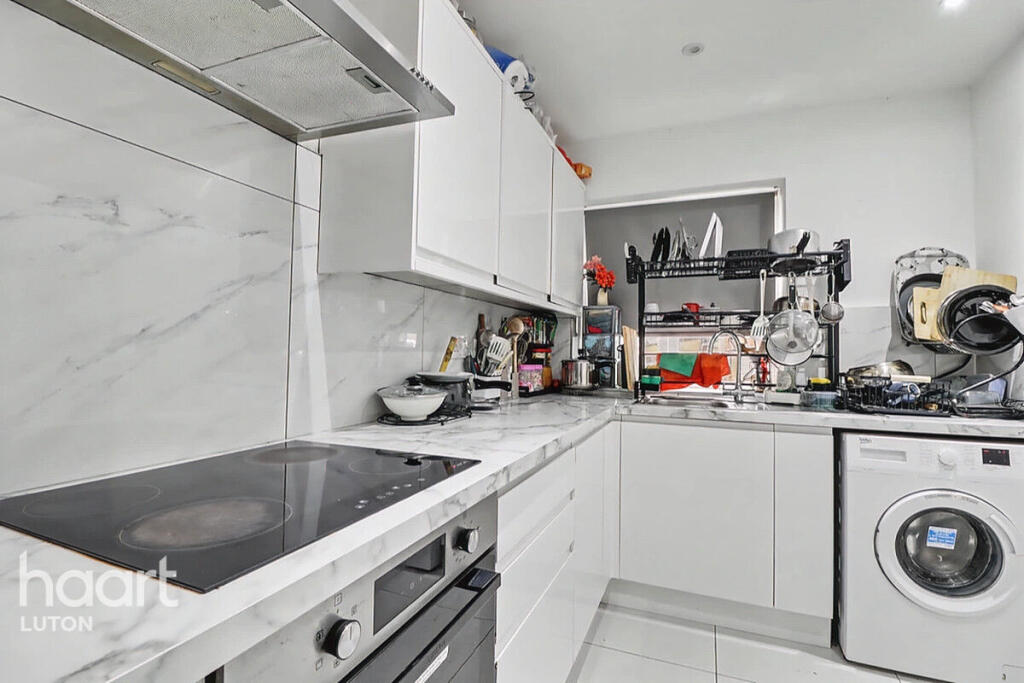
The extensive electrical upgrades include numerous double sockets throughout, while the layout provides what is effectively two kitchen areas and multiple washroom facilities, making the property particularly attractive to buyers exploring HMO potential, subject to all relevant permissions and licensing requirements.
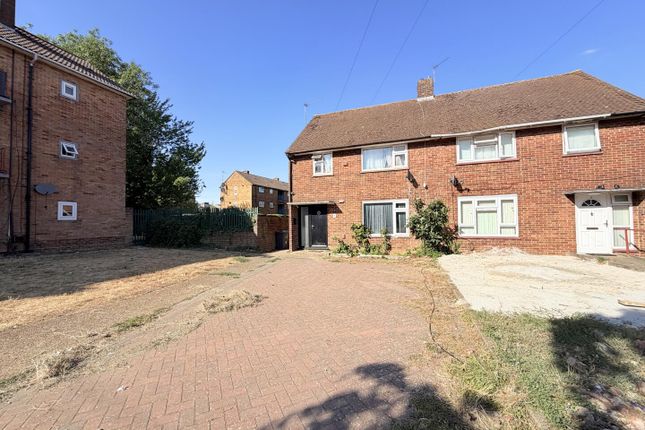
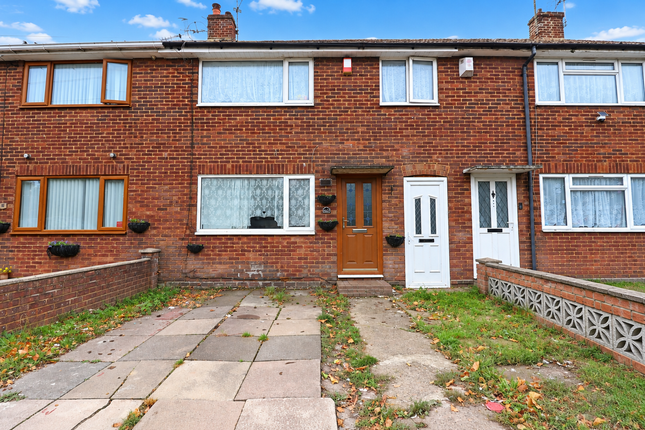
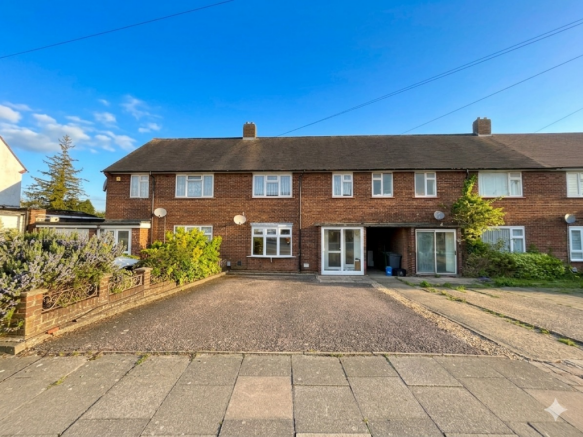
Externally, the property truly stands apart. A dropped kerb extends across the full frontage and shared access, providing off-road parking for two vehicles on heavy-duty paved hardstanding.
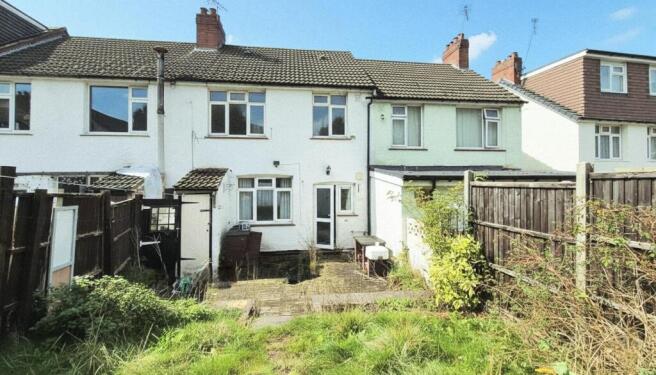
The rear plot is considerably wider than many neighbouring properties on Upper Dallow Road and is arranged into two distinct garden areas, creating exceptional outdoor space rarely found locally.
The first garden can be accessed directly from the property's rear patio doors or via the side gate and offers a private entertaining area.
Beyond this lies a second, much larger section of garden, providing excellent space for families, gardening enthusiasts or those seeking future potential.
The overall plot benefits from shared rear access leading to the garage area, a highly practical feature for storage and vehicle access.
To the rear of the plot sits a substantial double garage with full-sized garage doors, workshop space and inspection pit, offering fantastic potential for vehicle enthusiasts, storage, home business use or future redevelopment, subject to the necessary planning consents.
The generous plot size may also present opportunities for annex accommodation or further enhancement, subject to any required permissions.
Conveniently situated within walking distance of local schools, shops and everyday amenities, the property is ideally positioned for access to Luton Town Centre, Dunstable, the M1 motorway and the local hospital, with regular bus services operating nearby.
A unique opportunity to acquire a significantly improved home with Building Regulation approval, structural steel reinforcements, an exceptionally wide rear plot, substantial garage facilities and outstanding flexibility for future use Hall 2.01m x 1.56m Living Room 4.27m x 4.02m Dining Room 2.54m x 2.64m Kitchen 3.12m x 3.02m Utility 3.12m x 2.36m Bathroom 1.63m x 1.91m Bedroom One 3.66m x 3.1m Bedroom Two 2.13m x 2.64m Bedroom Three 2.03m x 2.64m
Value & comps
No previous sales on record.
Returns
Set an offer; the calculator follows it.
We're still gathering serviced-accommodation data for this area.
Archie refurb estimate: a Pro feature
0.0% below asking
This is not financial or investment advice. Prop AI Deals is not authorised by the Financial Conduct Authority (FCA) to provide investment advice.
All investment calculators, property analyses, and AI-generated insights are for informational purposes only. Property investment carries risk and may result in financial loss. All calculations should be independently verified and you should consult with FCA-authorised financial advisors before making any investment decisions.
Past performance does not guarantee future results. Tax implications vary by individual circumstances.
Deal
Properties like this can earn 2–3x BTL yields when converted to HMO, with retrofit costs around £10k/room. Sign in to see the full tier, yield projection, and cost breakdown.
Commercial properties like this can earn 30-50% higher yields when converted to residential under Class MA / Q / P / PA, with prior approval costing ~GBP 96/unit. Sign in to see the recommended route, yield uplift, and cost breakdown.
BRRR-suited properties can recycle 80-100% of investor capital on refi, leaving a high-yielding rental with most of the money out. Sign in to see the refurb cost stack, ARV projection, and refinance maths.
Detached + large garden = sub-division play. Pro tier unlocks the tier badge, plot size, uplift estimate, and regional land benchmark.
Short-lease flats trade at deep discount, but extending under the 1993 Act often costs far less than the discount. Pro tier unlocks the tier badge, premium breakdown, long-lease ARV and arbitrage maths.
See projected short-stay revenue vs a vanilla BTL for this property.
See real sub-let margins (HMO room rates & SA nightly rates) vs the landlord rent.
Area
Agent & docs
FAQ
About Dallow Road, Luton, LU1
Explore nearby