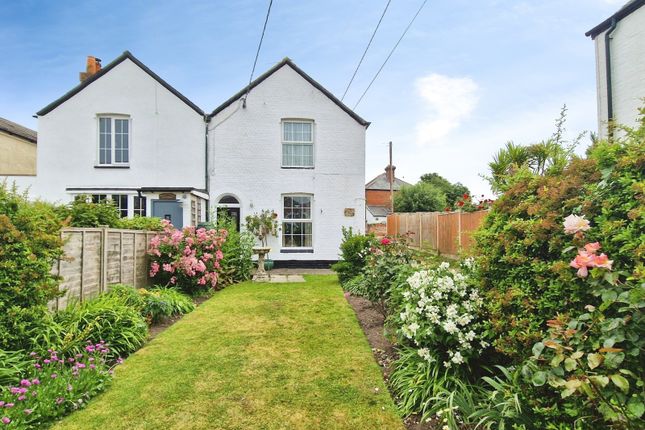
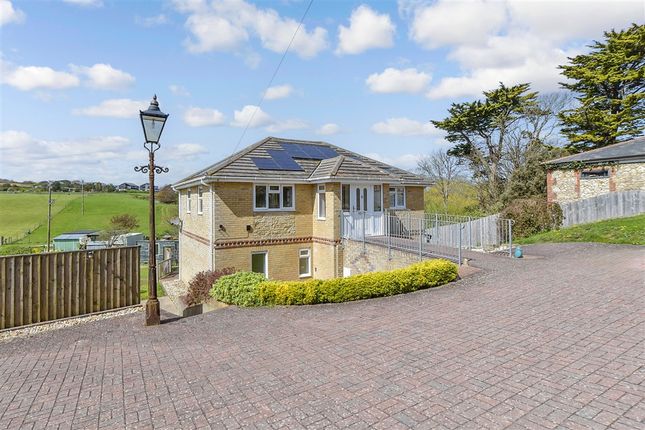
2-bedroom house · PO39 0DA
Listing removedListed 231 days
Opportunity summary
See Archie’s verdict, returns by strategy and what to check before viewing.
About
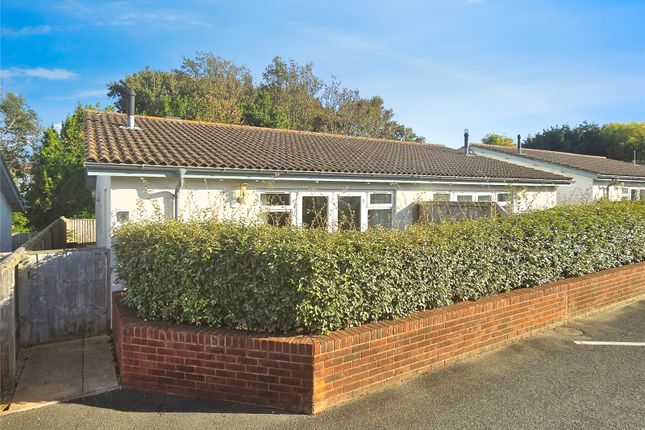
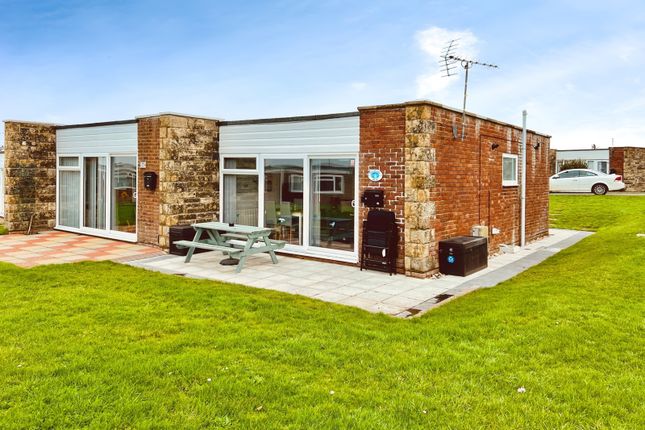
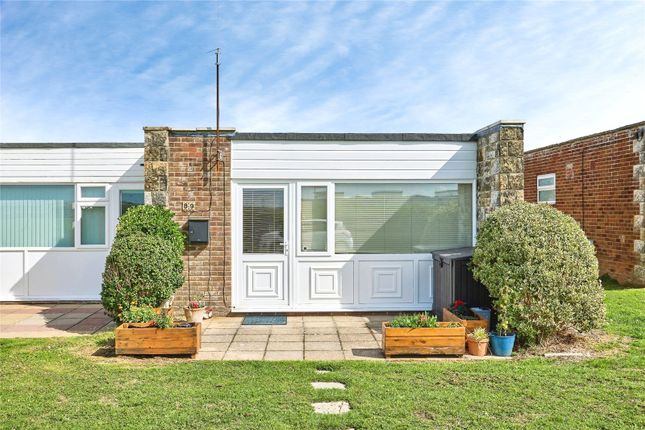
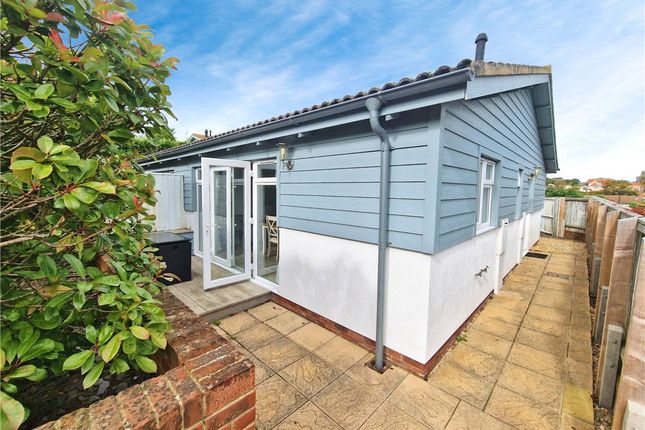
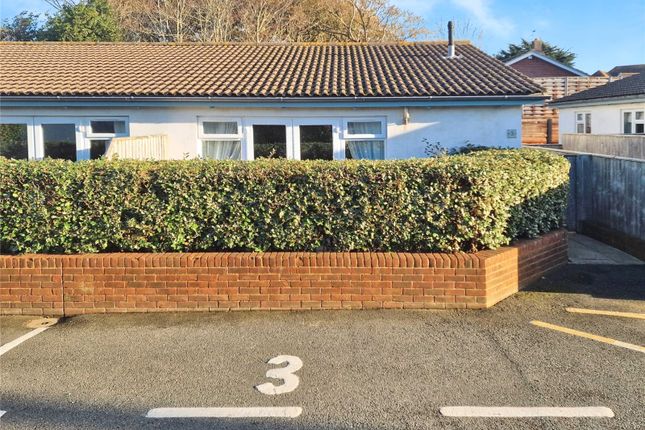
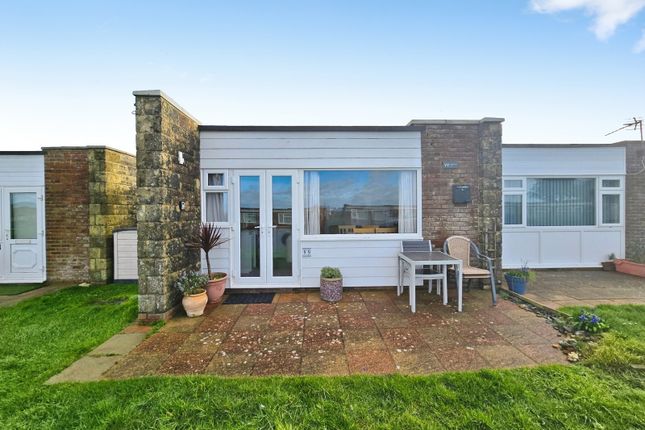
CHAIN FREE! 2 Bed HOLIDAY CHALET with allocated PARKING space and GARDEN! This modern and airy property makes an ideal INVESTMENT for a holiday let and your very own Island retreat.
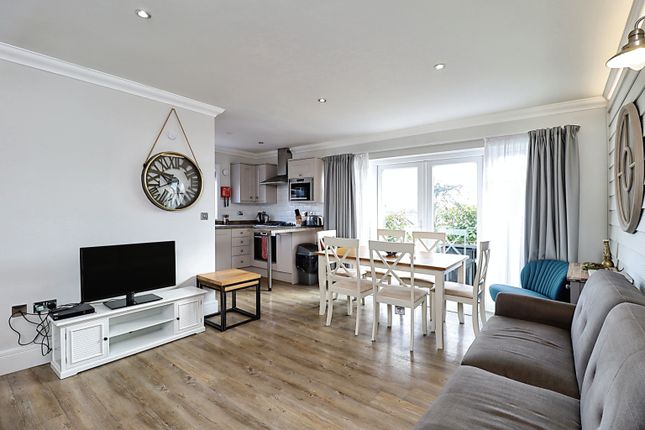
Located on a popular site close to the beach the chalet benefits from spacious open plan living space, a modern bathroom and kitchen and two good sized bedrooms.
Further benefits include a private rear garden and your very own HOT TUB. Don't miss out Call "Wright Estate Agents" for more information.
Island View Chalets are located on "The Bay Colwell" which are part of "Away Resorts" which grants you the use of the communal coffee house, soft play and indoor swimming pool.
"Away Resorts" also offer a sub letting service for those looking to make an income in which they shall assist with all your letting needs.
Colwell Bay itself is a popular West Wight beach perfect for family days out, there are amenities such as public toilets, a shop and a beach side café and bar, this is also the renowned "The Hut" restaurant looking across the bay.
Multiple coastal and county side walks are also on your door step, whether you explore West to Heddon Warren & the Needles or East towards the historic town of Yarmouth with its cross Solent ferry links the choice is yours!
Freshwater village centre is within an approximate 2 miles where a whole host of locally run shops and business are available including cafes and eateries.
Front Door To - Hallway - Doors off, radiator.
Bathroom - 2.11m x 1.78m (6'11 x 5'10) - Double glazed obscure window to front, walk in shower with mains shower attachment and shower curtain on rail, hand wash basin, close coupled w.c, access to loft, heated towel rail.
Bedroom 1 - 3.58m x 2.49m (11'09 x 8'02) - Double glazed window to side, built in wardrobe, radiator. Bedroom 2 - 2.97m x 2.31m (9'9 x 7'7) - Double glazed window to side, radiator.
Living Space - 5.13m x 3.63m (16'10 x 11'11) - Double glazed windows & patio doors to side accessing decking, radiator.
Kitchen - 2.87m x 1.80m (9'05 x 5'11) - Double glazed window to front, range of wall and floor mounted units with work surface over, 1 1/2 stainless steel sink unit with mixer tap over, integrated oven with gas hob and extractor over, integrated eye level microwave, integrated fridge freezer, integrated dishwasher, integrated washing machine, wall mounted gas combination boiler enclosed in unit.
Outside - There is surrounding garden space for the chalet to it's front and sides which is mostly lawn and flat which provides a private space to relax and enjoy the sun.
there is a decking area to the properties left side which is accessed from the lounge patio doors, this space is bordered by a red brick wall and hedging.
there is a further gravel area separated from the front lawn by a picket fencing and a gate which houses the private hot tub.
Services - Unconfirmed mains drains, water, electric gas and telephone line. Tenure - Leasehold - please contact our office for further information.
Agents Notes - Our particulars are designed to give a fair description of the property, but if there is any point of special importance to you we will be pleased to check the information for you.
None of the appliances or services have been tested, should you require to have tests carried out, we will be happy to arrange this for you.
Nothing in these particulars is intended to indicate that any carpets or curtains, furnishings or fittings, electrical goods (whether wired in or not), gas fires or light fitments, or any other fixtures not expressly included, are part of the property offered for sale.
Value & comps
No previous sales on record.
Returns
Set an offer; the calculator follows it.
We're still gathering serviced-accommodation data for this area.
Archie refurb estimate: a Pro feature
0.0% below asking
This is not financial or investment advice. Prop AI Deals is not authorised by the Financial Conduct Authority (FCA) to provide investment advice.
All investment calculators, property analyses, and AI-generated insights are for informational purposes only. Property investment carries risk and may result in financial loss. All calculations should be independently verified and you should consult with FCA-authorised financial advisers before making any investment decisions.
Past performance does not guarantee future results. Tax implications vary by individual circumstances.
Deal
Properties like this can earn 2–3x BTL yields when converted to HMO, with retrofit costs around £10k/room. Sign in to see the full tier, yield projection, and cost breakdown.
Commercial properties like this can earn 30-50% higher yields when converted to residential under Class MA / Q / P / PA, with prior approval costing ~GBP 96/unit. Sign in to see the recommended route, yield uplift, and cost breakdown.
BRRR-suited properties can recycle 80-100% of investor capital on refi, leaving a high-yielding rental with most of the money out. Sign in to see the refurb cost stack, ARV projection, and refinance maths.
Detached + large garden = sub-division play. Pro tier unlocks the tier badge, plot size, uplift estimate, and regional land benchmark.
Short-lease flats trade at deep discount, but extending under the 1993 Act often costs far less than the discount. Pro tier unlocks the tier badge, premium breakdown, long-lease ARV and arbitrage maths.
See projected short-stay revenue vs a vanilla BTL for this property.
See real sub-let margins (HMO room rates & SA nightly rates) vs the landlord rent.
Area
Agent & docs

FAQ
About Fort Warden Road, Totland Bay
Explore nearby