2-bedroom house · TN25 7GQ
Listing removedListed 78 days
Opportunity summary
See Archie’s verdict, returns by strategy and what to check before viewing.
About
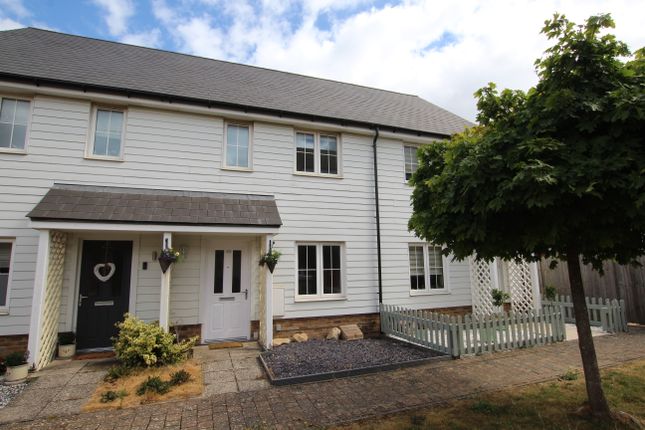
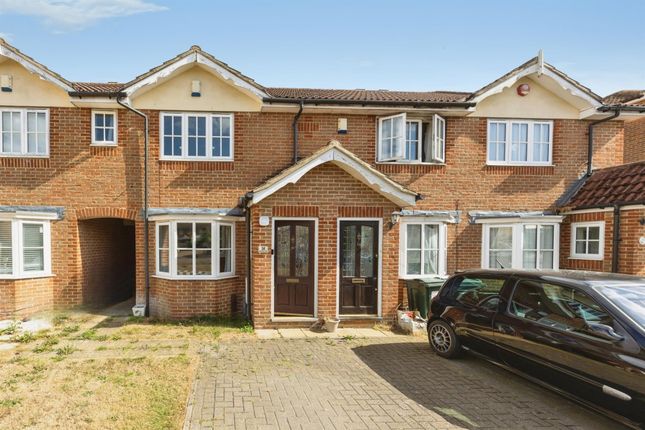
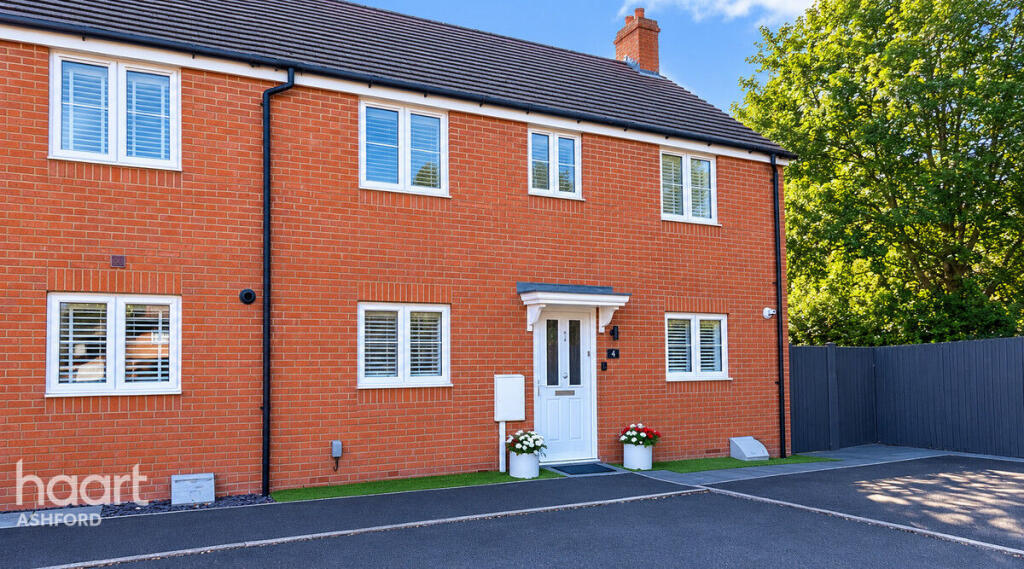
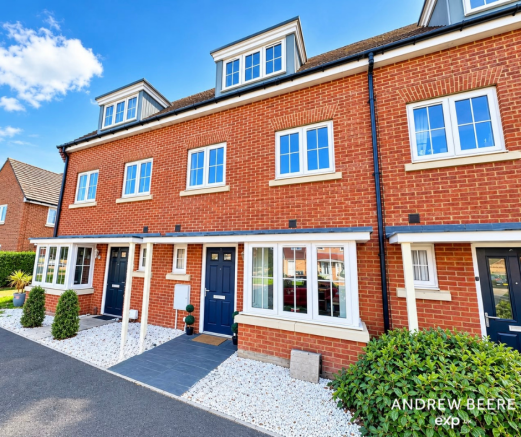
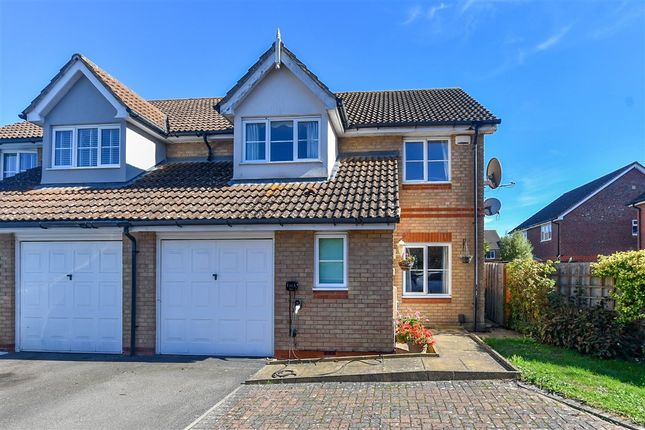
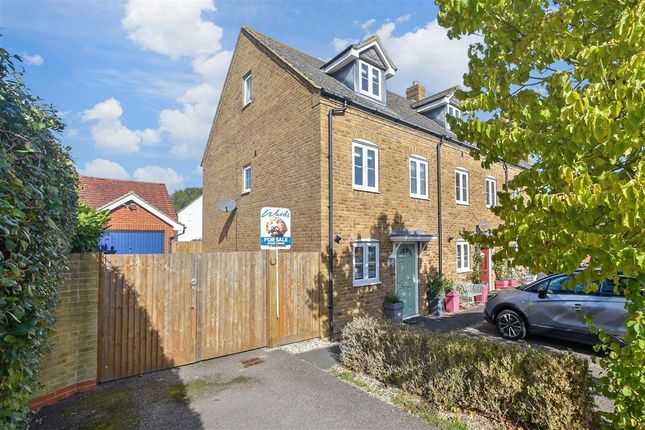
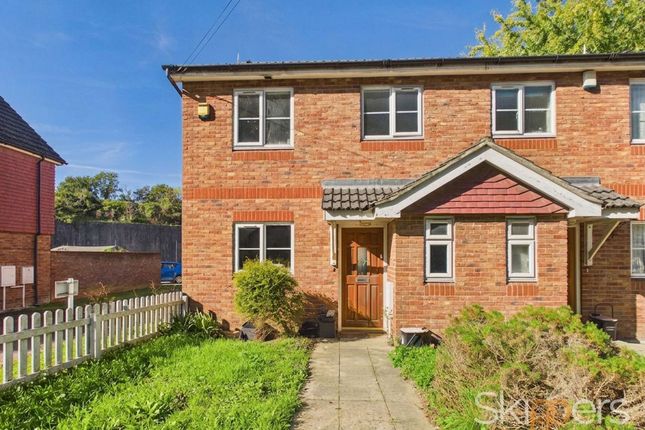
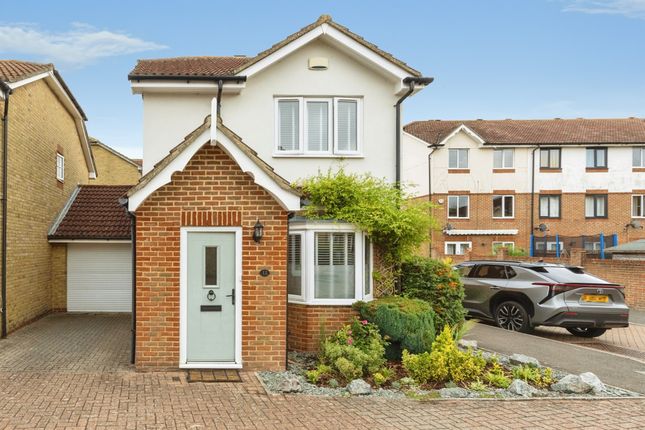
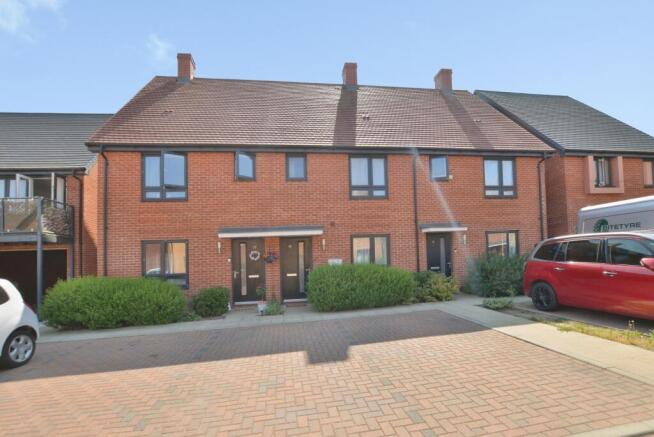
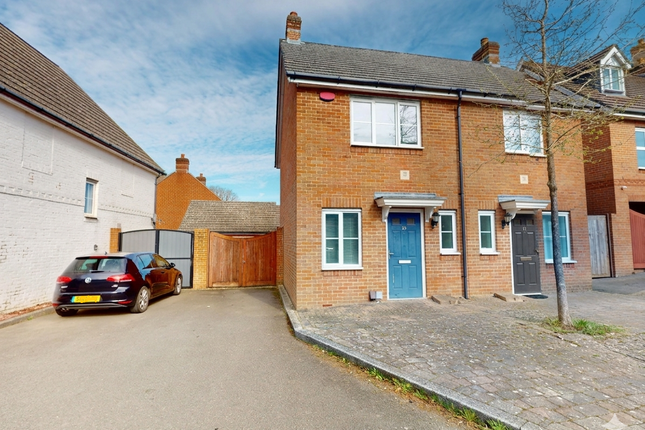
A stylish home made for modern life - Ref: 1423571 Guide Price £300,000-£315,000 Set along an attractive tree lined walkway within the popular Finberry development, this beautifully presented two bedroom end of terrace home offers light, modern accommodation, a private garden and excellent parking.
Thoughtfully arranged and finished in a sleek contemporary style, the property would make an ideal first home, an excellent choice for a professional couple or a comfortable base for a young family.
It combines the ease of a modern development with a sociable layout that works especially well for everyday life and entertaining.
The property enjoys appealing curb presence at the front, while the carport, parking space and visitor parking are conveniently positioned directly behind the garden.
The ground floor The entrance hall provides a practical and welcoming arrival, with useful space for coats, shoes, bags and everyday essentials.
A ground floor cloakroom is positioned just off the hallway, an especially valuable feature for family life and visiting guests.
The remainder of the ground floor is arranged as one generous open plan living space.
This creates a bright, sociable environment in which the kitchen, dining and sitting areas flow naturally together.
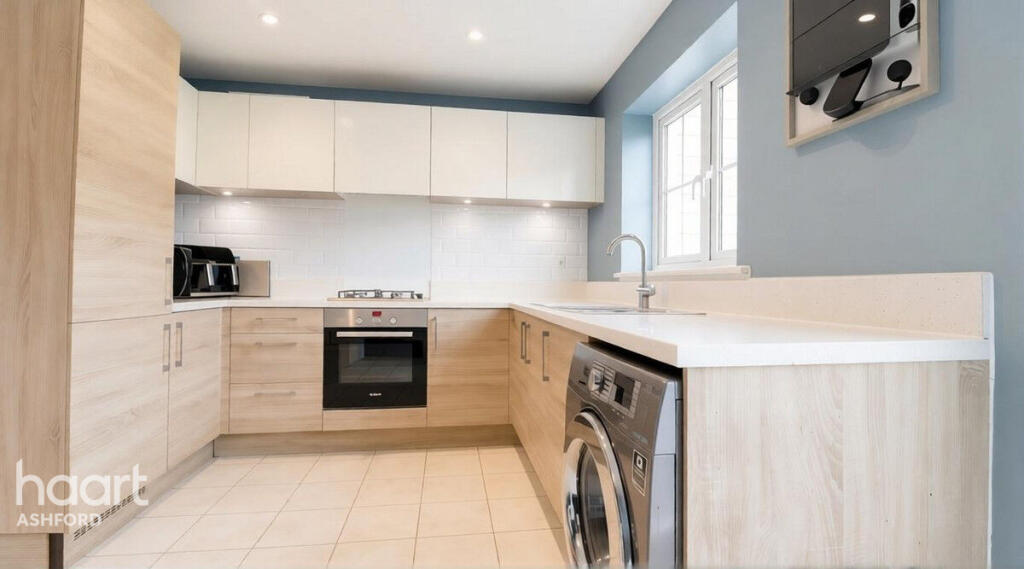
The contemporary kitchen is fitted with a range of modern cabinetry and work surfaces, with a breakfast bar providing the perfect place for morning coffee, informal dining or catching up at the end of the day.
There is ample room for a dining table, while the living area is positioned towards the rear of the house.
Wide glazed doors draw in plenty of natural light and open directly onto the garden, allowing the inside and outside spaces to work beautifully together during the warmer months.
It is a layout that suits modern family life particularly well. Meals can be prepared while children play or guests relax nearby, without anyone feeling separated from the rest of the room.
Bedrooms and bathrooms The first floor landing leads to two well proportioned double bedrooms and the family bathroom.
The principal bedroom is a particularly comfortable room, with plenty of space for a large bed, additional furniture and fitted wardrobe storage.
The second bedroom is another genuine double and would work equally well as a child’s bedroom, guest room or dedicated home office.
The family bathroom is finished in a clean contemporary style and includes a bath, while the separate ground floor cloakroom adds further everyday practicality.
The garden The rear garden has been arranged for easy enjoyment, with a patio adjoining the house and a level lawn beyond.
There is plenty of space for outdoor dining, summer entertaining and children’s play, while the covered seating and bar area at the end of the garden creates a fun and relaxed place to spend time with friends.
Side access is another useful advantage, making it easier to bring bicycles, bins, garden equipment or muddy boots through without crossing the main living accommodation.
The garden leads conveniently towards the carport and allocated parking area at the rear. Parking The property benefits from a carport with parking space, together with visitor parking nearby.
Having the parking positioned immediately behind the garden makes daily life particularly convenient, whether unloading shopping, carrying a sleeping child inside or heading out for the morning commute.
Life at Finberry Finberry has developed into a thriving modern community, particularly popular with commuters and young families.
The wider development includes a primary school, community facilities, play areas, green spaces and sports provision, creating a pleasant environment in which to walk, exercise and spend time outdoors.
Finberry Primary School and nursery provision are located within the development, although all school places remain subject to the relevant admissions criteria.
Ashford town centre provides an extensive choice of shops, restaurants, cafés and everyday services, while the McArthurGlen Designer Outlet offers a further range of retail and leisure facilities.
Ashford International is within easy reach and provides direct high speed services to London St Pancras, with journeys taking approximately 38 minutes.
The M20 is also conveniently accessible, providing connections towards London, the M25 and the Kent coast.
A home ready for its next chapter Stylish, practical and beautifully maintained, this is a home that allows its new owner to simply move in and begin enjoying it.
With two double bedrooms, sociable open plan living, a private garden and excellent parking, it offers a compelling combination of comfort, convenience and value within one of Ashford’s most popular modern communities.
Value & comps
No previous sales on record.
Returns
Set an offer; the calculator follows it.
We're still gathering serviced-accommodation data for this area.
Archie refurb estimate: a Pro feature
0.0% below asking
This is not financial or investment advice. Prop AI Deals is not authorised by the Financial Conduct Authority (FCA) to provide investment advice.
All investment calculators, property analyses, and AI-generated insights are for informational purposes only. Property investment carries risk and may result in financial loss. All calculations should be independently verified and you should consult with FCA-authorised financial advisors before making any investment decisions.
Past performance does not guarantee future results. Tax implications vary by individual circumstances.
Deal
Properties like this can earn 2–3x BTL yields when converted to HMO, with retrofit costs around £10k/room. Sign in to see the full tier, yield projection, and cost breakdown.
Commercial properties like this can earn 30-50% higher yields when converted to residential under Class MA / Q / P / PA, with prior approval costing ~GBP 96/unit. Sign in to see the recommended route, yield uplift, and cost breakdown.
BRRR-suited properties can recycle 80-100% of investor capital on refi, leaving a high-yielding rental with most of the money out. Sign in to see the refurb cost stack, ARV projection, and refinance maths.
Detached + large garden = sub-division play. Pro tier unlocks the tier badge, plot size, uplift estimate, and regional land benchmark.
Short-lease flats trade at deep discount, but extending under the 1993 Act often costs far less than the discount. Pro tier unlocks the tier badge, premium breakdown, long-lease ARV and arbitrage maths.
See projected short-stay revenue vs a vanilla BTL for this property.
See real sub-let margins (HMO room rates & SA nightly rates) vs the landlord rent.
Area
Agent & docs

FAQ
About 14, Wagtail Walk, Ashford
Explore nearby