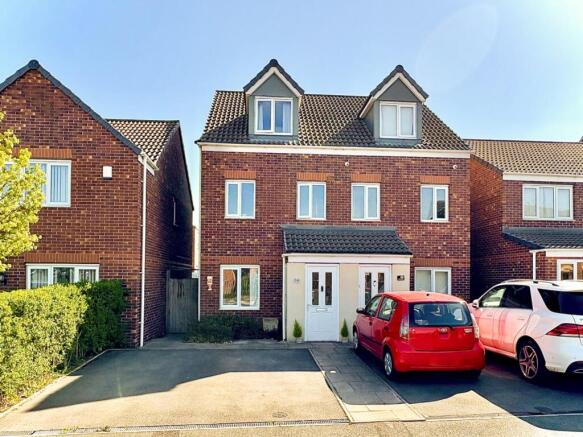
3-bedroom semi-detached house · WV14 6AZ
Sold STCListed 506 days
Opportunity summary
See Archie’s verdict, returns by strategy and what to check before viewing.
About
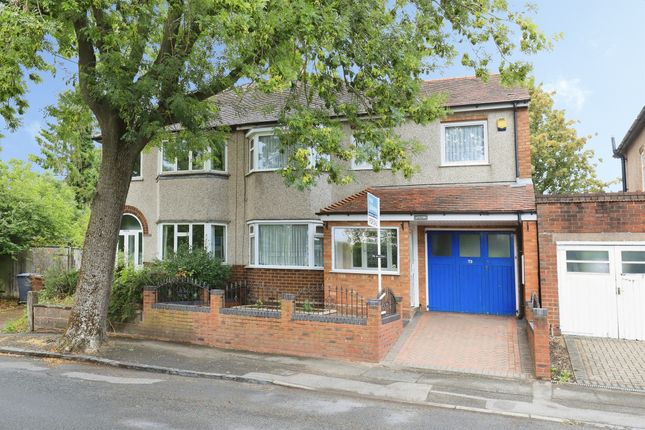
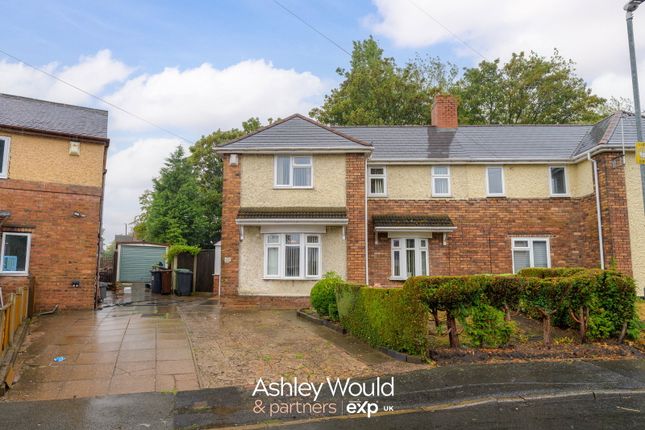
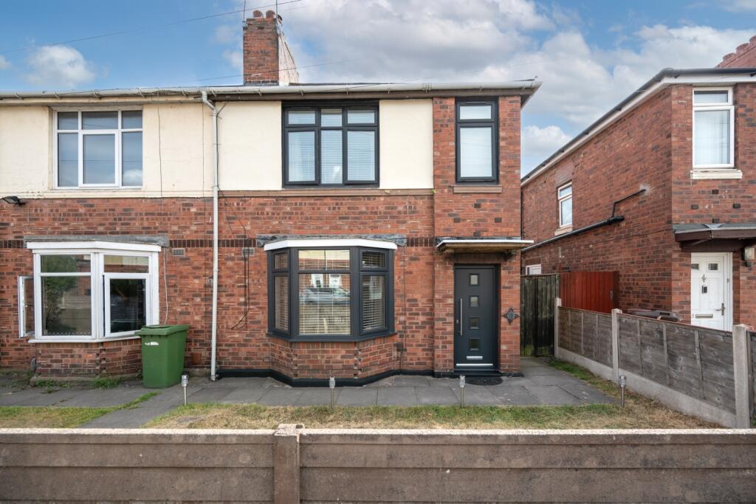
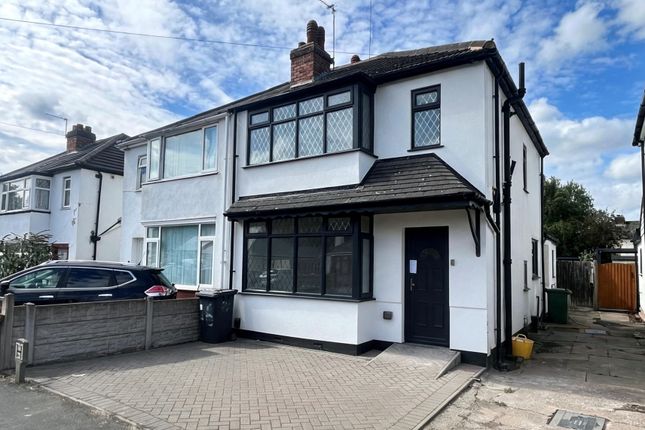
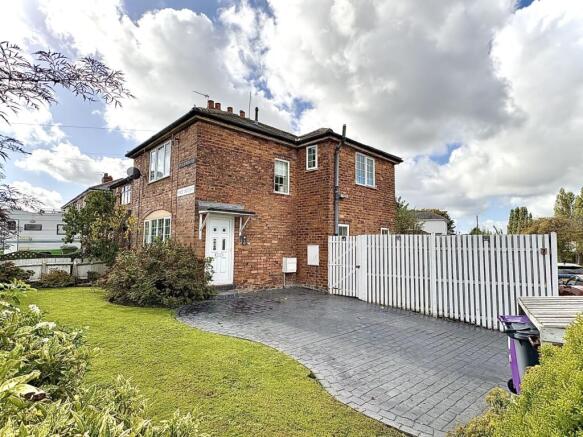
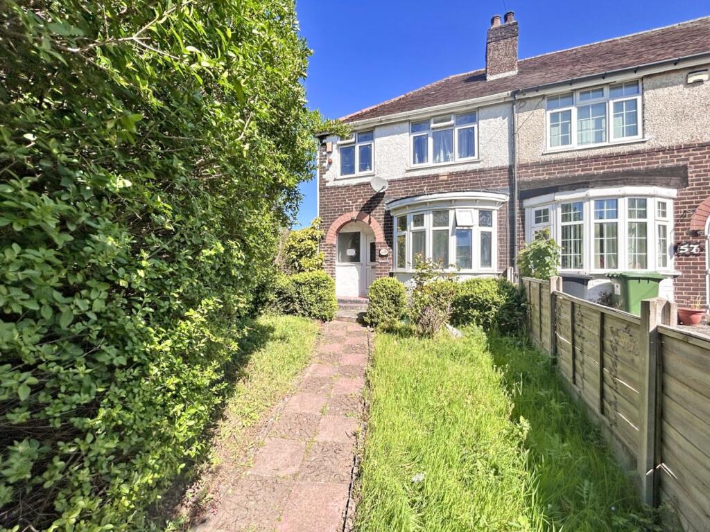
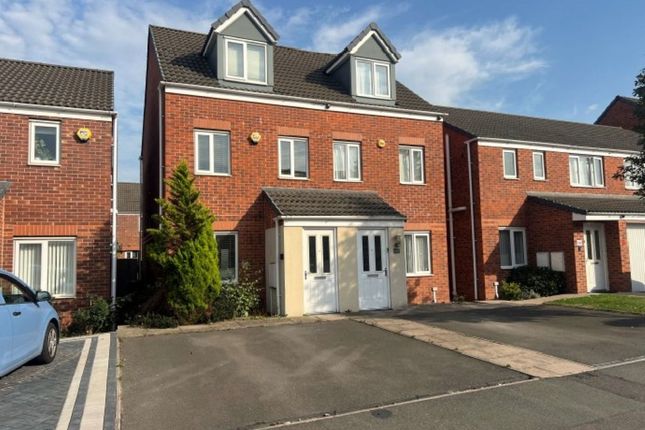
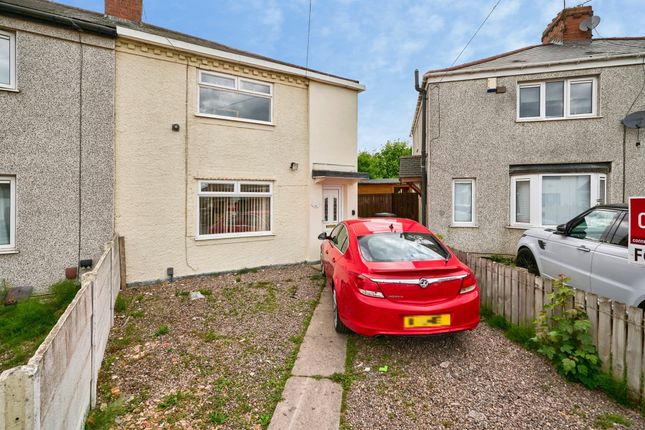
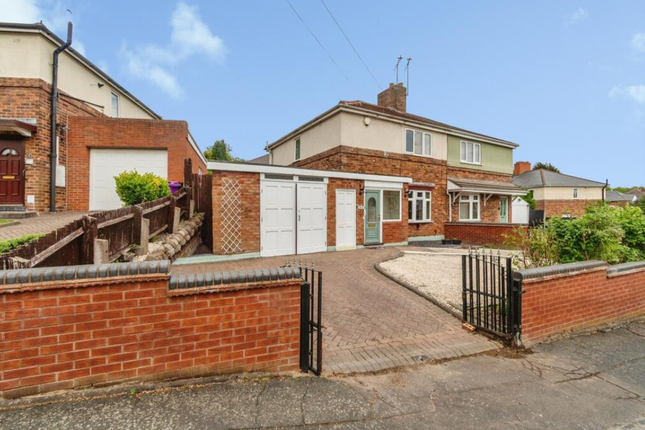
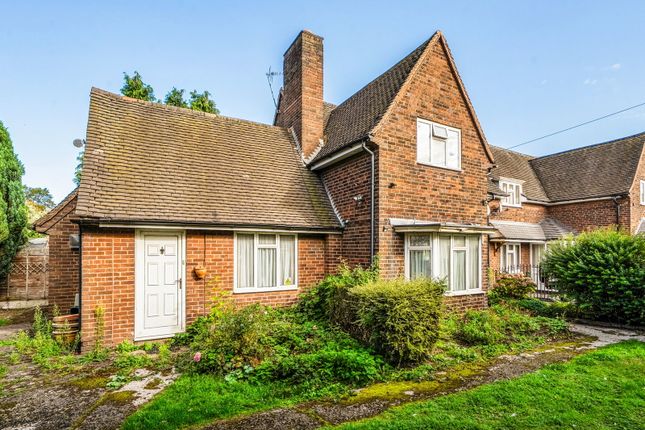
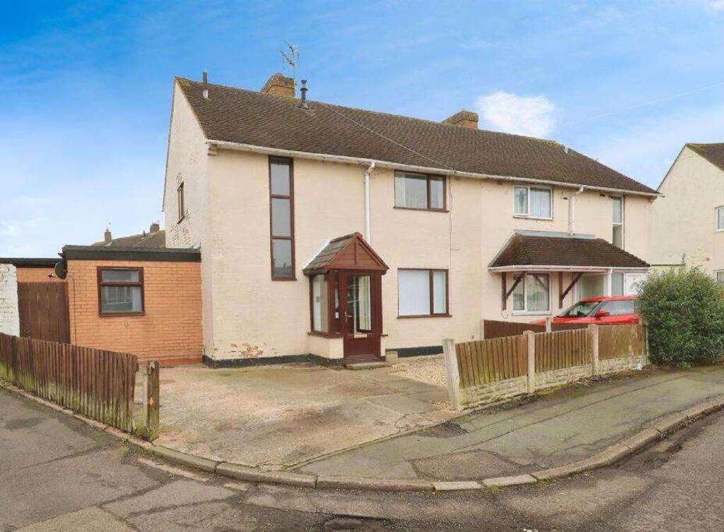
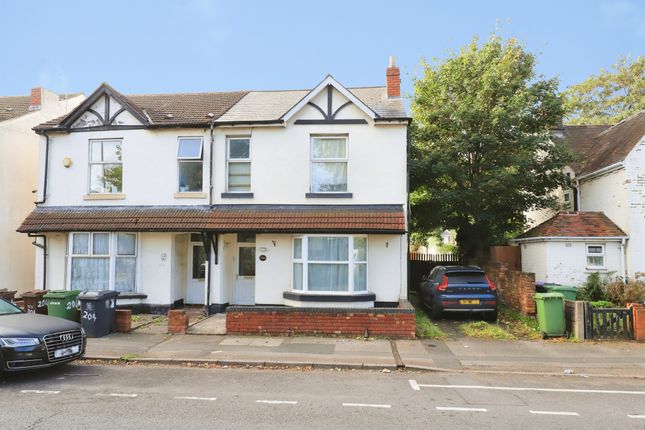
An opportunity to acquire a well proportioned three bedroom semi detached house of character offering flexible accommodation with addition of ground floor shower room.
VESTIBULE (front) Double entrance doors HALL (front) Two panel radiators, stained glass panelled entrance door and side windows, stairs leading to first floor landing, door to cellar.
RECEPTION ONE (front) 4.57m x 3.74m (4.37m max into bay) Double glazed bay window, three panel radiators, feature tiled period fireplace, meter cupboard.
RECEPTION TWO (rear) 3.91m x 4.27m Double glazed window, panel radiator, KITCHEN (rear) 3.03m max x 5.42m max Double glazed door and double glazed window, panel radiator, one and half bowl sink, range of base units with cupboards and drawers, cupboard housing ‘Worcester’ gas fired boiler, door leading to outside.
UTILITY AREA (rear) 3.01m x 2.09m Double glazed window, panel radiator.
REAR LOBBY (rear) 1.71m x 1.68m Double glazed door GROUND FLOOR WC (Inner) Panel radiator, WC with low level flush, wash hand basin with vanity unit, tiled walls.
SHOWER ROOM (rear) 2.75m x 2.41m Panel radiator, double glazed window, corner shower cubicle with mixer shower, pedestal wash hand basin, tiled walls.
From hall, stairs leading to CELLAR 1.76m x 4.31m (max) Staircase from reception hall leading to FIRST FLOOR LANDING (inner) Panel radiator.
BEDROOM ONE (front) 3.90m x 3.75m Panel radiator, double glazed window, BEDROOM TWO (rear) 3.92m x 4.26m Panel radiator, double glazed window, BEDROOM THREE (rear) 3.12m x 3.54m Panel radiator, double glazed window, BATHROOM (front) 1.91m x 2.66m plus 0.82m x 1.09m Panel radiator, double glazed window, panel bath, pedestal wash hand basin, WC with low level flush, shower cubicle with ‘Triton’ electric shower, glazed door, walls to shower fully tiled, further walls half tiled.
STORE (inner) Plumbing connection for washing machine. WC (side) Double glazed window, WC with low level flush, wash hand basin with vanity unit.
REAR GARDEN The enclosed rear garden features a blocked paved patio area, raised beds, side gate. AGENTS NOTE: There is a railway line that runs to the rear of the garden.
AGENTS NOTE: Applications have been submitted to HM Land Registry in relation to an incorrect charge and adverse possession claims.
The adverse possession application has resulted in a delay in the registration process. HM Land Registry raised a requisition in respect of the application, which has since been duly responded to.
The application has also been requested to be expedited. The matter relates to the purchase of an area of land to the rear of the Property, which is currently in the process of being resolved.
REVISION 1 GTS/ELD 29.04.2026 COUNCIL TAX BAND C (Wolverhampton) TENURE We are verbally advised the property is freehold.
The Agent has not checked the legal documents to verify the freehold status of the property. The buyer is advised to obtain verification from their Solicitor or Surveyor.
SERVICES The Agents have not tested any apparatus, equipment, fixtures, fittings or services and so cannot verify they are in working order or fit for their purpose.
The buyer is advised to obtain verification from their Solicitor or Surveyor.
FIXTURES AND FITTINGS All items unless specifically referred to in these sales particulars are expressly excluded from the proposed sale.
However, fitted carpets, curtains and certain other items may be taken at a valuation to be agreed.
Money Laundering Regulations – In order to comply with Money Laundering Regulations, all prospective purchasers are required to provide the following - 1. Satisfactory photographic identification. 2.
Proof of address/residency. 3.
Verification of the source of purchase funds including bank statements for deposits in order to purchase and copy of mortgage agreement in principle from the appropriate lender.
In the absence of being able to provide appropriate physical copies of the above, Scriven & Co reserves the right to obtain electronic verification of identity.
Extra services - By law, the agent must tell the client if the agent or any connected person intends to earn any commission or any other fees from offering or referring other services to the client or buyer.
If the agent or any connected person earns money from any of these services or referrals the agent or the connected person would keep this commission or fee.
Part of the payment for these extra services will be paid to the agent as a result of the referral.
Scriven & Co offers the following services and has the following referral arrangements in place: Scriven & Co routinely refers sellers (and buyers) to Infinity Financial Advice.
It is the clients’ or buyers’ decision whether to choose to deal with Infinity Financial Advice.
Should the client or a buyer decide to use Infinity Financial Advice the client or buyer should know that Scriven & Co receive a payment from Infinity Financial Advice equating on average to a figure in the order of £200 per referral.
Scriven & Co routinely refers sellers (and buyers) to certain firms of solicitors/conveyancers. It is the clients’ or buyers’ decision whether to choose to deal with any of the referral companies.
Should the client or a buyer decide to use any of these companies the client or buyer should know that Scriven & Co receive a payment from these companies equating to a figure in the order of £100-£200 per referral.
We are informed that the solicitors/conveyancers are happy to pay this referral fee to ourselves as it significantly reduces the marketing costs that they have to allocate to sourcing new business.
The referral fee is NOT added to the conveyancing charges that would ordinarily be quoted. The agent routinely refers sellers (and buyers) to a Removals and Storage Company.
It is the clients’ or buyers’ decision whether to choose to deal with the Removals and Storage Company.
Should the client or a buyer decide to use the Removals and Storage Company the client or a buyer should know that the agent receives a referral fee to the value of £70 plus VAT from them for recommending a client or buyer to them.
Value & comps
No previous sales on record.
Returns
Set an offer; the calculator follows it.
We're still gathering serviced-accommodation data for this area.
Archie refurb estimate: a Pro feature
0.0% below asking
This is not financial or investment advice. Prop AI Deals is not authorised by the Financial Conduct Authority (FCA) to provide investment advice.
All investment calculators, property analyses, and AI-generated insights are for informational purposes only. Property investment carries risk and may result in financial loss. All calculations should be independently verified and you should consult with FCA-authorised financial advisors before making any investment decisions.
Past performance does not guarantee future results. Tax implications vary by individual circumstances.
Deal
Properties like this can earn 2–3x BTL yields when converted to HMO, with retrofit costs around £10k/room. Sign in to see the full tier, yield projection, and cost breakdown.
Commercial properties like this can earn 30-50% higher yields when converted to residential under Class MA / Q / P / PA, with prior approval costing ~GBP 96/unit. Sign in to see the recommended route, yield uplift, and cost breakdown.
BRRR-suited properties can recycle 80-100% of investor capital on refi, leaving a high-yielding rental with most of the money out. Sign in to see the refurb cost stack, ARV projection, and refinance maths.
Detached + large garden = sub-division play. Pro tier unlocks the tier badge, plot size, uplift estimate, and regional land benchmark.
Short-lease flats trade at deep discount, but extending under the 1993 Act often costs far less than the discount. Pro tier unlocks the tier badge, premium breakdown, long-lease ARV and arbitrage maths.
See projected short-stay revenue vs a vanilla BTL for this property.
See real sub-let margins (HMO room rates & SA nightly rates) vs the landlord rent.
Area
Agent & docs
FAQ
About Wellington Road, Bilston
Explore nearby