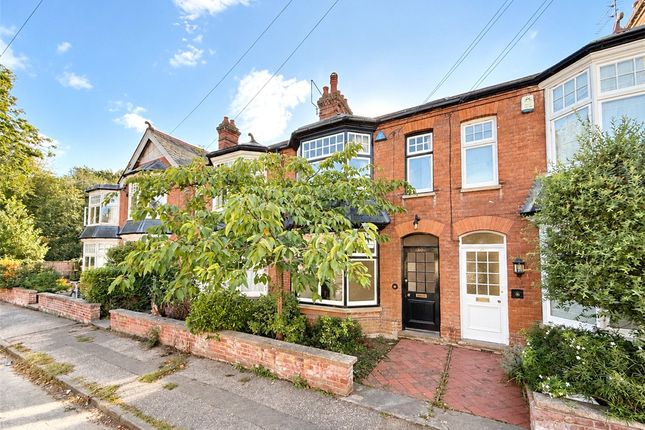
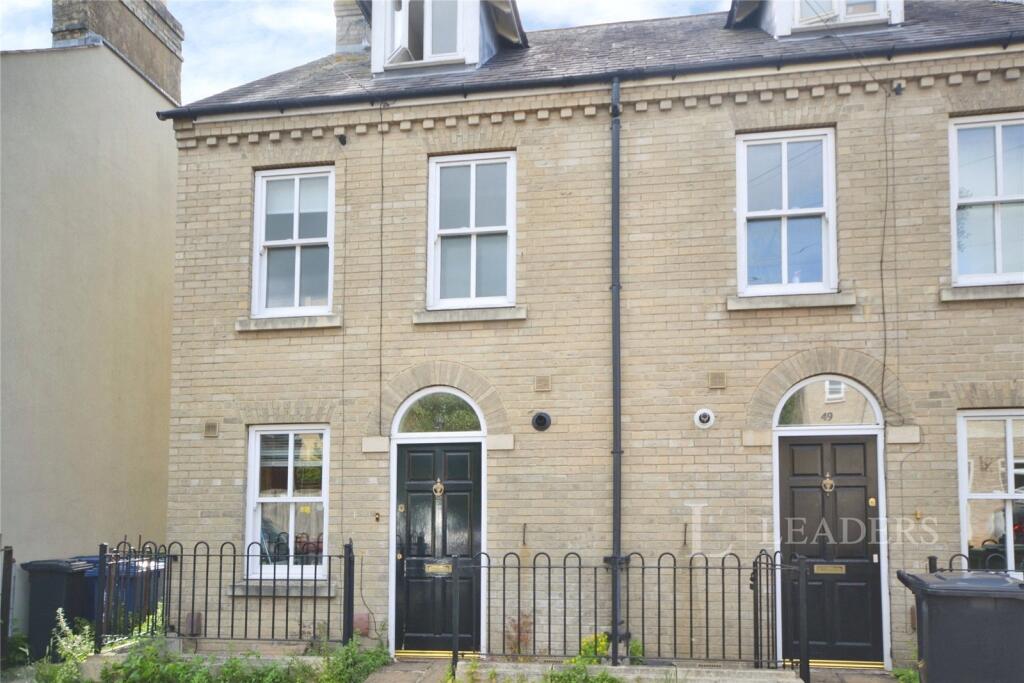
4-bedroom terraced house · CB2 8DP
Listing removedListed 238 days
Opportunity summary
See Archie’s verdict, returns by strategy and what to check before viewing.
About
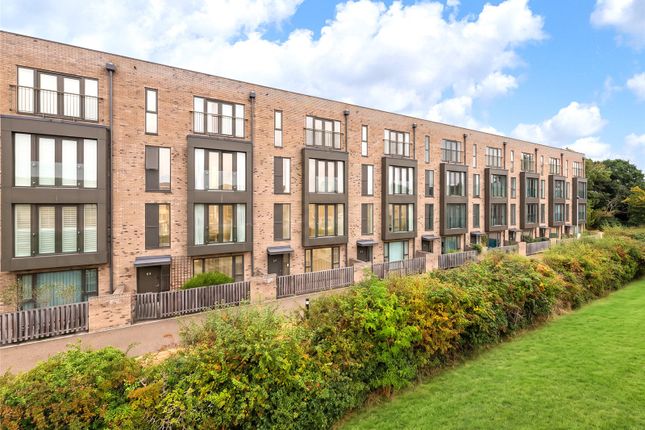
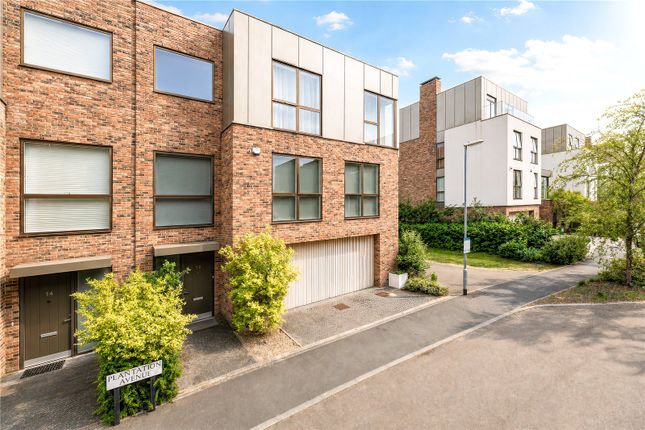
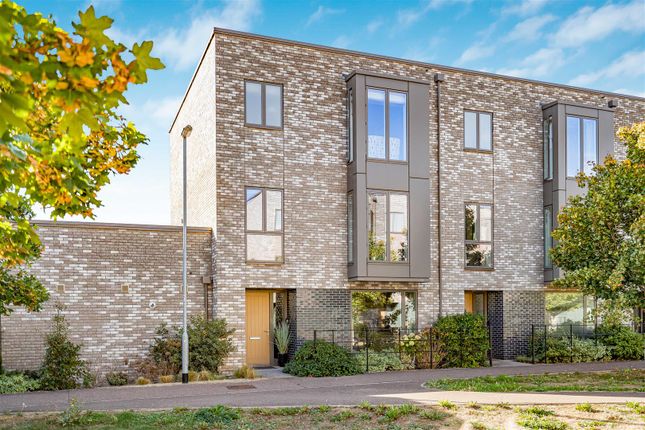
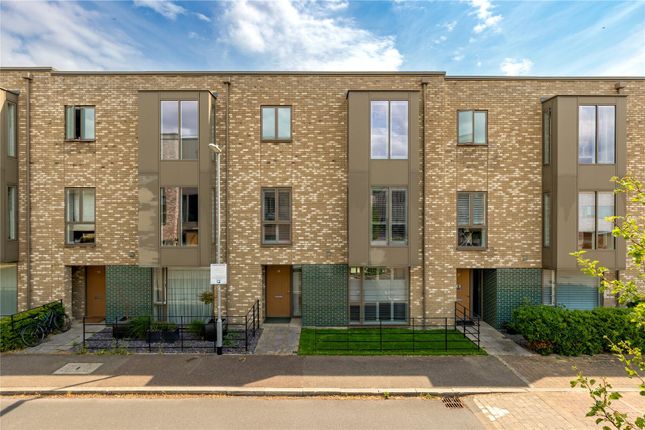
A striking, well-situated modern townhouse in an award winning development Description This striking modern townhouse is superbly positioned on Aberdeen Avenue, within the highly regarded Accordia development, an award winning and architecturally celebrated scheme known for its strong sense of community and beautifully designed green spaces.
The property offers bright, well proportioned accommodation arranged over four floors, with large windows and thoughtfully landscaped outlooks creating an immediate impression of space, light and tranquillity.
The ground floor provides an inviting entrance hall leading through to a generous kitchen/dining room, beautifully arranged for both everyday living and entertaining.
Full height glazed sliding doors opens directly to the private terrace, creating a seamless flow between indoors and out.
The kitchen itself is well appointed with extensive storage, integrated smeg appliances and ample preparation space, while the dining area enjoys attractive views of the terrace.
Also connected to the opposite side of the terrace is a reception room which could easily lend itself to a snug or study for a work from home space, whilst a shower room and access to a garage at the rear completes the ground floor level.
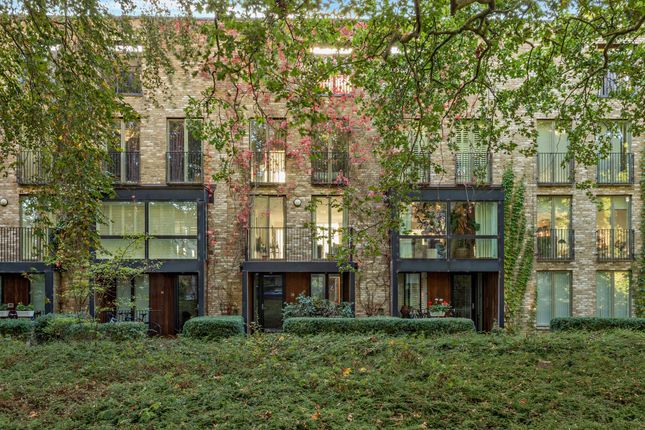
On the first floor, the principal living space is arranged as a wonderfully light and airy sitting room, enhanced by double aspect floor to ceiling windows with views to the verdant trees to the front and overlooking the patio at the rear.
Leading out into a hallway there is a further terrace, providing a perfect space for al fresco dining and quiet relaxation, framed with mature planting.
There is also a reception space connected to the terrace at the rear of the property, which is also accessed via an additional staircase on the ground floor, providing yet another bright and airy space for a study or further bedroom.
The upper floors provide flexible bedroom accommodation, including two doubles on the 3rd floor and a family bathroom which also serves as an en suite to the larger bedroom.
On the top floor is a generous principal suite with en suite and private terrace, and one final additional bedroom. All of the bedrooms are exceptionally light and benefit from built in storage.
Location Aberdeen Avenue is set within the acclaimed Accordia development, a peaceful and beautifully landscaped enclave just off Brooklands Avenue.
The property lies approximately one mile from the historic city centre, placing world-class cultural attractions, boutique shopping, and vibrant dining within easy reach.
The Grand Arcade and Market Square offer a mix of high-end retailers and independent traders, while the Fitzwilliam Museum and the University Botanic Garden provide exceptional opportunities for leisure and culture.
Transport connections are excellent. Cambridge railway station is less than half a mile from the property with frequent services to London.
Fast trains reach King’s Cross in as little as 48 minutes, and Liverpool Street in around an hour and ten, making this an ideal location for commuters.
Road links are equally convenient, with the M11 just a few miles to the south, offering swift access to Stansted Airport and London.
For schooling, Cambridge is home to an abundance of reputable independent schools including St Faith’s, The Perse and The Leys, while the property itself is in catchment for Morley Memorial Primary School and Coleridge Community College with Hills Road and Long Road sixth form colleges just 0.7 and 2 miles away respectively.
There are great sporting facilities in the vicinity including Hills Road Sports and Tennis Centre (0.8 miles), alongside Parkside Pools & Gym (1.3 miles). All distances and times are approximate.
Square Footage: 2,562 sq ft Additional Info Please note the photos were taken in 2021.
Value & comps
No previous sales on record.
Returns
Set an offer; the calculator follows it.
We're still gathering serviced-accommodation data for this area.
Archie refurb estimate: a Pro feature
0.0% below asking
This is not financial or investment advice. Prop AI Deals is not authorised by the Financial Conduct Authority (FCA) to provide investment advice.
All investment calculators, property analyses, and AI-generated insights are for informational purposes only. Property investment carries risk and may result in financial loss. All calculations should be independently verified and you should consult with FCA-authorised financial advisors before making any investment decisions.
Past performance does not guarantee future results. Tax implications vary by individual circumstances.
Deal
Properties like this can earn 2–3x BTL yields when converted to HMO, with retrofit costs around £10k/room. Sign in to see the full tier, yield projection, and cost breakdown.
Commercial properties like this can earn 30-50% higher yields when converted to residential under Class MA / Q / P / PA, with prior approval costing ~GBP 96/unit. Sign in to see the recommended route, yield uplift, and cost breakdown.
BRRR-suited properties can recycle 80-100% of investor capital on refi, leaving a high-yielding rental with most of the money out. Sign in to see the refurb cost stack, ARV projection, and refinance maths.
Detached + large garden = sub-division play. Pro tier unlocks the tier badge, plot size, uplift estimate, and regional land benchmark.
Short-lease flats trade at deep discount, but extending under the 1993 Act often costs far less than the discount. Pro tier unlocks the tier badge, premium breakdown, long-lease ARV and arbitrage maths.
See projected short-stay revenue vs a vanilla BTL for this property.
See real sub-let margins (HMO room rates & SA nightly rates) vs the landlord rent.
Area
Agent & docs

FAQ
About 14, Aberdeen Avenue, Cambridge
Explore nearby