3-bedroom house · IV18 0JS
Listing removedListed 203 days
Opportunity summary
See Archie’s verdict, returns by strategy and what to check before viewing.
About
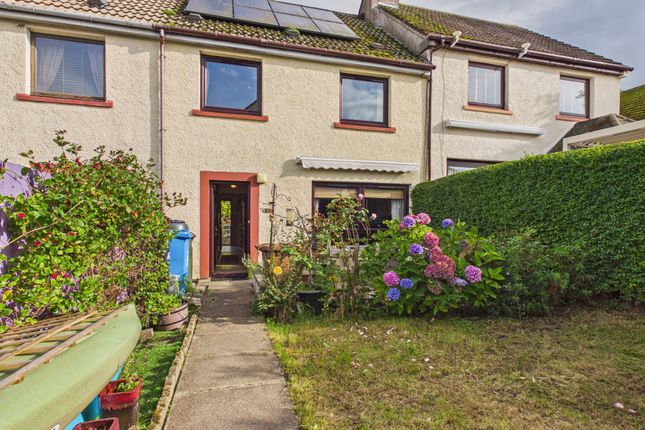
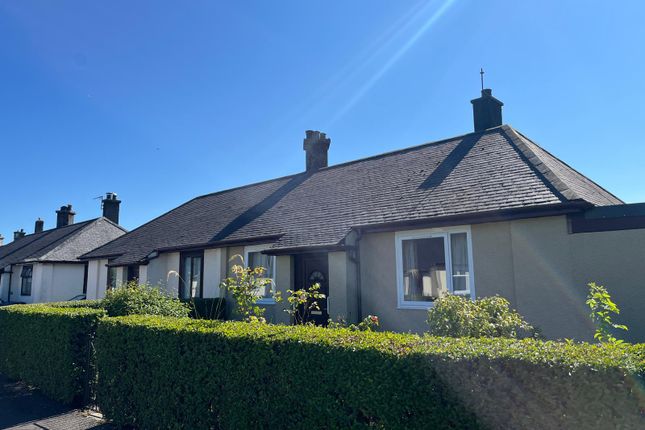
This three-bedroom end terraced home in Invergordon offers generous accommodation arranged over two floors, along with enclosed outside space and the added benefit of solar panels with battery storage.
Set within a quiet cul-de-sac on the north-western edge of the town, it’s a practical and well-positioned property that will appeal to a wide range of buyers.
Outside, the property has garden ground to both the front and rear, finished mainly with paving and gravel for ease of maintenance.
The boundaries are defined by a mix of metal and timber fencing, creating a clear sense of enclosure while still being simple to look after.
It’s the kind of outside space that works well for everyday use without becoming a burden to maintain. Inside, the ground floor begins with a hallway leading through to the main living accommodation.
The living room is positioned on this level along with the kitchen, giving the house a straightforward and functional layout that works well for family life.
The overall internal floor area extends to around 89 square metres, giving a comfortable amount of space across the home.
The kitchen is fitted in a modern style with base units, work surfaces and a stainless steel sink.
It offers good day-to-day practicality and sits well within the layout of the home, providing a separate cooking area away from the main living room.
Timber internal joinery continues throughout the property, while the overall feel is one of a home that has been maintained and can be enjoyed as it is, with scope for personalising over time if desired.
Upstairs, the property has three bedrooms along with a shower room.
This arrangement makes the home well suited to buyers needing flexible accommodation, whether for family life, guests or working from home.
The shower room is fitted with a toilet and wash hand basin, while the sanitary fittings are noted as being of an adapted style and type.
The property is served by mains gas, water, electricity and drainage, with heating provided by a full gas-fired central heating system and combination boiler.
In addition, there are eight photovoltaic solar panels fitted to the rear roof slope together with two battery storage units, offering an energy-efficient feature that will be particularly attractive to modern buyers.
UPVC double glazed windows and doors are installed throughout, contributing to comfort and ease of maintenance.
The Home Report notes that the property is generally in good order consistent with its age and type, with no essential repair works identified.
There are a small number of items for future attention, including the roof and main walls, but overall this is a home that offers a solid and accessible opportunity in a well-established residential setting.
For buyers looking for a home with good internal space, manageable gardens and a practical location within easy reach of local amenities, this is a property that offers excellent value and broad appeal.
Contact Hamish Homes to arrange your private viewing.
About Invergordon Invergordon is a well-connected Highland town set on the Cromarty Firth, offering a convenient range of local amenities and services for day-to-day living.
The town has shops, supermarkets, schooling and transport links close at hand, while also benefiting from easy access to Dingwall, Inverness and the wider Highlands.
The area combines a strong sense of community with practical convenience, making it attractive to a range of buyers from first time purchasers to families and investors.
With established residential neighbourhoods and straightforward road connections, Invergordon is a popular choice for those looking for value within commuting reach of larger Highland centres.
General Information: Services: Mains Water, Electric & Gas Council Tax Band: A EPC Rating: B (82) Entry Date: Early entry available Home Report: Available on request.
Viewings: 7 Days accompanied by agent
Value & comps
Land Registry doesn’t cover Scotland or Northern Ireland, so previous sales may not be on record.
Returns
Set an offer; the calculator follows it.
We're still gathering serviced-accommodation data for this area.
Archie refurb estimate: a Pro feature
0.0% below asking
This is not financial or investment advice. Prop AI Deals is not authorised by the Financial Conduct Authority (FCA) to provide investment advice.
All investment calculators, property analyses, and AI-generated insights are for informational purposes only. Property investment carries risk and may result in financial loss. All calculations should be independently verified and you should consult with FCA-authorised financial advisers before making any investment decisions.
Past performance does not guarantee future results. Tax implications vary by individual circumstances.
Deal
Properties like this can earn 2–3x BTL yields when converted to HMO, with retrofit costs around £10k/room. Sign in to see the full tier, yield projection, and cost breakdown.
Commercial properties like this can earn 30-50% higher yields when converted to residential under Class MA / Q / P / PA, with prior approval costing ~GBP 96/unit. Sign in to see the recommended route, yield uplift, and cost breakdown.
BRRR-suited properties can recycle 80-100% of investor capital on refi, leaving a high-yielding rental with most of the money out. Sign in to see the refurb cost stack, ARV projection, and refinance maths.
Detached + large garden = sub-division play. Pro tier unlocks the tier badge, plot size, uplift estimate, and regional land benchmark.
Short-lease flats trade at deep discount, but extending under the 1993 Act often costs far less than the discount. Pro tier unlocks the tier badge, premium breakdown, long-lease ARV and arbitrage maths.
See projected short-stay revenue vs a vanilla BTL for this property.
See real sub-let margins (HMO room rates & SA nightly rates) vs the landlord rent.
Area
Agent & docs
FAQ
About 1, Bellfield, Invergordon
Explore nearby