4-bedroom detached house · S41 0HU
For saleListed 65 days
Opportunity summary
See Archie’s verdict, returns by strategy and what to check before viewing.
About
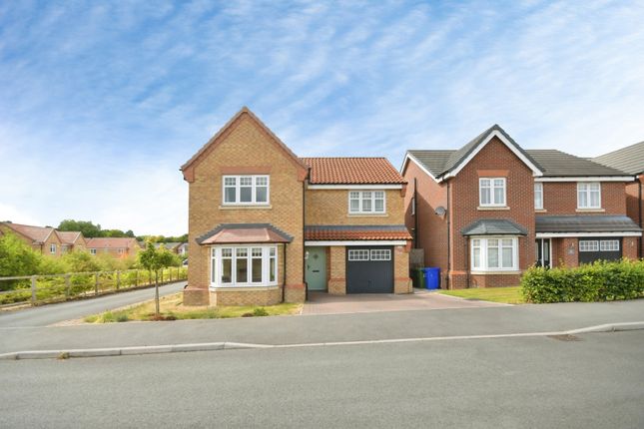
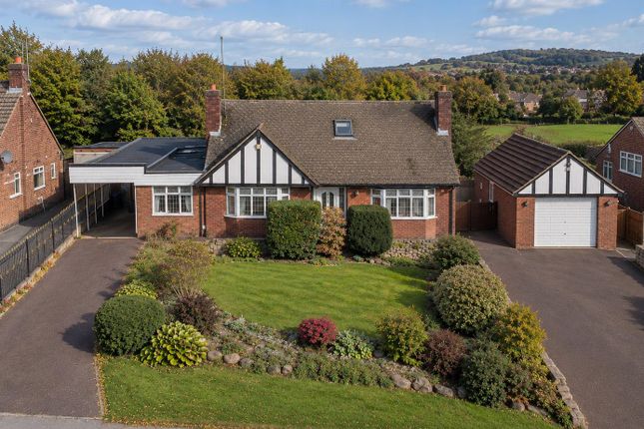
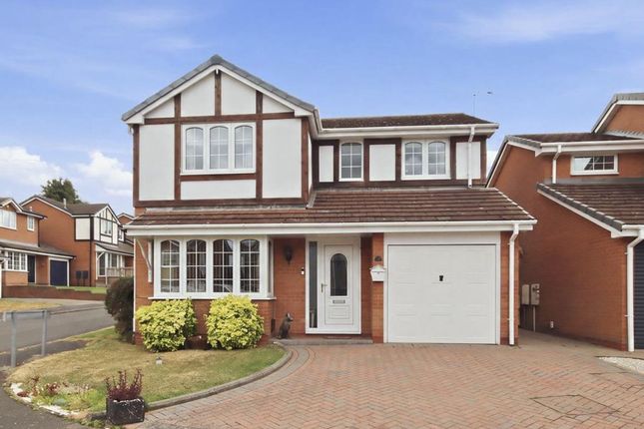
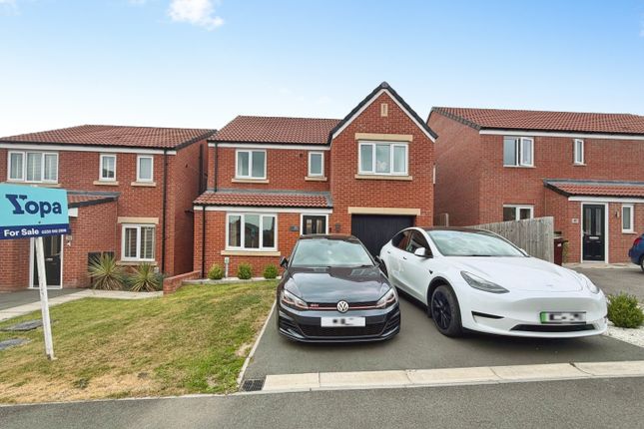
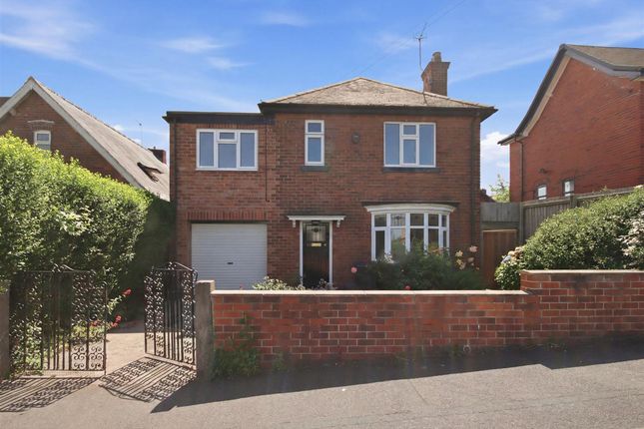
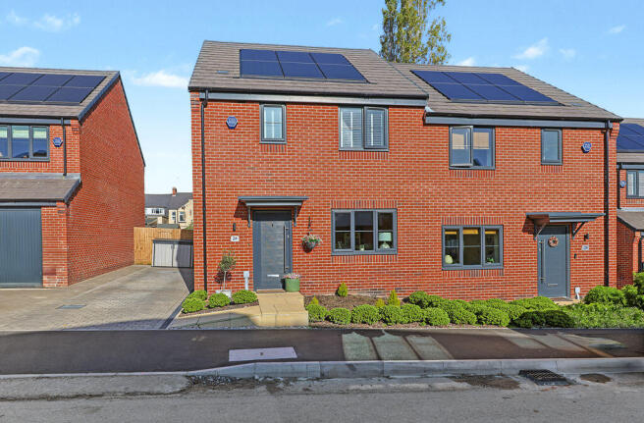
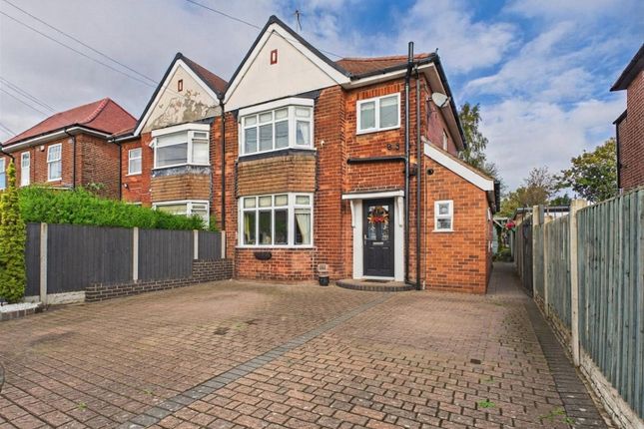
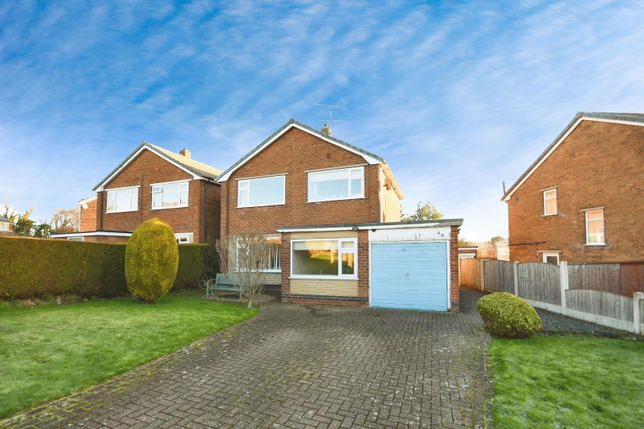
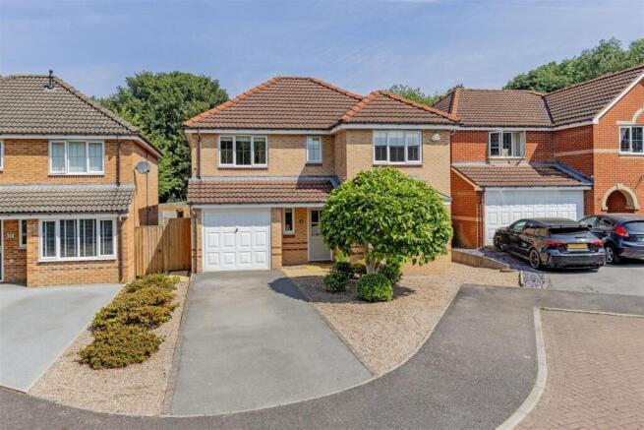
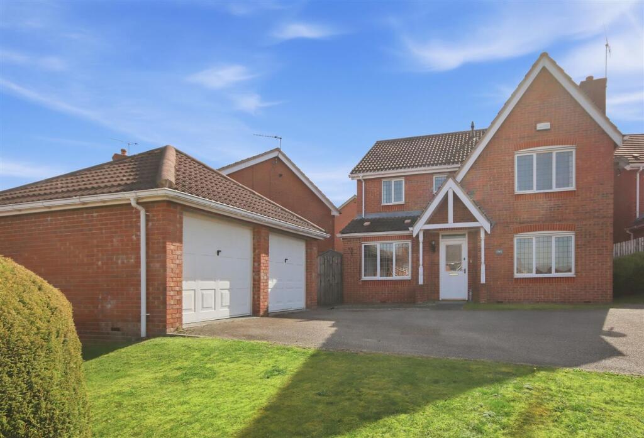
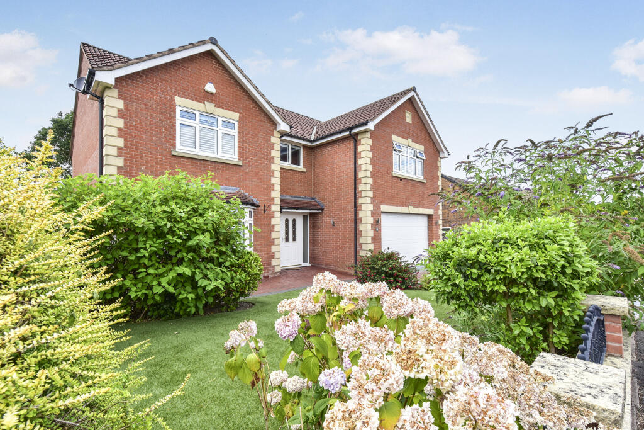
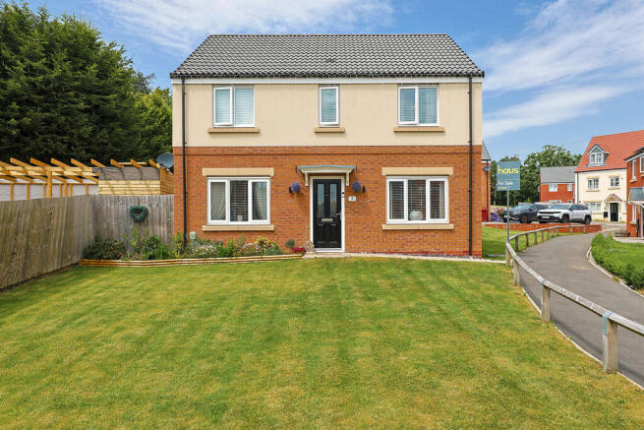
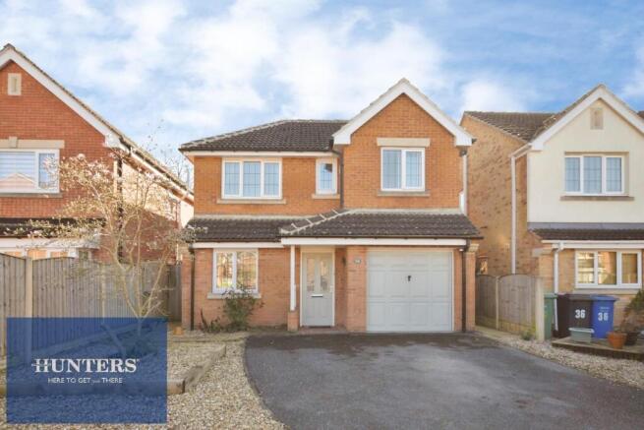
Double fronted detached family home - four double beds - two baths - detached garage Occupying a cul-de-sac position on the outskirts of the Town Centre, this well presented and neutrally decorated double fronted detached family home offers approximately 1,220 sq.
Ft. Of spacious and versatile accommodation.
The property features two dual aspect reception rooms, one with French doors opening onto the enclosed side garden, together with a stylish breakfast kitchen with a range of integrated appliances, separate utility room and downstairs cloaks/WC.
To the first floor are four double bedrooms, including a principal bedroom with en suite shower room, alongside a family bathroom.
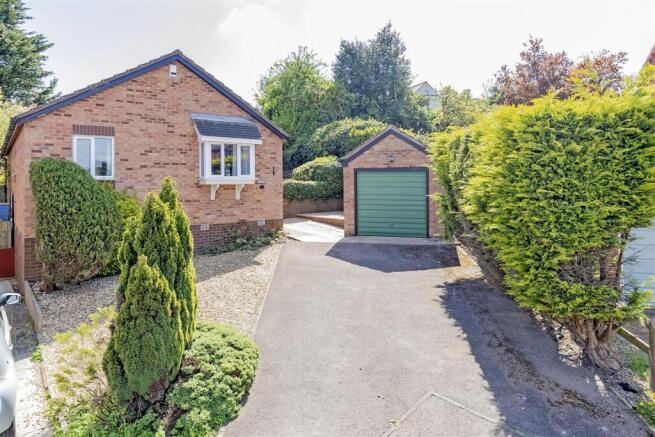
Externally, the property benefits from driveway parking, a detached garage and enclosed side gardens.
Located on this popular estate, the property is ideally situated for the Train Station and for commuters needing access to the M1 Motorway.
EPC Rating: C General Gas central heating uPVC sealed unit double glazed windows and doors Security alarm system Gross internal floor area - 113.3 sq.m./1220 sq.ft.
Council Tax Band - D Tenure - Freehold Secondary School Catchment Area - Hasland Hall Community School On The Ground Floor A composite front entrance door opens into a ...
Entrance Hall Having a built-in storage cupboard. A stiarcase rises to the First Floor accommodation.
Cloaks/WC (1.78m x 0.89m) Fitted with a white 2-piece suite comprising a pedestal wash hand basin and a low flush WC.
Living Room (6.53m x 3.99m) A spacious dual apsect reception room having a bay window overlooking the rear of the property.
Dining Room (3.48m x 2.72m) A good sized dual aspect reception room having uPVC double glazed doors overlooking and opening onto the side garden.
Kitchen (3.48m x 3.07m) Fitted with a range of cream wall, drawer and base units with under unit lighting and complementary work surfaces and upstands.
Inset 11⁄2 bowl single drainer sink with mixer tap.
Integrated appliances to include a dishwasher, fridge/freezer, electric double oven and 5-ring gas hob with glass splashback and extractor canopy over. Tiled floor and downlighting.
Utility Room (1.98m x 1.80m) Having a single base unit with worktop and matching upstand, incorporating a circular stainless steel sink with mixer tap.
Space and plumbing is provided for a washing machne, and there is space for a tumble dryer. Vinyl flooring. Landing Having a built-in sotrage cupboard.
Bedroom One (3.73m x 3.48m) A good sized double bedroom with side facing window adn having a range of fitted wardrobes. A door gives access into a ...
En Suite Shower Room (1.78m x 1.52m) Fitted with a white 3-piece suite comprising a fully tiled shower cubicle with mixer shower, pedestal wash hand basin and a low flush WC. Vinyl flooring.
Bedroom Two (3.73m x 3.58m) A good sized double bedroom with side facing window. Bedroom Three (3.76m x 2.79m) A front facing double bedroom.
Bedroom Four (2.79m x 2.72m) A front facing double bedroom.
Family Bathroom (2.11m x 1.68m) Being part tiled and fitted with a white 3-piece suite comprising a panelled bath, pedestal hand wash basin and a low flush WC. Laminate flooring.
Garden Steps to the front of the property lead up to the front entrance door. A block paved drive to the rear of the property provides off street parking and leads to a Detached Single Garage.
There are lawned gardens to either side of the property, the main garden having a paved patio and some mature trees and shrubs.
Disclaimer Property particulars disclaimer These particulars are provided as a guide only and do not form part of any offer, contract, or warranty.
Whilst believed to be accurate, their accuracy cannot be guaranteed.
Services, systems, and appliances referred to have not been tested, and purchasers should satisfy themselves as to their condition and operation.
Any reconnection costs for disconnected services will be the responsibility of the purchaser. All measurements are approximate and any floorplan is intended to be used for illustrative purposes only.
All offers are subject to financial verification. Purchasers may be asked to provide proof of funds and/or mortgage arrangements to confirm their ability to proceed with the purchase.
We cannot confirm that all alterations or improvements to the property have obtained the required statutory approvals. Purchasers should rely on their own investigations and legal enquiries.
The property is believed to be within the shown catchment area for schools, however, this does not guarantee admission.
Purchasers should make their own enquiries with Derbyshire County Council and the relevant school regarding eligibility and availability of places.
Anti-money laundering (aml) checks In accordance with Anti-Money Laundering Regulations, all buyers and sellers are required to complete identity verification checks.
Following acceptance of an offer (subject to contract), each purchaser will receive a secure link to complete the checks electronically. A non-refundable fee of £25.00 inc. VAT per person applies.
These checks must be completed before a Memorandum of Sale can be issued to the solicitors.
Value & comps
No previous sales on record.
Returns
Set an offer; the calculator follows it.
We're still gathering serviced-accommodation data for this area.
Archie refurb estimate: a Pro feature
0.0% below asking
This is not financial or investment advice. Prop AI Deals is not authorised by the Financial Conduct Authority (FCA) to provide investment advice.
All investment calculators, property analyses, and AI-generated insights are for informational purposes only. Property investment carries risk and may result in financial loss. All calculations should be independently verified and you should consult with FCA-authorised financial advisers before making any investment decisions.
Past performance does not guarantee future results. Tax implications vary by individual circumstances.
Deal
Properties like this can earn 2–3x BTL yields when converted to HMO, with retrofit costs around £10k/room. Sign in to see the full tier, yield projection, and cost breakdown.
Commercial properties like this can earn 30-50% higher yields when converted to residential under Class MA / Q / P / PA, with prior approval costing ~GBP 96/unit. Sign in to see the recommended route, yield uplift, and cost breakdown.
BRRR-suited properties can recycle 80-100% of investor capital on refi, leaving a high-yielding rental with most of the money out. Sign in to see the refurb cost stack, ARV projection, and refinance maths.
Detached + large garden = sub-division play. Pro tier unlocks the tier badge, plot size, uplift estimate, and regional land benchmark.
Short-lease flats trade at deep discount, but extending under the 1993 Act often costs far less than the discount. Pro tier unlocks the tier badge, premium breakdown, long-lease ARV and arbitrage maths.
See projected short-stay revenue vs a vanilla BTL for this property.
See real sub-let margins (HMO room rates & SA nightly rates) vs the landlord rent.
Area
Agent & docs
FAQ
About 4 Steeple Grange, Chesterfield
Explore nearby