5-bedroom detached house · DN14 7ZN
Listing removedListed 230 days
Opportunity summary
See Archie’s verdict, returns by strategy and what to check before viewing.
About
For the first time since its completion, this incredible family home is available to purchase for those families looking to upsize into an exceptional five-bedroom executive family home in Howden.
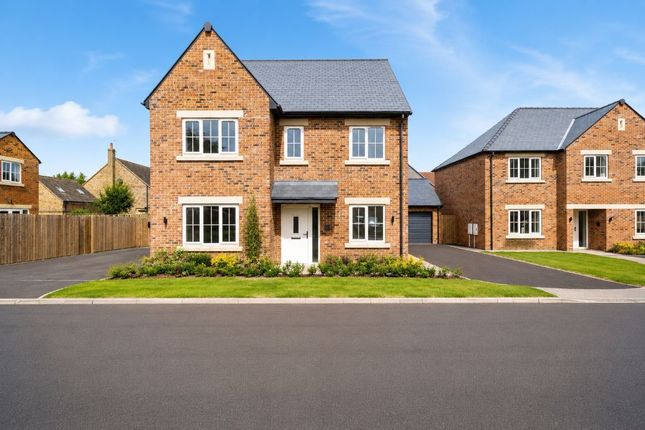
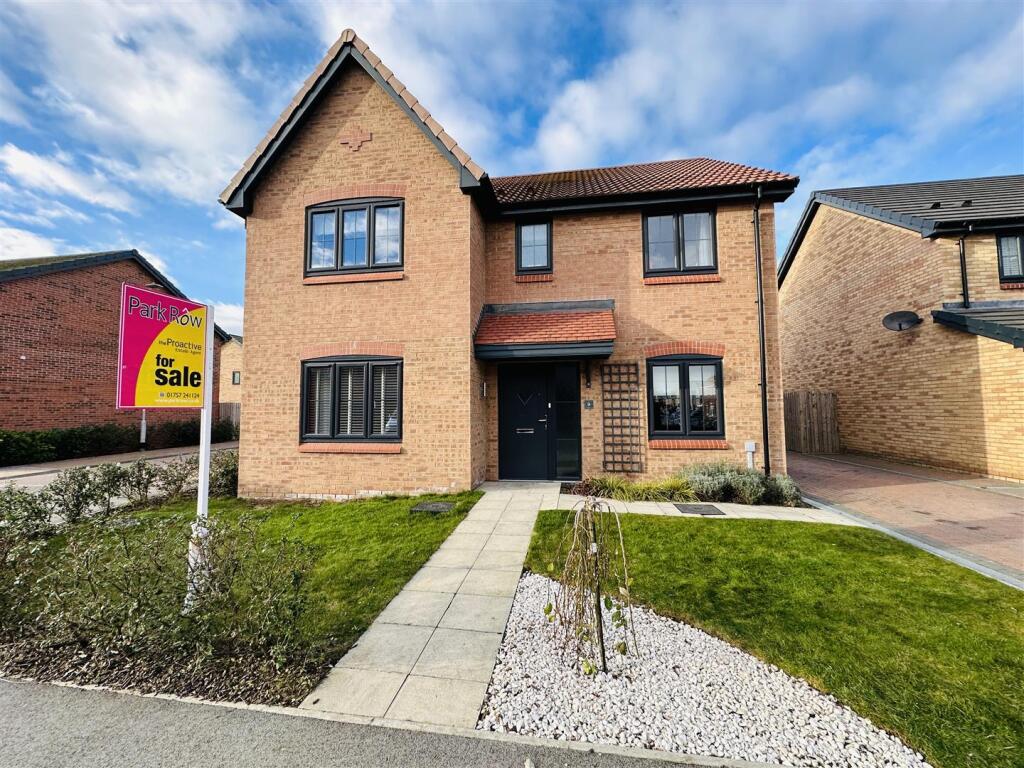
With arguably the very best positioning of all the recently built properties in Howden, this magnificent home sits on a corner plot at the end of a tranquil cul-de-sac, with fantastic views over the local village green.
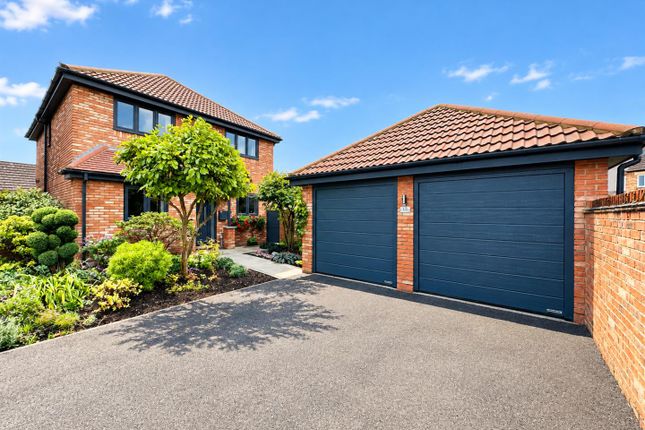
The kerb appeal of this home has to be seen to be appreciated.
Entering into the open, airy entrance hall, visitors will naturally gravitate to the rear of the house, where they will find the true practical and social heart of the home.
The open plan kitchen/dining room area spans the entire width of the property and is decorated and finished with impeccable taste and with comfortable family life in mind.
The kitchen area is based around a wrap-around kitchen suite including breakfast bar, wide gas range and electric oven and fully-integrated appliances.
This area is as practical as it is stylish, with a huge amount of storage and preparation space.
An ideal space both for everyday family cooking or for putting together those special occasions with family and friends.
The kitchen opens up into a large open space, given even more of a ‘wow' factor by the tri-fold doors opening out directly into the rear garden. Perfect for indoor/outdoor living when the sun shines.
Currently, this room is in use as both a dining room and an additional lounge space.
The space and comfort combined make this room the absolute perfect social space with loved ones and visiting friends.
To the front of the house, you will find a large standalone lounge space and an additional reception room, which lends itself to multiple functions such as an office, a cosy snug a children's playroom or even a space for a home gym or fitness equipment.
The ground floor is completed by a large guest WC, utility room to the kitchen as well as under-stairs storage.
Heading upstairs, you will find five spacious double bedrooms to ensure everyone in the family has plenty of space.
The principal bedroom boasts a wide fitted wardrobe and a smart en-suite shower room.
Bedroom number two also benefits from a large en-suite shower room, and the large family bathroom is finished to a high standard and plays host to a large bath and standalone shower cubicle.
With such a stunning, spacious interior, viewers will be delighted to find that the exterior space is just as impressive as the interior.
The rear garden faces south, meaning that the property enjoys a huge amount of sunshine throughout the day.
The privacy and security will give peace of mind to parents and pet owners as they can be confident their loved ones can enjoy the space without worry about accidental escape!
Children will be excited to see that the garden even comes fitted with a sunken trampoline.
At the front of the property, a large plot and a sense of open space mean you will never feel constricted when entering or leaving your home.
The driveway can comfortably play host to multiple vehicles, and the brick-built double width garage offers a huge amount of space for storage, fitness, a large home gym, a workshop, or even storing a car!
For drivers of EVs, this property is already fitted with an EV charging station with a single connection.
This property is ideal for any family looking to enjoy their daily life in one of East Riding's most sought after market towns with an unbeatable combination of space and style.
The historic town of Howden is hugely popular locally and offers a perfect blend of peaceful living with easy access to local amenities, top-rated schools, and excellent transport links.
Families will appreciate the proximity to highly rated primary and secondary schools, ensuring a smooth transition for children of all ages.
The town's charming atmosphere and historic features are complemented by a range of shops, cafes, and eateries, making everyday living a pleasure. For commuters, this location is a dream.
With easy access to the M62, as well as direct train services to London, Leeds, York, Manchester, and Hull, you'll find that work and leisure destinations are within easy reach, ensuring no need to compromise between the tranquillity of Howden and proximity to local cities and workplaces.
Family Living Kitchen 10.1m x 3.6m - 33'2" x 11'10" Lounge 4.5m x 3.9m - 14'9" x 12'10" Office/Snug 3.5m x 2.7m - 11'6" x 8'10" Utility Room 2.1m x 1.8m - 6'11" x 5'11" Guest WC 1.8m x 1.4m - 5'11" x 4'7" Hallway 4.5m x 2.7m - 14'9" x 8'10" Principal Bedroom 4.5m x 3.62m - 14'9" x 11'11" Ensuite To Principal Bedroom 2.59m x 1.6m - 8'6" x 5'3" Bedroom 2 3.61m x 3.35m - 11'10" x 10'12" Ensuite To Bedroom Two 2.8m x 1.33m - 9'2" x 4'4" Bedroom 3 3.78m x 3.41m - 12'5" x 11'2" Bedroom 4 3.62m x 3.6m - 11'11" x 11'10" Bedroom 5 3.01m x 2.87m - 9'11" x 9'5" Bathroom 2.7m x 2.7m - 8'10" x 8'10" First Floor Landing 3.68m x 3.09m - 12'1" x 10'2" Double Garage 6m x 5.9m - 19'8" x 19'4"
Value & comps
No previous sales on record.
Returns
Set an offer; the calculator follows it.
We're still gathering serviced-accommodation data for this area.
Archie refurb estimate: a Pro feature
0.0% below asking
This is not financial or investment advice. Prop AI Deals is not authorised by the Financial Conduct Authority (FCA) to provide investment advice.
All investment calculators, property analyses, and AI-generated insights are for informational purposes only. Property investment carries risk and may result in financial loss. All calculations should be independently verified and you should consult with FCA-authorised financial advisors before making any investment decisions.
Past performance does not guarantee future results. Tax implications vary by individual circumstances.
Deal
Properties like this can earn 2–3x BTL yields when converted to HMO, with retrofit costs around £10k/room. Sign in to see the full tier, yield projection, and cost breakdown.
Commercial properties like this can earn 30-50% higher yields when converted to residential under Class MA / Q / P / PA, with prior approval costing ~GBP 96/unit. Sign in to see the recommended route, yield uplift, and cost breakdown.
BRRR-suited properties can recycle 80-100% of investor capital on refi, leaving a high-yielding rental with most of the money out. Sign in to see the refurb cost stack, ARV projection, and refinance maths.
Detached + large garden = sub-division play. Pro tier unlocks the tier badge, plot size, uplift estimate, and regional land benchmark.
Short-lease flats trade at deep discount, but extending under the 1993 Act often costs far less than the discount. Pro tier unlocks the tier badge, premium breakdown, long-lease ARV and arbitrage maths.
See projected short-stay revenue vs a vanilla BTL for this property.
See real sub-let margins (HMO room rates & SA nightly rates) vs the landlord rent.
Area
Agent & docs

FAQ
About Burgess Avenue, Howden, Goole, DN14
Explore nearby