6-bedroom detached house · BN8 6PS
Sold STCListed 96 days
Opportunity summary
See Archie’s verdict, returns by strategy and what to check before viewing.
About
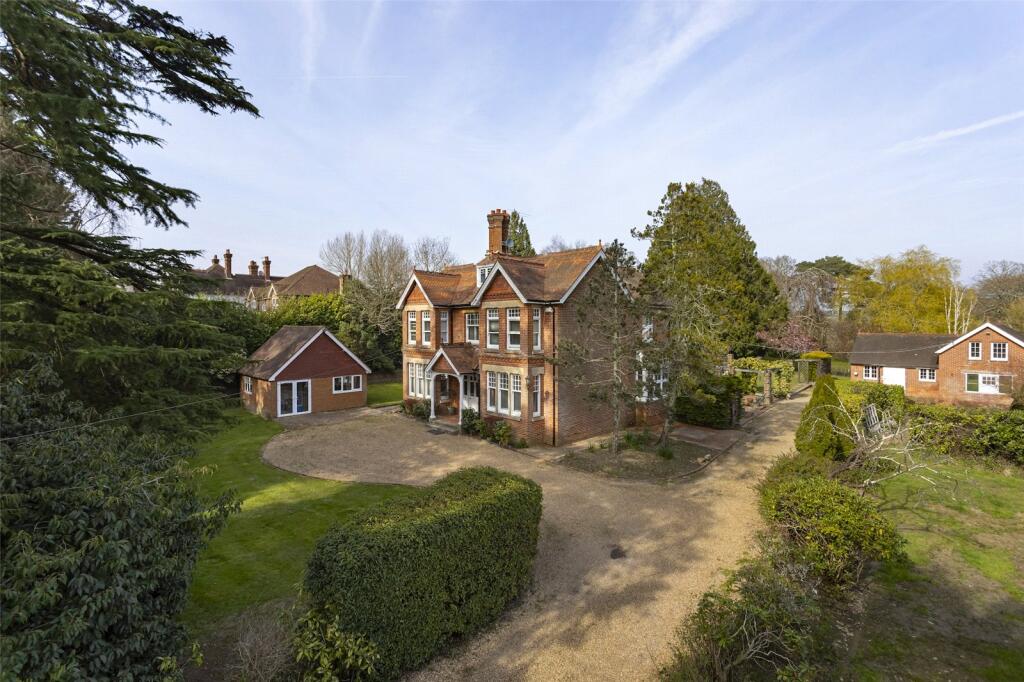
An elegant Victorian villa offering approximately 3,757 sq ft of beautifully proportioned accommodation over three floors.
Retaining a wealth of period features including high ceilings and sash windows, the property also benefits from a superb kitchen extension and a detached coach house with excellent potential for conversion.
Description An outstanding detached Victorian villa of exceptional stature and timeless elegance, this magnificent residence seamlessly blends exquisite period character with beautifully considered contemporary living.
Retaining an abundance of original features, including soaring ceilings, elegant sash windows and a wealth of architectural detailing, the home offers an exceptional sense of grandeur throughout.
Thoughtfully and sympathetically extended by the current owners, the property centres around a spectacular 33ft open-plan kitchen, dining and family room, creating the perfect space for everyday family life and sophisticated entertaining alike.
Complementing this is an impressive principal sitting room, offering generous proportions and an elegant setting in which to relax.
Occupying glorious grounds of just under an acre, the property enjoys an exceptional level of privacy and offers a wealth of additional accommodation and future potential.
There are three garages, together with a superb studio positioned above, ideal as a home office or creative workspace.
A detached former coach house provides three separate rooms, presenting an exciting opportunity for conversion into ancillary accommodation, a leisure complex or further workspace, subject to the necessary planning permissions and building regulations.
• The property’s elegant accommodation begins with a magnificent reception hall, immediately showcasing the home’s rich Victorian heritage.
An original stained-glass entrance door and panel, ornate arch detailing and beautifully tiled flooring create a striking first impression, setting the tone for the exceptional accommodation beyond.
• A door open into the second reception room, a wonderfully elegant space featuring impressive ceiling heights, intricate period detailing and a graceful curved bay window that fills the room with natural light.
• The principal sitting room has been thoughtfully extended to create an outstanding entertaining space of exceptional proportions.
Flooded with natural light from three Velux roof windows and full-width bi-fold doors opening directly onto the terrace, the extension blends seamlessly with the original room, where two magnificent bay windows and a pair of beautiful period fireplaces provide striking focal points and celebrate the property’s Victorian character.
• A beautifully appointed study enjoys delightful views across the gardens, with an ornate fireplace creating an elegant centrepiece, making it an ideal home office or peaceful reading room.
• Undoubtedly the heart of the home is the spectacular 33ft open-plan kitchen, dining and family room.
Designed with both family life and entertaining in mind, this exceptional space is bathed in natural light from an abundance of windows, rooflights and glazed doors.
Bi-fold doors open onto an impressive raised deck, creating a seamless connection between the house and garden for indoor outdoor living.
• The bespoke kitchen is beautifully fitted with an extensive range of pale grey shaker-style cabinetry complemented by luxurious granite work surfaces.
A substantial central island, complete with an inset Butler sink and extensive storage beneath, provides an impressive focal point as well as a practical workspace.
Cooking facilities include an electric AGA alongside a separate electric oven, while integrated appliances comprise a full-height fridge freezer and dishwasher.
A cleverly designed dresser conceals a stylish coffee station, while a charming curved seating area offers the perfect place to dine or enjoy morning coffee overlooking the beautifully landscaped rear gardens.
• Completing the ground floor is a well-equipped utility room providing additional storage and space for laundry appliances, together with a stylish cloakroom serving the principal living accommodation.
• The first floor continues to impress, offering five beautifully proportioned double bedrooms, each enjoying the elegance synonymous with the Victorian era.
Character features abound, including lofty ceilings, attractive original fireplaces and an abundance of bespoke fitted storage, creating rooms that are both practical and full of charm.
• The principal bedroom serves as a luxurious retreat, complemented by a stylish contemporary en-suite shower room.
The remaining bedrooms are exceptionally well served by two beautifully appointed bath and shower rooms, finished to a high standard and thoughtfully designed to meet the needs of modern family living.
• Stairs rise to the second floor, where a further generous double bedroom provides highly versatile accommodation, ideal as a guest suite or teenager’s retreat.
Outside Approached via impressive double timber gates, the property is set well back from the road behind a sweeping gravel driveway, creating a magnificent sense of arrival.
The extensive driveway provides ample parking for numerous vehicles and leads to a pair of substantial garages, above which is a versatile studio, perfectly suited as a home office, creative workspace, gym or guest accommodation.
To the rear of the property stands the original detached brick-built coach house, an enchanting period outbuilding that currently comprises three generously proportioned rooms together with a linked single garage.
This building presents an exciting opportunity for conversion into ancillary accommodation, or a self-contained annexe, subject to the necessary building regulations.
The beautifully landscaped rear gardens are a true horticultural haven, thoughtfully designed to provide year-round colour, texture and tranquillity.
A magnificent mature willow tree creates a spectacular focal point, casting welcome shade across the raised decked entertaining terrace, while numerous seating areas offer the perfect place to relax and enjoy the changing seasons.
The gardens are richly planted with an abundance of mature trees, established shrubs and flowering borders, complemented by productive raised beds.
Beyond, uninterrupted views across adjoining countryside provide a wonderful sense of space, privacy and connection with the surrounding landscape, completing this exceptional family home.
Value & comps
No previous sales on record.
Returns
Set an offer; the calculator follows it.
We're still gathering serviced-accommodation data for this area.
Archie refurb estimate: a Pro feature
0.0% below asking
This is not financial or investment advice. Prop AI Deals is not authorised by the Financial Conduct Authority (FCA) to provide investment advice.
All investment calculators, property analyses, and AI-generated insights are for informational purposes only. Property investment carries risk and may result in financial loss. All calculations should be independently verified and you should consult with FCA-authorised financial advisors before making any investment decisions.
Past performance does not guarantee future results. Tax implications vary by individual circumstances.
Deal
Properties like this can earn 2–3x BTL yields when converted to HMO, with retrofit costs around £10k/room. Sign in to see the full tier, yield projection, and cost breakdown.
Commercial properties like this can earn 30-50% higher yields when converted to residential under Class MA / Q / P / PA, with prior approval costing ~GBP 96/unit. Sign in to see the recommended route, yield uplift, and cost breakdown.
BRRR-suited properties can recycle 80-100% of investor capital on refi, leaving a high-yielding rental with most of the money out. Sign in to see the refurb cost stack, ARV projection, and refinance maths.
Detached + large garden = sub-division play. Pro tier unlocks the tier badge, plot size, uplift estimate, and regional land benchmark.
Short-lease flats trade at deep discount, but extending under the 1993 Act often costs far less than the discount. Pro tier unlocks the tier badge, premium breakdown, long-lease ARV and arbitrage maths.
See projected short-stay revenue vs a vanilla BTL for this property.
See real sub-let margins (HMO room rates & SA nightly rates) vs the landlord rent.
Area
Agent & docs
FAQ
About Eastbourne Road, Halland
Explore nearby