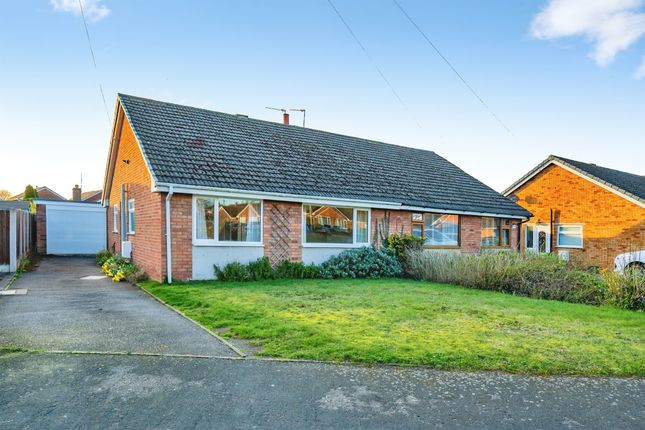
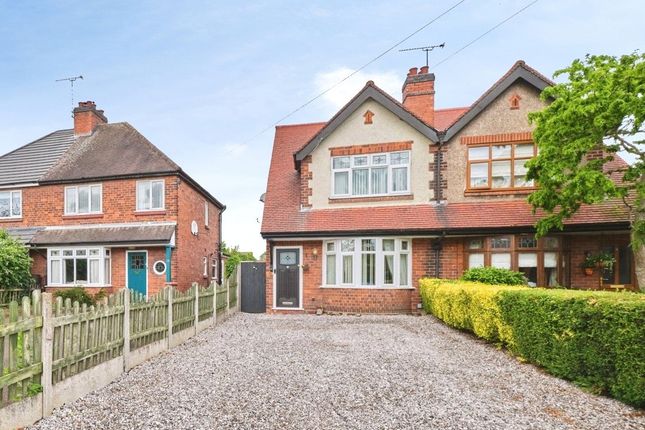
2-bedroom house · DE13 7AN
Sold STCListed 20 days
Opportunity summary
See Archie’s verdict, returns by strategy and what to check before viewing.
About
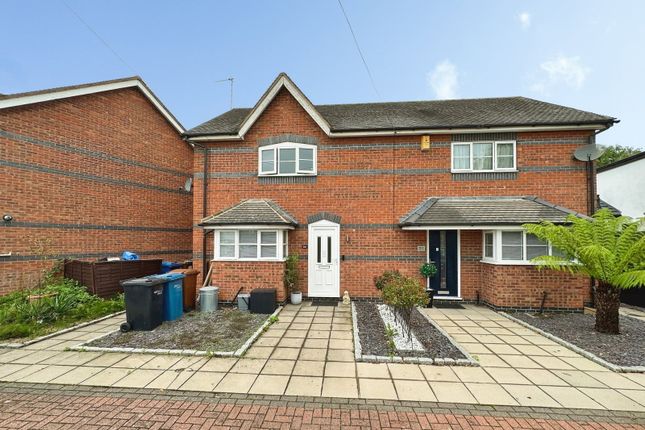
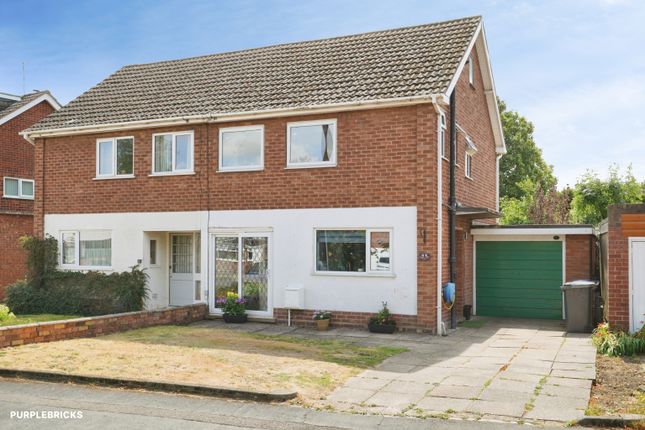
Bill Tandy and Company, Lichfield, are delighted in offering for sale this charming semi-detached cottage located in the highly sought after village of Alrewas.
Requiring some cosmetic modernisation and improvement, the property is now offered with the benefit of no upward chain.
Positioned in the heart of the village and tucked away in a secluded position, a superb range of village facilities are found within walking distance which include the recently opened bakery, cafe, a range of pubs, award-winning butchers, Co-op convenience store and fish and chip shop.
The village is ideal for commuting with easy access to the nearby A38, the cathedral city of Lichfield, Burton upon Trent and Derby.
The house briefly comprises a side entrance door, lounge/dining room with feature fireplace, kitchen to rear, ground floor bedroom/reception room with its own en-suite.
To the first floor is an additional main bedroom, having an en suite shower room. On road parking and gardens to front, side and rear.
The property is offered with the benefit of no upward chain, and an early viewing is strongly encouraged.
SIDE CANOPY PORCH having glazed wooden stable door opening to: LOUNGE/DINING ROOM 5.12m x 3.40m (16' 10" x 11' 2") having double glazed square bow window to front and further double glazed window to side, stairs to first floor, radiator, feature beamed ceiling and fireplace with tiled hearth, exposed brick surround with wooden mantel above and space for electric fire.
KITCHEN 4.26m x 2.47m (14' 0" x 8' 1") having wooden door to rear, double glazed window overlooking the rear garden, spotlighting, loft access, radiator, base cupboards and drawers with round edge work tops above, tiled surround, wall mounted cupboards, inset stainless steel one and a half bowl sink, spaces ideal for cooker and white goods and door opens to: GROUND FLOOR BEDROOM 3.02m x 2.46m (9' 11" x 8' 1") having double French doors opening to the rear garden, two double glazed windows to side, radiator, loft access and door opens to: EN SUITE WET ROOM having double glazed window to front, radiator and suite comprising wall mounted wash hand basin with tiled surround, low flush W.C.
and shower area with Triton shower appliance.
BEDROOM ONE 3.42m x 3.19m (11' 3" x 10' 6") approached via the stairs from the lounge/dining room and having exposed cast-iron fireplace, beamed ceiling, double glazed window to side and built-in wardrobes, bedside cabinets and door to: EN SUITE SHOWER ROOM having double glazed window to rear, radiator, cupboard housing the boiler and suite comprising pedestal wash hand basin, low flush W.C.
and shower cubicle with shower appliance.
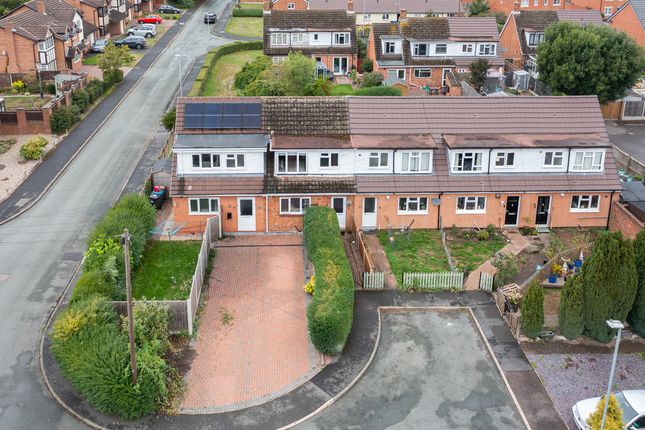
OUTSIDE The property enjoys a well screened and secluded position from the road with a wrought-iron gate leading to an established hedged front garden with pathway leading to the side entrance door and rear garden.
To the rear of the property is a paved and gravelled garden with awning, storage shed and is well stocked with mature trees and shrubs for screening. COUNCIL TAX Band C.
FURTHER INFORMATION/SUPPLIES Mains drainage, water, electricity and gas connected. For broadband and mobile phone speeds and coverage, please check the Ofcom website.
For further information please refer to Key Facts for Buyers.
ANTI-MONEY LAUNDERING AND ID CHECKS Once an offer is accepted on a property marketed by Bill Tandy and Company Estate Agents we are required to complete ID verification checks on all buyers, and to apply ongoing monitoring until the transaction ends.
Whilst this is the responsibility of Bill Tandy and Company, we may use the services of Guild 365 or another third party AML compliance provider.
This is not a credit check and therefore will have no effect on your credit history. You agree for us to complete these checks. The cost of these checks is £30.00 including VAT per buyer.
This is paid in advance when an offer is agreed, and once an offer is accepted on a property marketed by Bill Tandy and Company Estate prior to a sales memorandum being issued.
This charge is non-refundable.
Value & comps
No previous sales on record.
Returns
Set an offer; the calculator follows it.
We're still gathering serviced-accommodation data for this area.
Archie refurb estimate: a Pro feature
0.0% below asking
This is not financial or investment advice. Prop AI Deals is not authorised by the Financial Conduct Authority (FCA) to provide investment advice.
All investment calculators, property analyses, and AI-generated insights are for informational purposes only. Property investment carries risk and may result in financial loss. All calculations should be independently verified and you should consult with FCA-authorised financial advisors before making any investment decisions.
Past performance does not guarantee future results. Tax implications vary by individual circumstances.
Deal
Properties like this can earn 2–3x BTL yields when converted to HMO, with retrofit costs around £10k/room. Sign in to see the full tier, yield projection, and cost breakdown.
Commercial properties like this can earn 30-50% higher yields when converted to residential under Class MA / Q / P / PA, with prior approval costing ~GBP 96/unit. Sign in to see the recommended route, yield uplift, and cost breakdown.
BRRR-suited properties can recycle 80-100% of investor capital on refi, leaving a high-yielding rental with most of the money out. Sign in to see the refurb cost stack, ARV projection, and refinance maths.
Detached + large garden = sub-division play. Pro tier unlocks the tier badge, plot size, uplift estimate, and regional land benchmark.
Short-lease flats trade at deep discount, but extending under the 1993 Act often costs far less than the discount. Pro tier unlocks the tier badge, premium breakdown, long-lease ARV and arbitrage maths.
See projected short-stay revenue vs a vanilla BTL for this property.
See real sub-let margins (HMO room rates & SA nightly rates) vs the landlord rent.
Area
Agent & docs
FAQ
About William IV Road, Alrewas, Burton-on-Trent, DE13
Explore nearby