3-bedroom detached house · EX9 6QH
Sold STCListed 219 days
Opportunity summary
See Archie’s verdict, returns by strategy and what to check before viewing.
About
SITUATION Fields Edge sits on the fringes of the popular coastal town of Budleigh Salterton, just under a mile from the seafront and overlooking the surrounding East Devon Countryside.
With a wide range of thriving independent shops and businesses Budleigh Salterton is one of the most sought after towns in the South West.
Situated at the mouth of the river Otter where the Estuary provides a haven for migratory birds and is designated a Site of Specific Scientific Interest there are miles of coastal path to explore and excellent leisure facilities to enjoy, such as the 11 lawn Croquet Club, Cricket Club and scenic East Devon Golf Club.
Regular trains from the neighbouring town of Exmouth, just 5 miles further around the coast, provide excellent links via rail to Exeter while Exeter Airport is just 12 miles away and offers internal and international flights.
Within 3 miles there is a good selection of popular independent and state schools, including a wide choice of primary schools, all rated 'Good' by Ofsted.
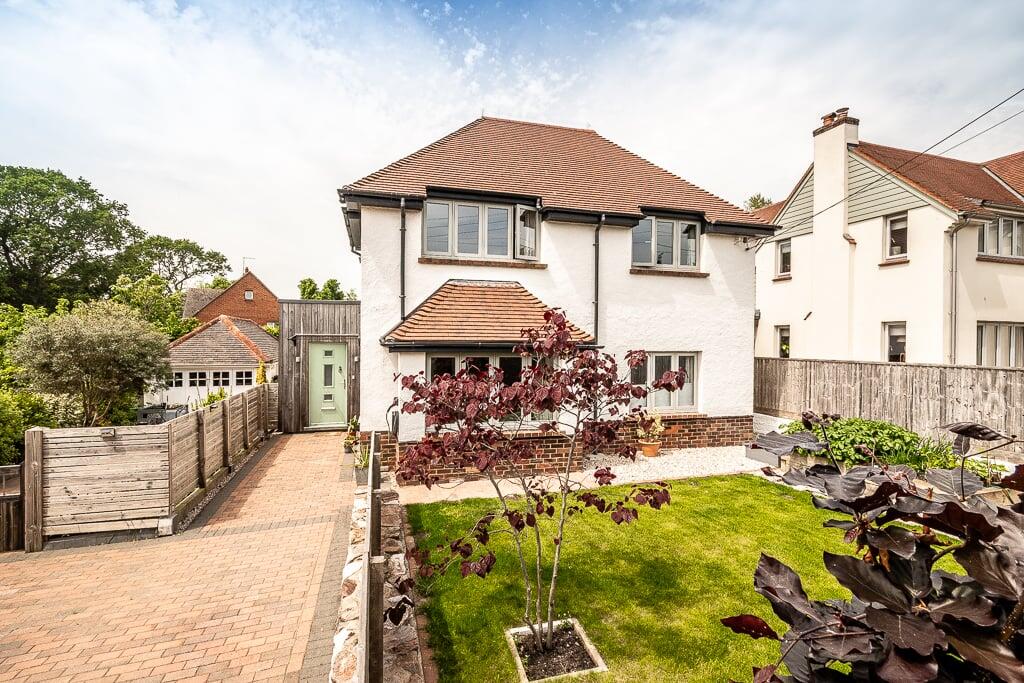
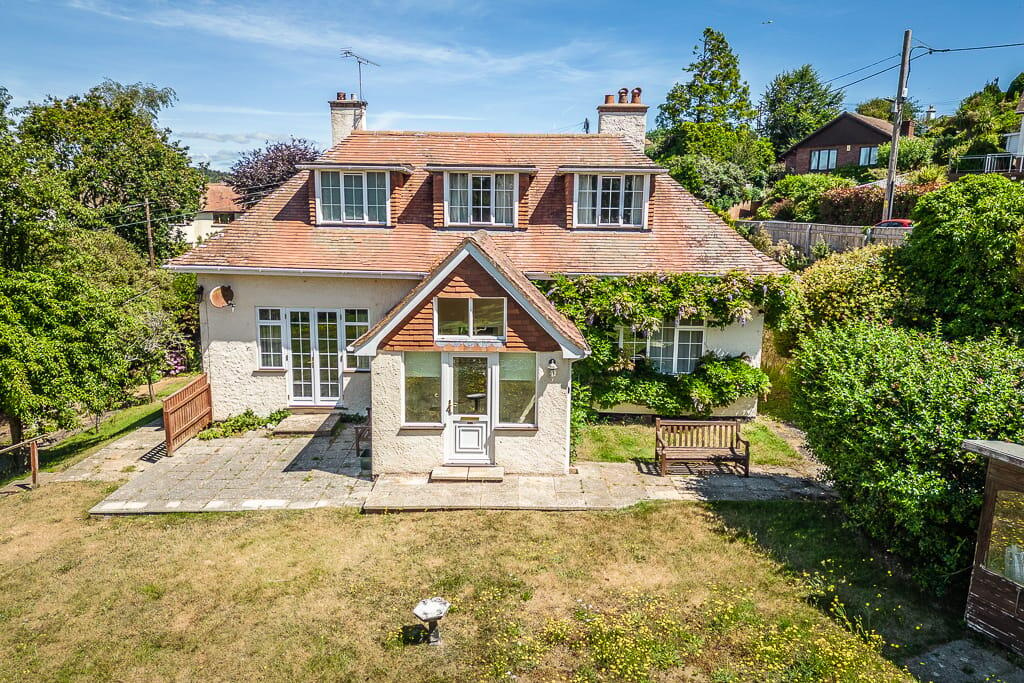
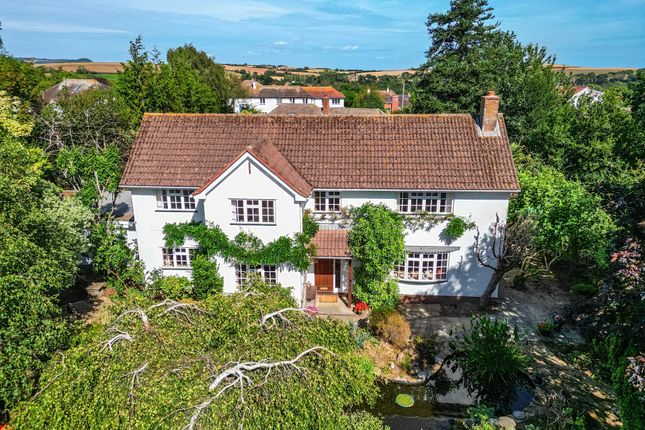
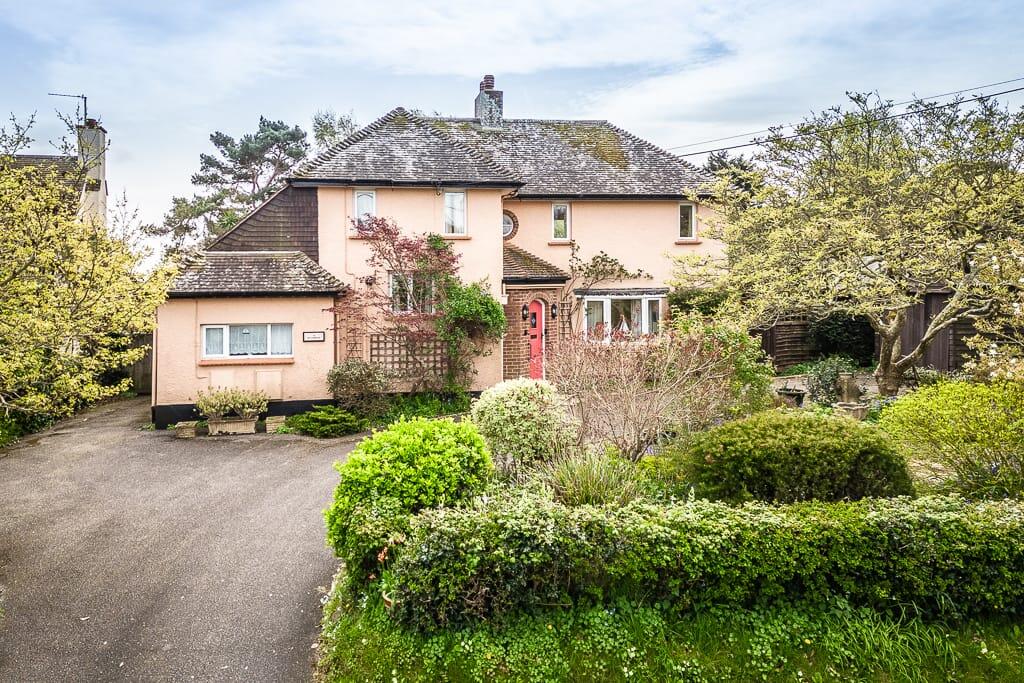
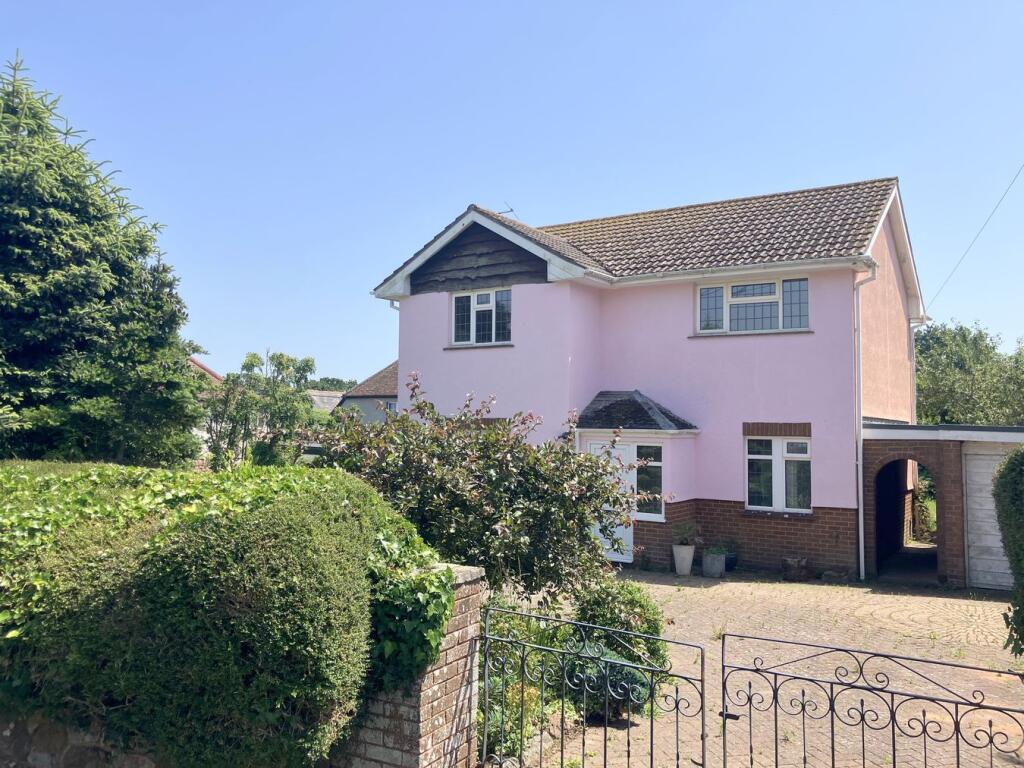
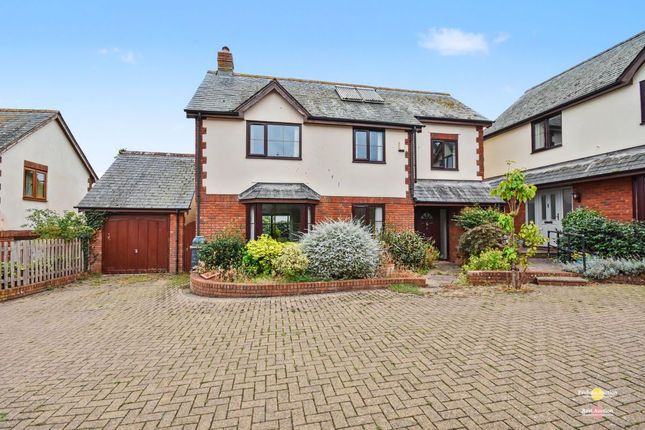
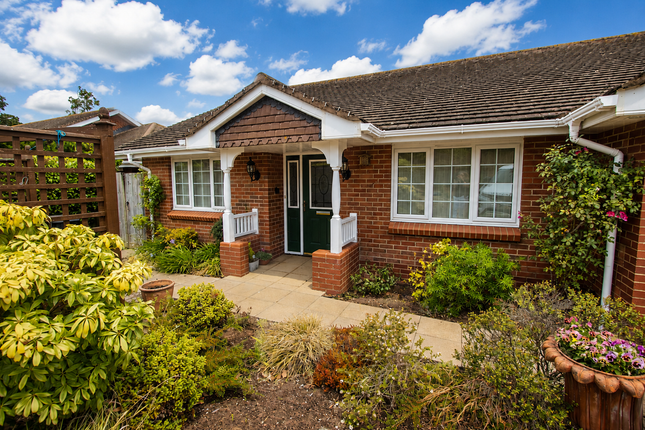
DESCRIPTION Originally built in the 1920's, Fields Edge is a stunning period property set amongst beautifully landscaped gardens and grounds.
The house presents a fantastic opportunity to purchase an excellent family home, with further opportunities to extend should a buyer wish.
Planning has already been granted for significant alterations. ACCOMMODATION The front door opens into a large entrance vestibule providing ample storage for boots and coats.
A internal glazed door opens in turn to the welcoming entrance hall with warm floorboards leading through to the remainder of the house and a staircase leading up to the first floor accommodation.
The Kitchen enjoys lots of natural light, with a handsome range oven, array of base and wall mounted units incorporating the integrated Fridge, Freezer and Dishwasher as well as a built in pantry and adjoining utility room.
There is space for a Kitchen table where you can enjoy a lovely view through a pair of French doors which lead out to the patio and surrounding gardens.
A seperate Dining Room which adjoins the Kitchen provides space for large family occasions, this is a wonderful, light room with a big bay window overlooking the gardens flooding the room with natural light.
The Living Room is another substantial room, spanning the entire width of the house this room benefits from a bright, triple aspect and includes a set of sliding doors which open into the Garden Room.
A handsome fire surround highlights the open fire place and makes this a fantastic, cozy space, perfect for those winter evenings.
Off the main Hallway is a handy downstairs cloakroom with W/C and sink. Upstairs there are three large double Bedrooms, one Shower Room and a further seperate Bathroom.
The Master Bedroom spans the full width of the house and enjoys views across the gardens from three sides, while the other two bedrooms are both large double rooms and enjoy their own aspects across the surrounding gardens and countryside beyond.
OUTSIDE The approach to the house, up the driveway and towards the front gate is nicely encompassed by mature tree's and shrubs, providing a high degree of privacy and ends in a large, gravel parking area where there is space to park multiple vehicles.
To the front and side of the house, directly off the parking area, there are a range of timber built stores and workshops, including a block built double garage with electric up and over door.
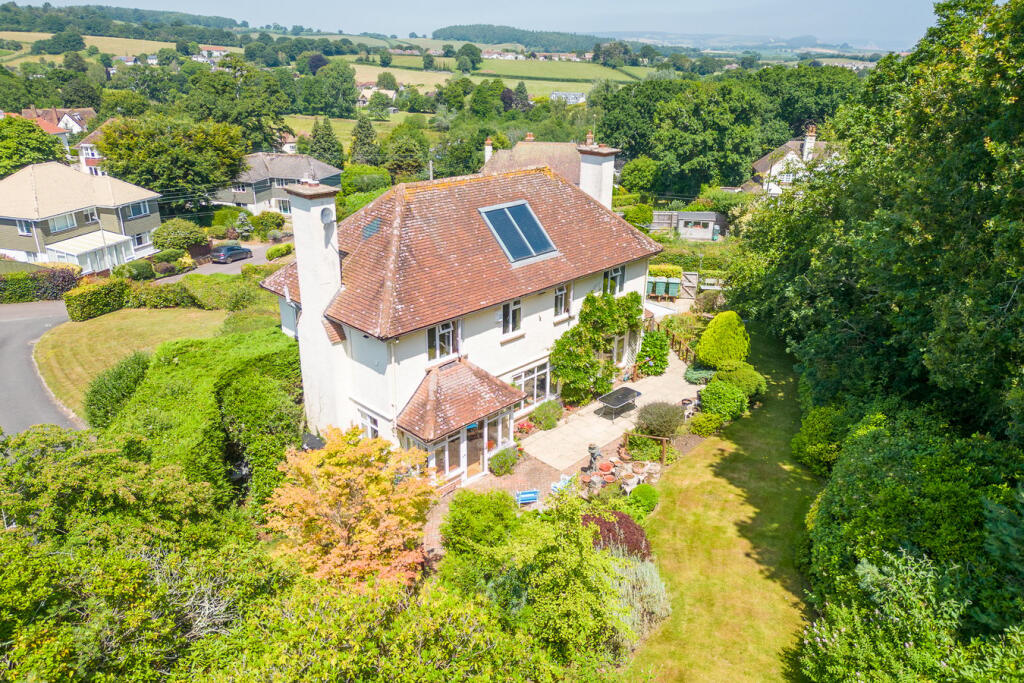
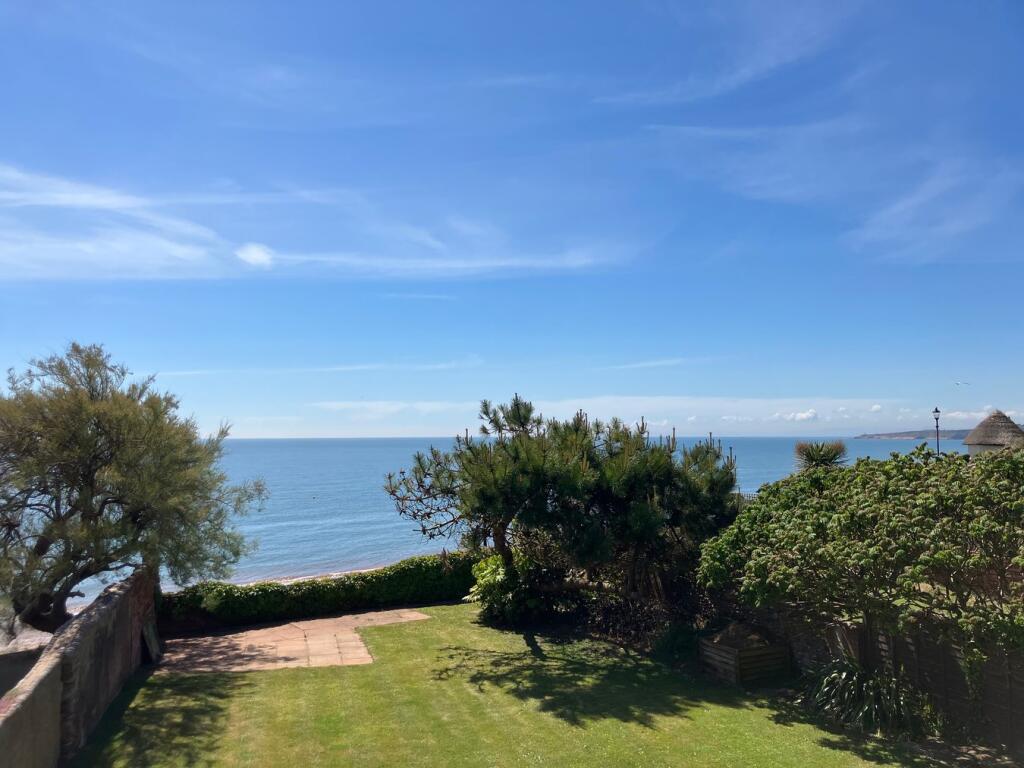
The main part of the garden which adjoins the Kitchen, Dining and Living Room at the rear of the house is predominantly laid to lawn and interspersed with mature tree's and shrubs.
Pretty borders and flower bed's provide a variety of colour throughout the year while the view's from this part of the garden across the surrounding countryside are stunning.
Immediately adjoining the house is a large patio area which enjoys the sun throughout the day, perfect for al fresco dining and summer BBQ's.
Screened behind a privet hedge is a large, productive vegetable garden, complete with green house and garden sheds.
FURTHER POTENTIAL One of the huge benefits about owning a property which sits nicely in the middle of it's gardens is that it offers so much potential to extend and enhance.
This would add significantly to it's value and provides a huge degree of versatility with the layout of accommodation.
Our clients have recently received planning approval for significant alterations and additions to the accommodation at Fields Edge, the full plans can be viewed on the East Devon planning portal using the reference 23/0214/FUL.
These contemporary improvements would enhance what is already a stunning family home. SERVICES All mains services are connected, mains gas, water and electric.
There are solar panels on the roof which were installed in 2012. Last year these panels generated around £1,000 in income.
Value & comps
No previous sales on record.
Returns
Set an offer; the calculator follows it.
We're still gathering serviced-accommodation data for this area.
Archie refurb estimate: a Pro feature
0.0% below asking
This is not financial or investment advice. Prop AI Deals is not authorised by the Financial Conduct Authority (FCA) to provide investment advice.
All investment calculators, property analyses, and AI-generated insights are for informational purposes only. Property investment carries risk and may result in financial loss. All calculations should be independently verified and you should consult with FCA-authorised financial advisers before making any investment decisions.
Past performance does not guarantee future results. Tax implications vary by individual circumstances.
Deal
Properties like this can earn 2–3x BTL yields when converted to HMO, with retrofit costs around £10k/room. Sign in to see the full tier, yield projection, and cost breakdown.
Commercial properties like this can earn 30-50% higher yields when converted to residential under Class MA / Q / P / PA, with prior approval costing ~GBP 96/unit. Sign in to see the recommended route, yield uplift, and cost breakdown.
BRRR-suited properties can recycle 80-100% of investor capital on refi, leaving a high-yielding rental with most of the money out. Sign in to see the refurb cost stack, ARV projection, and refinance maths.
Detached + large garden = sub-division play. Pro tier unlocks the tier badge, plot size, uplift estimate, and regional land benchmark.
Short-lease flats trade at deep discount, but extending under the 1993 Act often costs far less than the discount. Pro tier unlocks the tier badge, premium breakdown, long-lease ARV and arbitrage maths.
See projected short-stay revenue vs a vanilla BTL for this property.
See real sub-let margins (HMO room rates & SA nightly rates) vs the landlord rent.
Area
Agent & docs
FAQ
About Bedlands Lane, Budleigh Salterton
Explore nearby