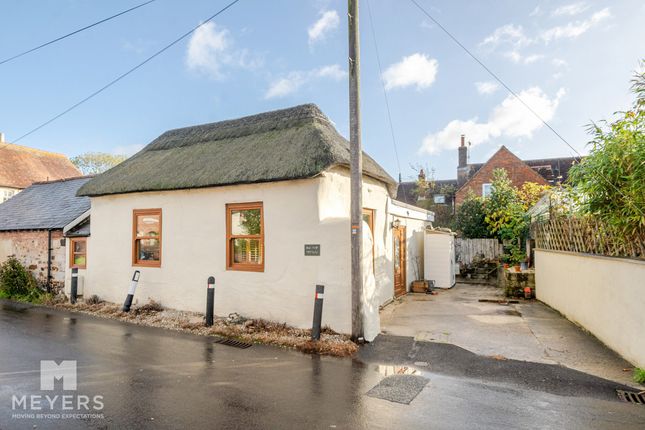
2-bedroom house · BH20 6NA
Listing removedListed 223 days
Opportunity summary
See Archie’s verdict, returns by strategy and what to check before viewing.
About
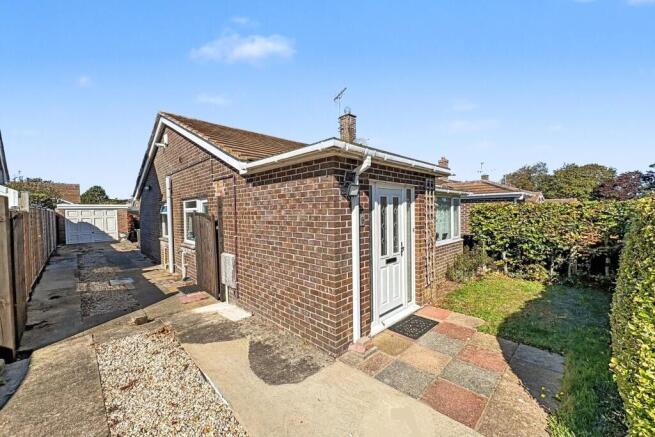
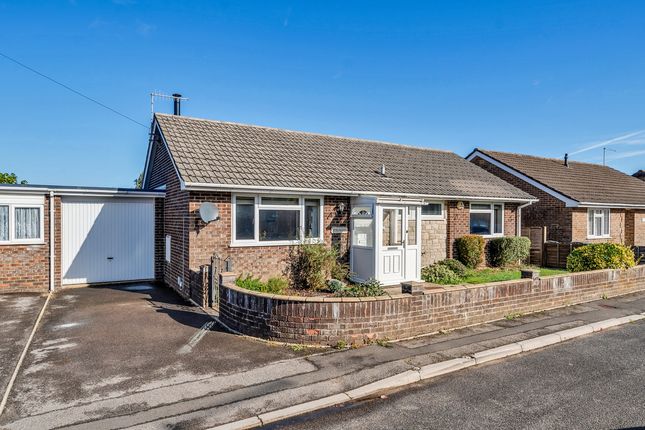
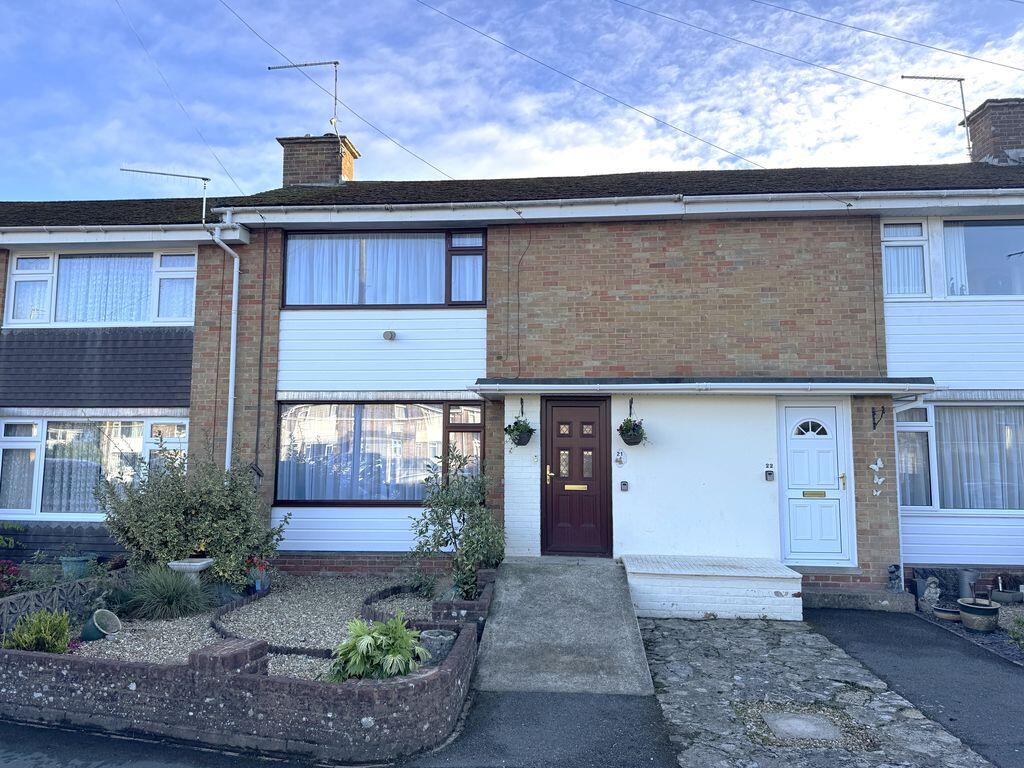
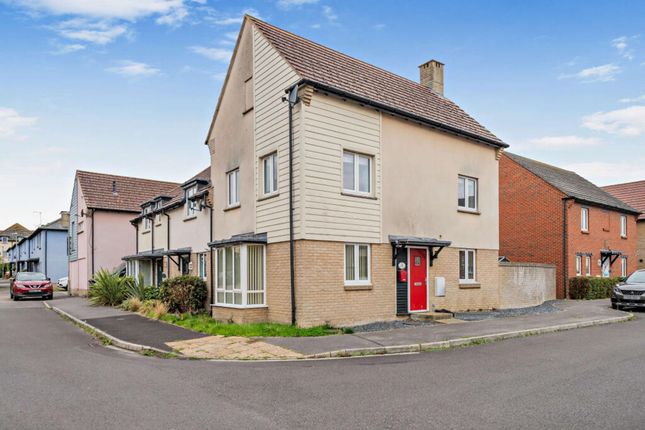
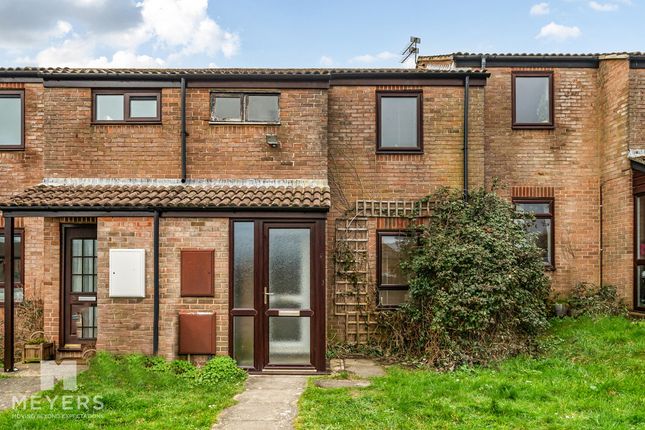
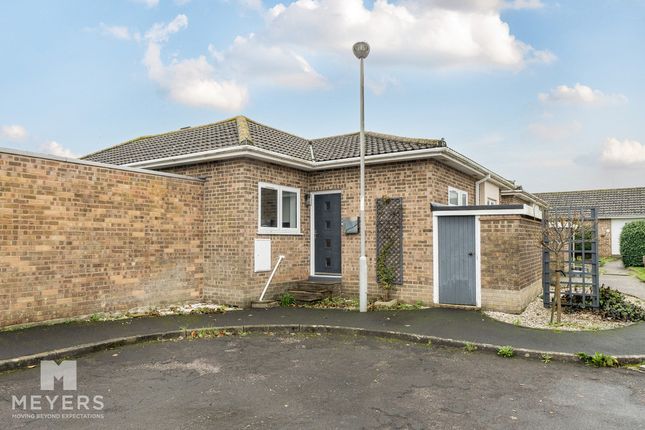
Situated in the sought after village of Wool, this modern and beautifully presented two bedroom home offers well proportioned accommodation throughout.
The property comprises a well equipped kitchen, a spacious lounge/dining room, a family bathroom, a ground floor W/C, and a good sized loft room.
Additionally, the home boasts ample built-in storage solutions throughout. Externally, the property benefits from an enclosed rear garden and is complete with an allocated parking space to the rear.
EPC rating C.
Situation Situated in the popular village of Wool, near Wareham, the property enjoys a convenient location close to a range of everyday amenities including local shops, cafés, and public houses.
Wool also benefits from a mainline railway station with services to Weymouth, Dorchester, and London Waterloo, making it well placed for commuters.
The surrounding area is renowned for its beautiful Dorset countryside and proximity to the Jurassic Coast, while the historic market town of Wareham is just a short drive away, offering a wider selection of shopping, dining, and leisure facilities.
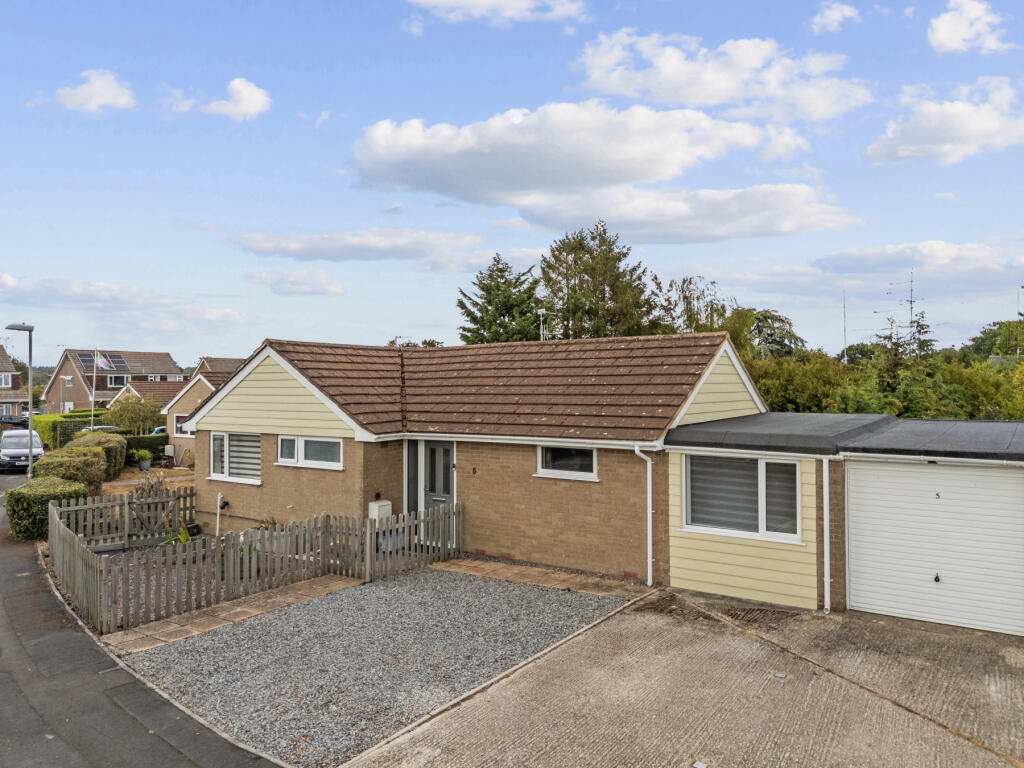
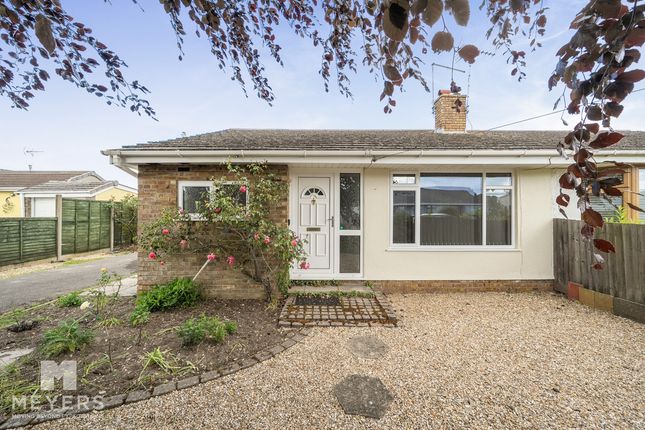
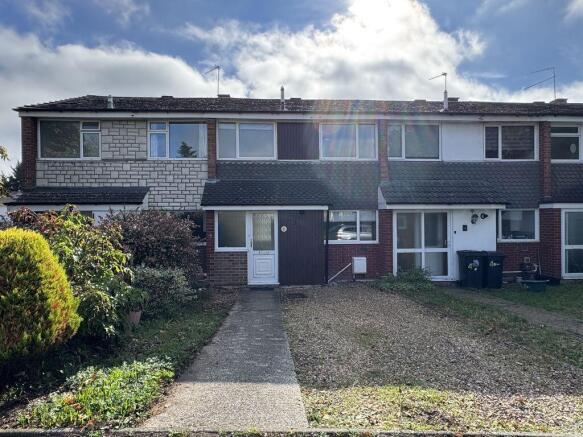
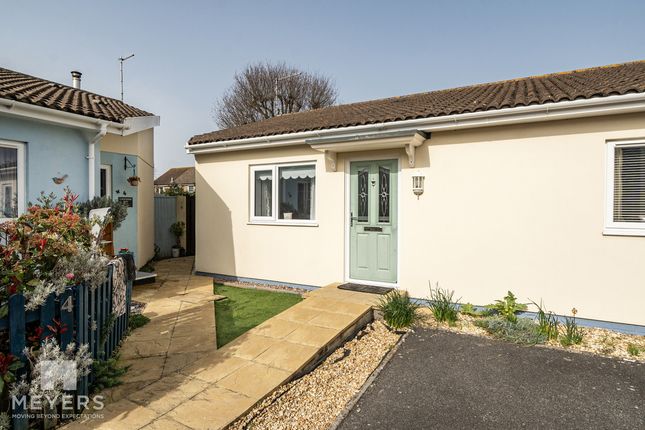
Entrance On approaching this attractive home, a picket gate opens onto a pathway leading to the part-glazed front door, with slate chippings to either side and a flower bed abutting the boundary.
The door opens into the entrance hallway, which provides access to the kitchen and the ground floor W/C. A further door leads into the living/dining room, where the staircase rises to the first floor.
The ground floor W/C comprises a hand wash basin with vanity storage beneath and a W/C.
Kitchen The kitchen is fitted with a range of wall and base level units with work surfaces over and matching up-stand, incorporating a one and half bowl sink with mixer tap and drainer and an Integral oven and four-ring gas hob with extractor hood above, the work surface provides space for additional appliances.
The front aspect window allows plentiful natural light to fill the room and stylish wood effect flooring completes the space.
Lounge The lounge/dining room is well proportioned, with wood-effect flooring flowing throughout the living space, while neutral décor creates a calm and welcoming atmosphere.
The room benefits from rear-aspect double doors that open directly onto the garden, enhancing the sense of space and allowing plenty of natural light to fill the room.
There is ample room for both living and dining furniture, and the area is further complemented by excellent storage solutions, including a useful under-stairs cupboard.
From here, a staircase rises to the first floor. Bedrooms The first-floor landing provides access to both bedrooms and the family bathroom.
Both bedrooms are double in size and benefit from built-in wardrobes.
Bedroom one is filled with natural light from two front-aspect windows, while bedroom two also features fitted wardrobes, to which one provides access to the loft room via an internal staircase.
Both rooms are well presented, decorated in neutral tones, and finished with carpet, continuing the calming and neutral tone of the home.
Bathroom The modern family bathroom comprises a p-shaped, panel-enclosed bath with shower attachment and fitted screen, a W/C, and a wash hand basin.
The stylish wood-effect flooring and half-tiled walls complete the contemporary finish. The Loft Room Access to the loft room is via stairs, housed in the wardrobe of the second bedroom.
The room is fully boarded and completed with carpet and lighting. The space provides further excellent storage solutions, creating a well designed space that enhances the practicality of the home.
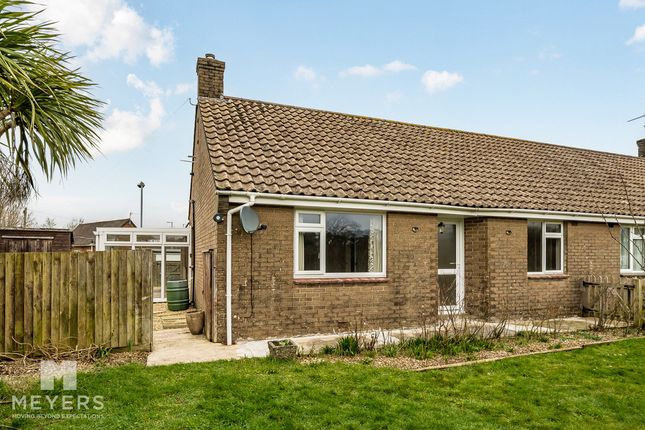
Externally The well presented, rear garden offers a low-maintenance outdoor space, thoughtfully designed for both relaxation and practical use.
A paved patio area abuts the property, providing the perfect spot for outdoor dining or entertaining, while the artificial lawn offers a neat, green area that requires minimal upkeep.
The garden is enclosed by fencing, creating a private and secure environment.
At the far end, a useful storage shed provides ample space for garden tools and equipment whilst a fence provides accessto the rear of the property where the parking is allocated.
Agents Notes We are advised there is a managment fee of approximately £175.00 payable to Purbeck Gate Management Co for the upkeep and maintenance of designated communal areas.
There is a local Neighbourhood Plan available on the Dorset Council website. Please visit Flood Risk Enquire for up-to-date details or check the website for the most current rating.
Broadband And Mobile At the time of the listing, standard, superfast and ultrafast broadband are available.
Mobile phone service varies dependent upon your provider and we recommend you visit the Ofcom website checker to confirm.
For up-to-date information please visit Services Mains electricity, water and drainage are connected. Gas fired central heating.
Local Authorities Dorset Council County Hall Colliton Park Dorchester Dorset DT1 1XJ Tel: The council tax band is C Stamp Duty Stamp duty is likely to be payable on this property dependent upon your circumstance.
Please visit the below website to check this.
Value & comps
No previous sales on record.
Returns
Set an offer; the calculator follows it.
We're still gathering serviced-accommodation data for this area.
Archie refurb estimate: a Pro feature
0.0% below asking
This is not financial or investment advice. Prop AI Deals is not authorised by the Financial Conduct Authority (FCA) to provide investment advice.
All investment calculators, property analyses, and AI-generated insights are for informational purposes only. Property investment carries risk and may result in financial loss. All calculations should be independently verified and you should consult with FCA-authorised financial advisors before making any investment decisions.
Past performance does not guarantee future results. Tax implications vary by individual circumstances.
Deal
Properties like this can earn 2–3x BTL yields when converted to HMO, with retrofit costs around £10k/room. Sign in to see the full tier, yield projection, and cost breakdown.
Commercial properties like this can earn 30-50% higher yields when converted to residential under Class MA / Q / P / PA, with prior approval costing ~GBP 96/unit. Sign in to see the recommended route, yield uplift, and cost breakdown.
BRRR-suited properties can recycle 80-100% of investor capital on refi, leaving a high-yielding rental with most of the money out. Sign in to see the refurb cost stack, ARV projection, and refinance maths.
Detached + large garden = sub-division play. Pro tier unlocks the tier badge, plot size, uplift estimate, and regional land benchmark.
Short-lease flats trade at deep discount, but extending under the 1993 Act often costs far less than the discount. Pro tier unlocks the tier badge, premium breakdown, long-lease ARV and arbitrage maths.
See projected short-stay revenue vs a vanilla BTL for this property.
See real sub-let margins (HMO room rates & SA nightly rates) vs the landlord rent.
Area
Agent & docs

FAQ
About 26, The Briars, Wareham
Explore nearby