5-bedroom detached house · SO50 4QQ
Sold STCListed 29 days
Opportunity summary
See Archie’s verdict, returns by strategy and what to check before viewing.
About
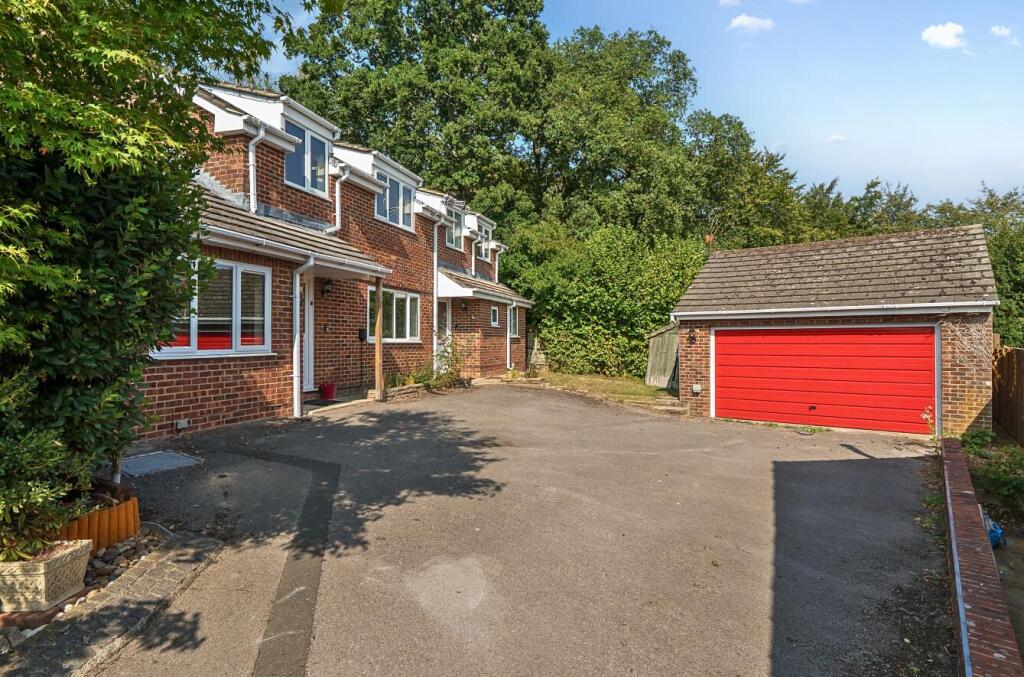
Occupying a generous and attractive plot within the popular residential area of Boyatt Wood, Clandon Drive is an impressive five/six-bedroom detached family home, offering exceptionally versatile accommodation, beautifully maintained gardens and a layout perfectly suited to modern family life.
The property has been thoughtfully adapted and extended over the years, including the conversion of the former double garage to significantly enhance the ground-floor accommodation.
Upon entering, a welcoming entrance hallway provides access to the principal rooms.
To the front of the home is a bright and versatile dining area, alongside a dedicated office space, ideal for those working from home.
At the heart of the property is the impressive kitchen, creating a spacious and sociable environment for everyday family life.
Fitted with an extensive range of units and work surfaces, together with a central island and breakfast seating, the kitchen offers plenty of preparation and storage space.
From here, there is access to a useful utility room and through to the additional ground-floor accommodation.
The former double garage has been cleverly converted to provide a substantial and highly flexible addition to the home.
Currently arranged to include a ground-floor bedroom, walk-in wardrobe and separate office space, this area lends itself particularly well to multi-generational living, older children seeking greater independence or simply additional accommodation for a growing family.
Positioned to the rear of the property is the main living room, a generous and comfortable space enjoying an attractive outlook across the garden.
Its position creates a wonderful connection between the internal living accommodation and outside space, while a downstairs WC completes the ground floor.
Upstairs, the property continues to impress with a collection of well-proportioned bedrooms.
The generous primary bedroom benefits from its own en-suite facilities, while the remaining bedrooms are served by the family bathroom.
The versatile arrangement allows the property to comfortably offer five or six bedrooms depending on the requirements of the incoming purchaser.
Externally, the rear garden is a particular highlight and has been thoughtfully landscaped to create an attractive yet relatively low-maintenance outside space.
Areas of artificial lawn and patio provide plenty of room for outdoor seating, entertaining and family enjoyment, complemented by mature trees, established planting and a beautiful koi pond, which creates an impressive focal point within the garden.
To the front, a substantial driveway provides off-road parking for multiple vehicles, complemented by an electric vehicle charging point, completing what is an exceptionally spacious and versatile family home, presented in excellent condition throughout.
Additional information Materials used in construction: Ask agent For further information on broadband and mobile coverage, please refer to the Ofcom Checker online Should a purchaser(s) have an offer accepted on a property marketed by Charters Estate Agents, they will need to undertake an identification check.
This is done to meet our obligation under Anti Money Laundering Regulations (aml) and is a legal requirement. We use a specialist third party service to verify your identity.
The cost of these checks is £60 inc. VAT per purchaser, which is paid in advance, when an offer is agreed and prior to a sales memorandum being issued.
This charge is non-refundable under any circumstances.
Situated within the convenient location of Boyatt Wood, just outside the town of Eastleigh, providing a shopping mall, main line train station and a new entertainment complex.
The thriving city of Winchester is only a short drive away which offers many famous attractions and amenities. Southampton Airport is within a few minutes drive.
Communications are excellent with the M3 and M27 within easy reach.
Value & comps
No previous sales on record.
Returns
Set an offer; the calculator follows it.
We're still gathering serviced-accommodation data for this area.
Archie refurb estimate: a Pro feature
0.0% below asking
This is not financial or investment advice. Prop AI Deals is not authorised by the Financial Conduct Authority (FCA) to provide investment advice.
All investment calculators, property analyses, and AI-generated insights are for informational purposes only. Property investment carries risk and may result in financial loss. All calculations should be independently verified and you should consult with FCA-authorised financial advisors before making any investment decisions.
Past performance does not guarantee future results. Tax implications vary by individual circumstances.
Deal
Properties like this can earn 2–3x BTL yields when converted to HMO, with retrofit costs around £10k/room. Sign in to see the full tier, yield projection, and cost breakdown.
Commercial properties like this can earn 30-50% higher yields when converted to residential under Class MA / Q / P / PA, with prior approval costing ~GBP 96/unit. Sign in to see the recommended route, yield uplift, and cost breakdown.
BRRR-suited properties can recycle 80-100% of investor capital on refi, leaving a high-yielding rental with most of the money out. Sign in to see the refurb cost stack, ARV projection, and refinance maths.
Detached + large garden = sub-division play. Pro tier unlocks the tier badge, plot size, uplift estimate, and regional land benchmark.
Short-lease flats trade at deep discount, but extending under the 1993 Act often costs far less than the discount. Pro tier unlocks the tier badge, premium breakdown, long-lease ARV and arbitrage maths.
See projected short-stay revenue vs a vanilla BTL for this property.
See real sub-let margins (HMO room rates & SA nightly rates) vs the landlord rent.
Area
Agent & docs
FAQ
About 5, Clandon Drive, Eastleigh
Explore nearby