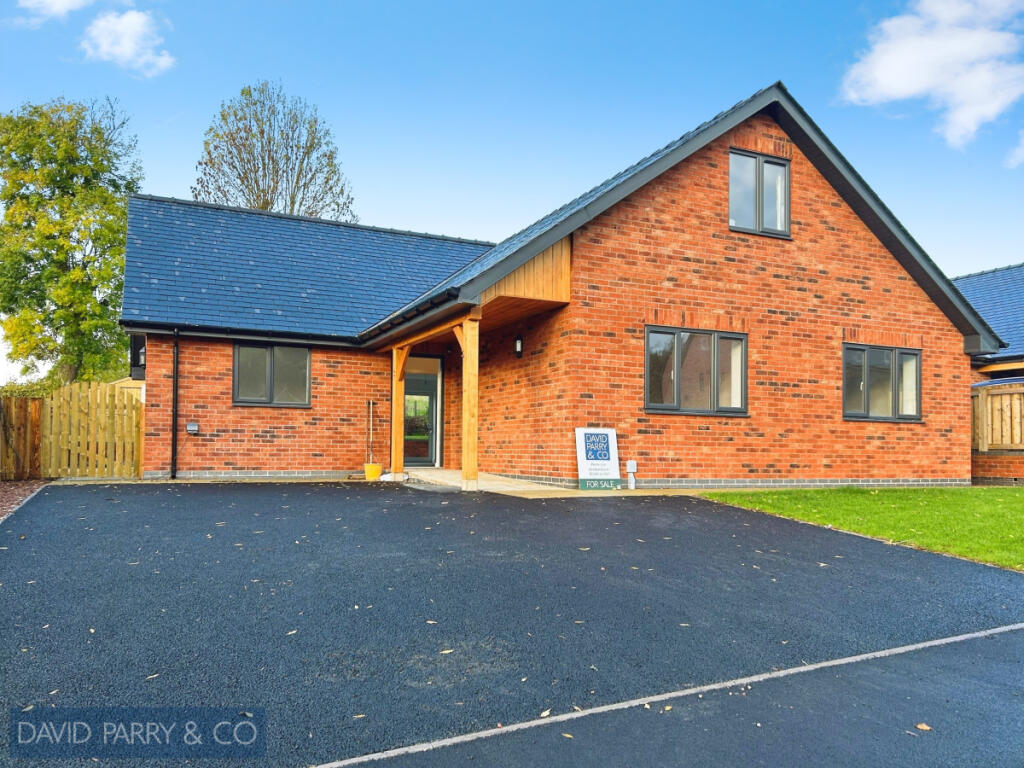
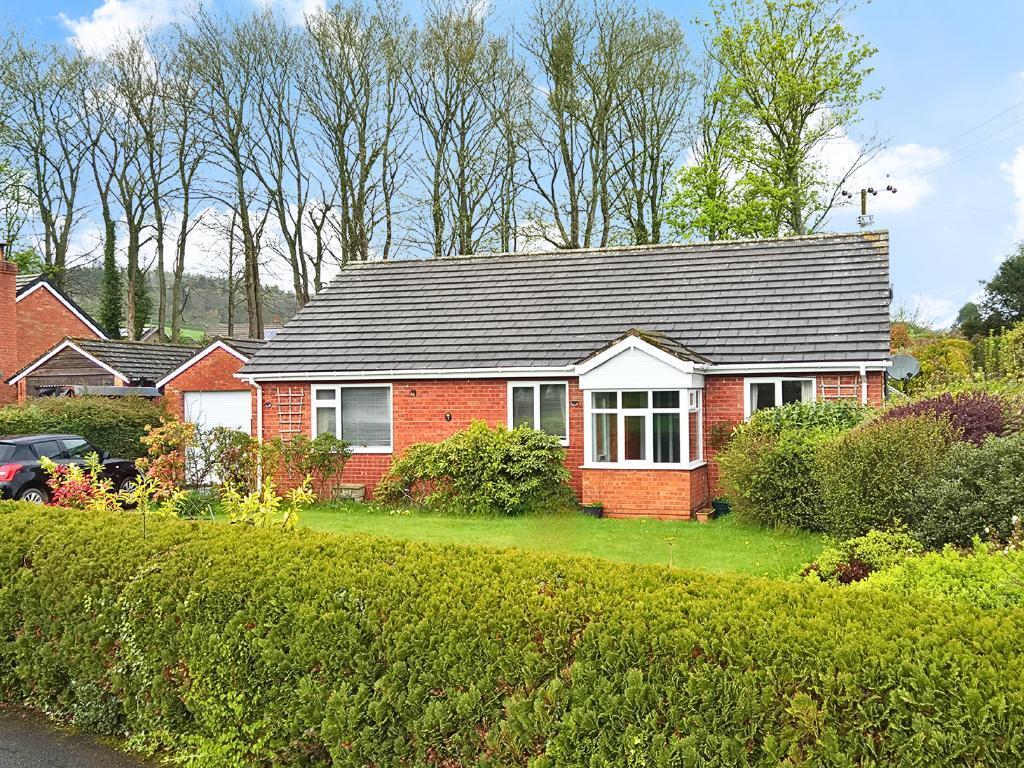
3-bedroom detached house · LD8 2EL
Listing removedListed 225 days
Opportunity summary
See Archie’s verdict, returns by strategy and what to check before viewing.
About
The Old School House, built in 1908, occupies a delightful edge-of-village position in the picturesque rural village of Norton, just 2 miles from the historic border town of Presteigne.
The property adjoins open farmland to one side, enjoying a peaceful setting with lovely countryside views.
This immaculately presented detached Edwardian residence retains many original period features and was formerly the schoolhouse for the adjacent Norton village school.
It was once home to the school’s headteacher until the school closed in the 1950’s. Norton is surrounded by unspoilt countryside, offering endless opportunities for walking and exploration.
Just 2 miles away lies Presteigne, a charming borderland town set in the heart of the Marches and often referred to as the “Gateway to Wales.” Formerly the county town of Radnorshire, Presteigne is renowned for its vibrant cultural scene, hosting the Presteigne Festival of Music and Arts (formerly the Sheep Music Festival), which attracts internationally recognised composers and performers.
The town is also home to the award-winning Judge’s Lodgings Museum, a recipient of numerous national accolades, and is celebrated for its strong community spirit, independent shops, and thriving local businesses along the high street.
The property is accessed via steps to a veranda style storm porch.
Double glazed entrance door to: Reception Hallway Red and black tiled flooring, understairs cupboard, radiator, tiled floor, work shelf. Stairs leading up to the First Floor.
Doors lead off to: Sitting Room Generously light room with fireplace having open grate, UPVC bay window, two further windows to front, radiator.
Dining Room Two UPVC windows to front, fireplace, store cupboard, radiator, coving.
Kitchen Well fitted range of units consisting 1½ bowl sink, AEG 4 hob, eye level oven and grill, extractor fan, base and eye level units, wine rack, integrated dishwasher, radiator, fridge and freezer, plenty of room for dining table, side window.
Large Utility Radiator, plumbing for washing machine, space for tumble dryer, stainless steel sink, door to rear veranda style storm porch – Boiler Room with Worcester Boiler and boot shelving.
Bathroom Double end traditional bath, shower cubicle having direct shower, washbasin with vanity unit, w.c., black and white floor tiles, chrome towel rail.
The staircase to the First Floor has a lovely balustrade and leads to: Landing With doors to: Bedroom 1 Window overlooking the front garden and beyond, radiator.
Bedroom 2 Window with views to Whimble Hill and the Lugg Valley, fitted cupboards and wardrobes, radiator. Bedroom 3 Original fireplace feature, window, high ceiling, radiator. Upstairs W.C. W.C.
and washbasin, radiator. Outside Access off Old School Lane which is a no through road, where there is a detached garage to the side and terraced flower beds up to the property.
To the west side of the property is a paved terrace which leads down to a lawn area with summerhouse and greenhouse. Services Mains water, drainage, and electricity. Heating Oil fired central heating.
Tenure We are informed that the property is freehold. Local Authority Powys County Council Tax: Band E.
What3Words Location: contact the agents Fixtures The agent has not tested any apparatus equipment, fixtures, fittings or services and so cannot verify that they are in working order, or fit for their purpose.
The buyer is advised to obtain verification from their solicitor or surveyor.
Agents Notes Whilst we endeavour to make our sales particulars accurate and reliable, if there is any point which is of particular importance to you, then please contact our office and we will be pleased to check the information.
Do so particularly if contemplating travelling some distance to view the property.
Viewing Arrangements, Negotiations & Further Information All viewings and negotiations are to be conducted strictly through the sole agents : David Parry & Company 8 High Street Presteigne LD8 2BA Tel: Email:
Value & comps
No previous sales on record.
Returns
Set an offer; the calculator follows it.
We're still gathering serviced-accommodation data for this area.
Archie refurb estimate: a Pro feature
0.0% below asking
This is not financial or investment advice. Prop AI Deals is not authorised by the Financial Conduct Authority (FCA) to provide investment advice.
All investment calculators, property analyses, and AI-generated insights are for informational purposes only. Property investment carries risk and may result in financial loss. All calculations should be independently verified and you should consult with FCA-authorised financial advisors before making any investment decisions.
Past performance does not guarantee future results. Tax implications vary by individual circumstances.
Deal
Properties like this can earn 2–3x BTL yields when converted to HMO, with retrofit costs around £10k/room. Sign in to see the full tier, yield projection, and cost breakdown.
Commercial properties like this can earn 30-50% higher yields when converted to residential under Class MA / Q / P / PA, with prior approval costing ~GBP 96/unit. Sign in to see the recommended route, yield uplift, and cost breakdown.
BRRR-suited properties can recycle 80-100% of investor capital on refi, leaving a high-yielding rental with most of the money out. Sign in to see the refurb cost stack, ARV projection, and refinance maths.
Detached + large garden = sub-division play. Pro tier unlocks the tier badge, plot size, uplift estimate, and regional land benchmark.
Short-lease flats trade at deep discount, but extending under the 1993 Act often costs far less than the discount. Pro tier unlocks the tier badge, premium breakdown, long-lease ARV and arbitrage maths.
See projected short-stay revenue vs a vanilla BTL for this property.
See real sub-let margins (HMO room rates & SA nightly rates) vs the landlord rent.
Area
Agent & docs
FAQ
About Norton PRESTEIGNE LD8 2EL
Explore nearby