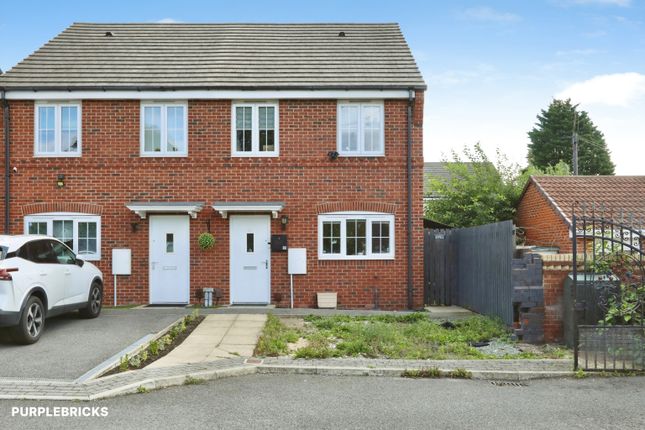
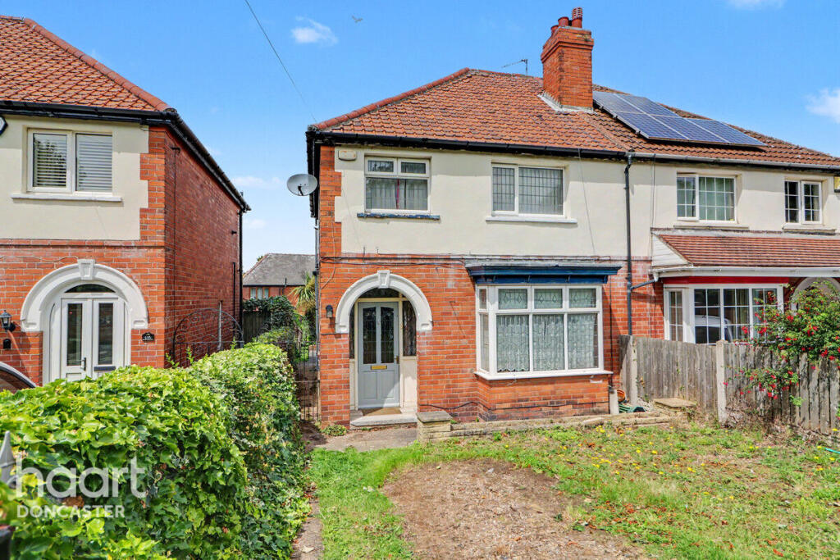
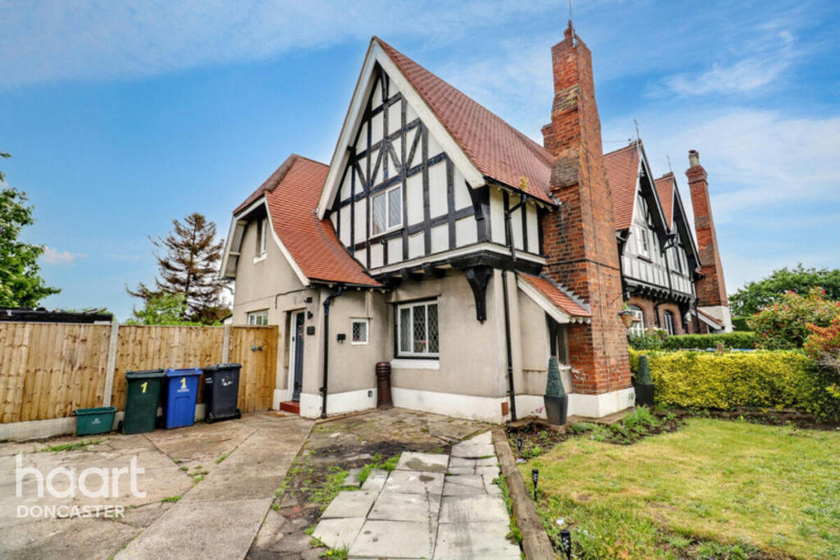
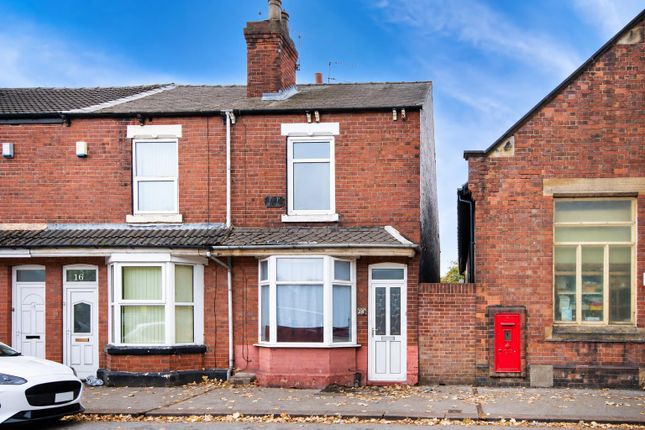
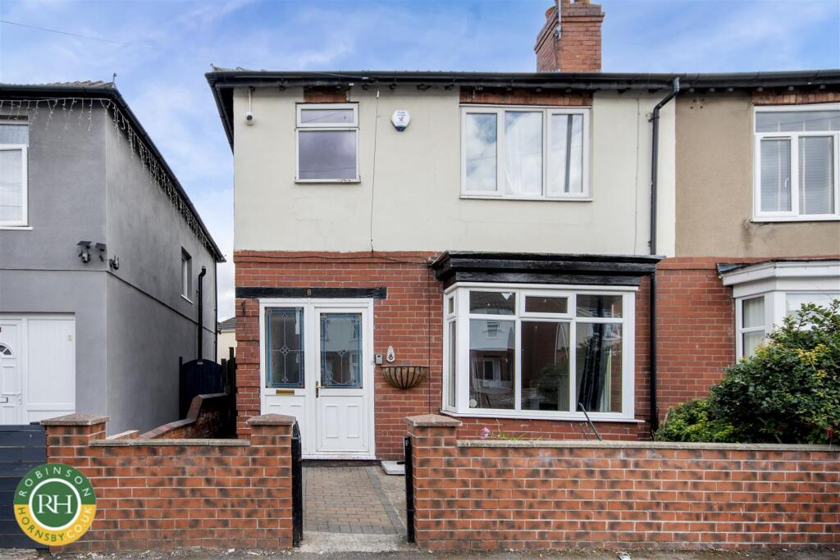
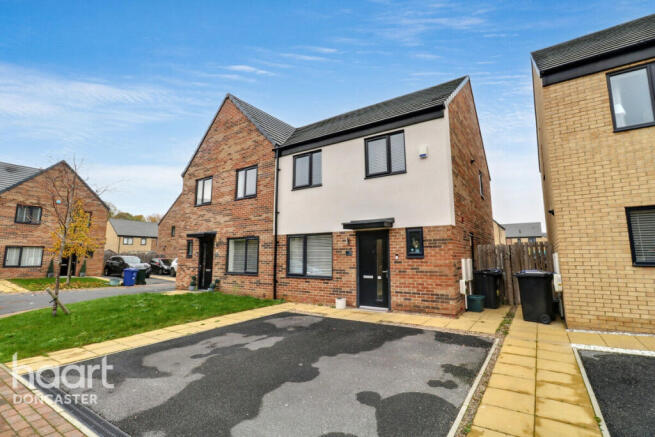
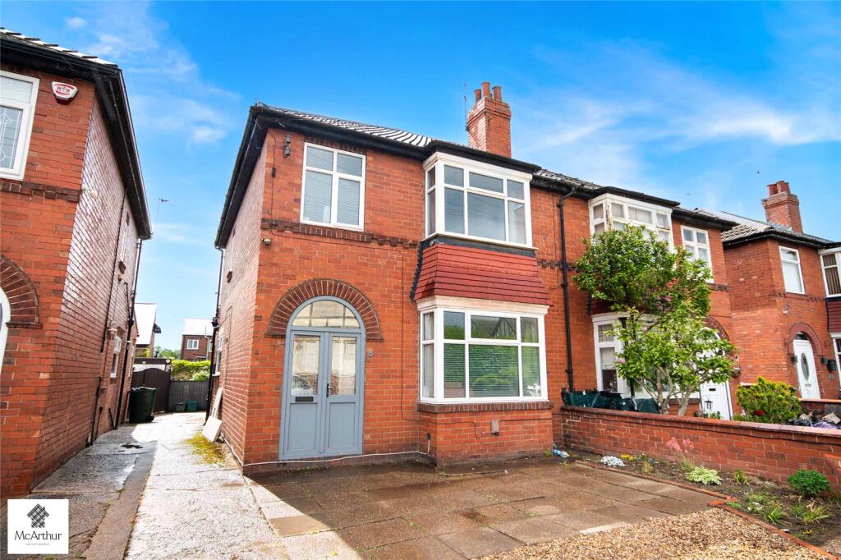
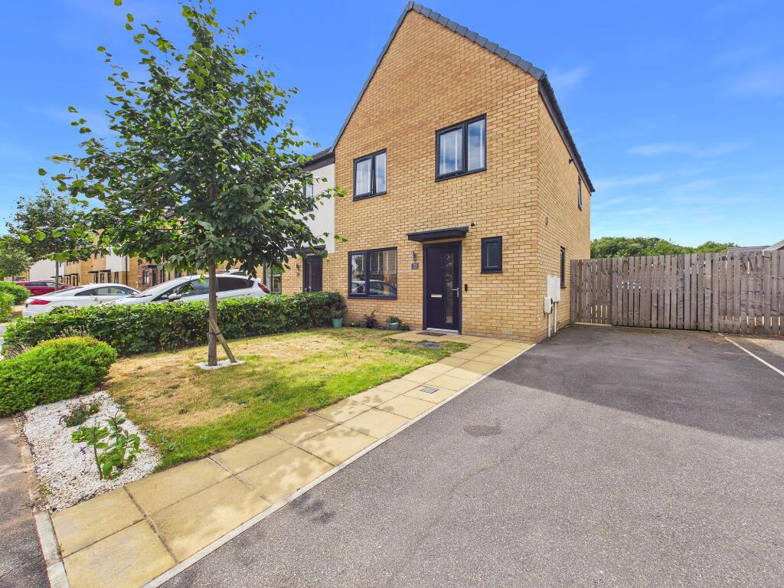
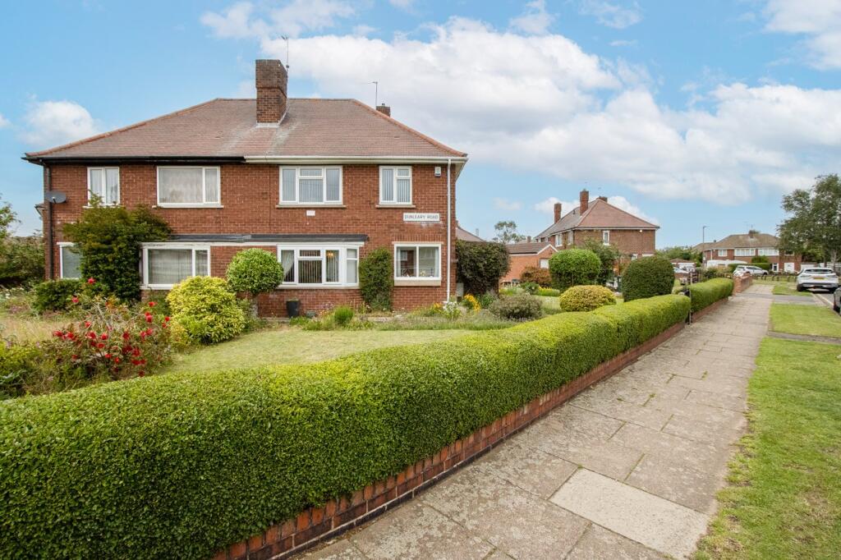
3-bedroom semi-detached house · DN1 2AN
Listing removedListed 60 days
Opportunity summary
See Archie’s verdict, returns by strategy and what to check before viewing.
About
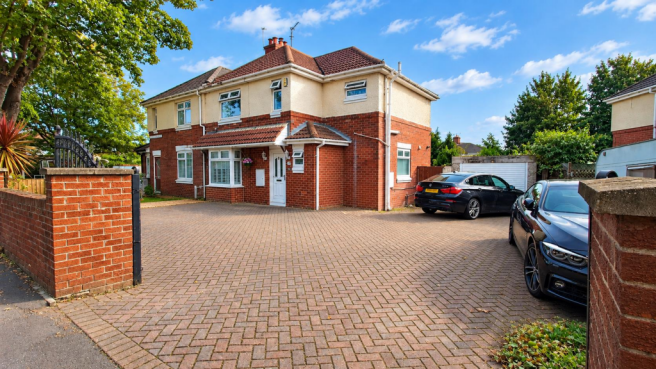
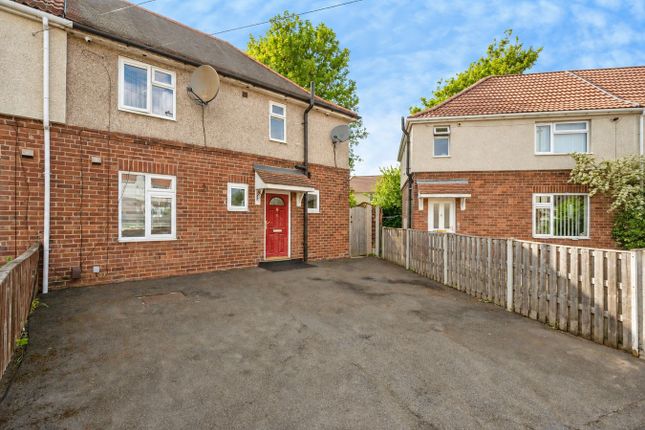
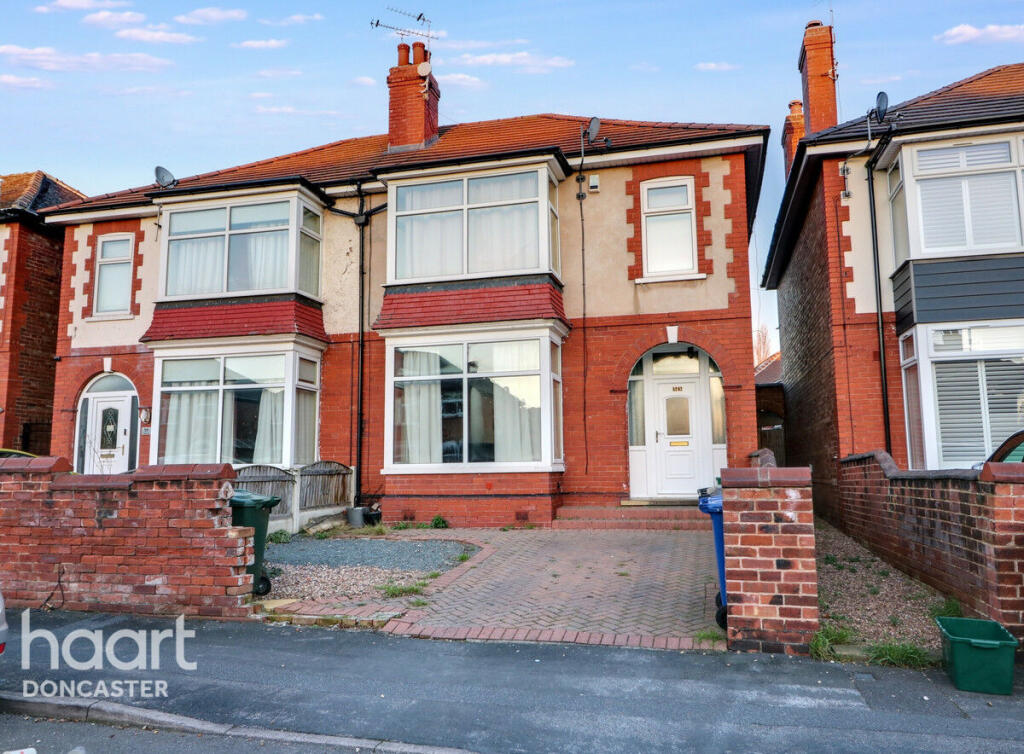
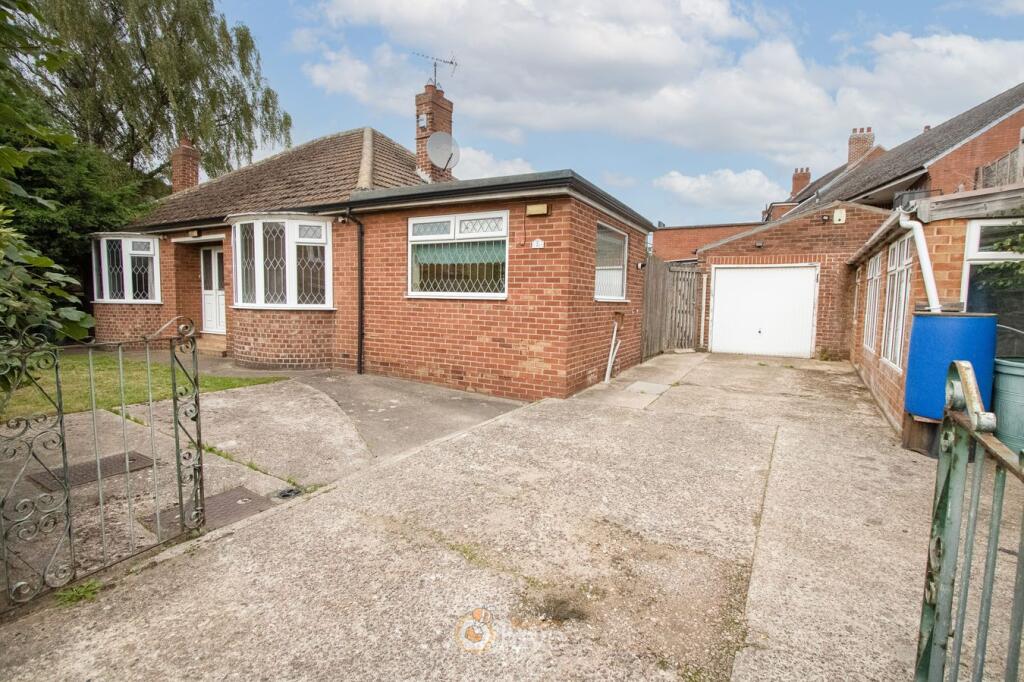
Set behind gates, the property opens onto a generous driveway providing off‐road parking for multiple cars.
A handy side access leads directly into the hallway, offering a practical and private entrance point ideal for busy households, muddy boots or returning from the park.
Inside, the home unfolds with a deceptively spacious layout.
The front reception room offers a cosy retreat, while the second reception sits centrally, creating a flexible middle zone perfect as a dining room, snug, playroom or home office.
At the rear, the kitchen‐diner forms the everyday hub of the home - a bright, sociable space with direct access out to the garden.
The rear outlook is a standout feature, with the garden backing straight onto the park, providing a wonderfully open, leafy backdrop.
Upstairs, the property continues to impress with three double bedrooms, a rare advantage in this style of home, alongside a well‐appointed family bathroom.
With its gated parking, generous interior proportions, park‐side setting and walking‐distance proximity to the city centre, this home offers a lifestyle that balances tranquillity, practicality and convenience.
Properties with this combination of space and outlook seldom come to market.
Front Garden Approached through double gated access, the property enjoys a easy maintenance front garden with a generous driveway capable of accommodating multiple vehicles.
Midway along, a set of double garage' doors creates an additional layer of privacy and security, screening the rear of the plot from view and giving the approach a more enclosed, exclusive feel.
Beyond the doors, the covered driveway continues offering a sheltered practical hardstanding and leading to the rear garden.
Rear Garden The rear garden is designed for easy maintenance, laid mainly to paving and decorative stone, creating a clean, practical space ideal for busy households or those who prefer low-upkeep outdoor living.
The plot feels wonderfully leafy thanks to its position backing directly onto the park, while still offering defined areas for seating, dining and relaxing.
A charming summer house sits towards the rear - perfect as a home office, hobby room or peaceful retreat - alongside a separate shed providing excellent additional storage.
Together, they add versatility and functionality to a garden that already benefits from its leafy, uninterrupted outlook.
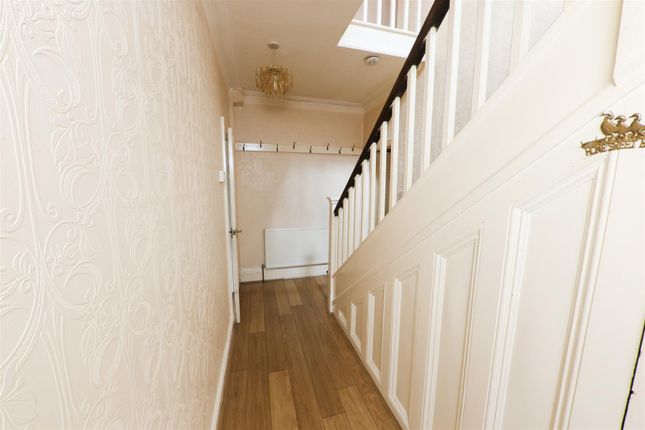
Entrance Hall The side entrance leads directly into the hallway, offering a private and practical access point ideal for everyday use.
Inside, the hallway provides a welcoming first impression and includes a useful under-stairs storage area, perfect for coats, shoes, cleaning essentials or hiding away the clutter of busy family life.
Living Room 4.13m x 3.2m - 13'7” x 10'6” The front-facing living room is a beautifully inviting space, filled with natural light and rich in traditional character.
A stone fireplace with a gas fire forms the focal point of the room, creating a warm and cosy atmosphere ideal for relaxing evenings.
Charming alcoves sit either side of the fireplace, offering perfect spots for shelving, display pieces or additional storage.
Together, these features give the room a timeless, homely feel while still offering plenty of scope for personal styling.
Dining Room 4.53m x 3.2m - 14'10” x 10'6” The middle dining room sits at the heart of the home, creating a natural transition between the front living room and the rear kitchen-diner.
An electric fire adds a cosy focal point, making the space ideal for both everyday dining and relaxed evening use.
Its central position gives the home an excellent flow, and the room's versatility means it can easily adapt as a snug, playroom, home office or second lounge depending on lifestyle needs.
Family Living Kitchen 5.1m x 2.95m - 16'9” x 9'8” At the rear of the home, the kitchen-diner forms a bright, sociable everyday hub.
A built in dining table with bench seating, creates a relaxed, family feel making the room ideal for both casual meals and entertaining.
The layout offers excellent practicality, with generous worktop space, built in ovens and a gas hob, well-planned storage and space for washing machine and dishwasher.
With direct access out to the private covered driveway and rear garden - perfect for summer dining.
Galleried Landing The first floor opens onto a spacious galleried landing, adding a real sense of openness and character to the home.
This impressive space is further enhanced by built-in storage, providing a discreet and practical solution for linens, towels or everyday essentials.
The combination of scale and smart storage keeps the upstairs beautifully organised while offering an elegant transition between the three double bedrooms and the bathroom.
Bedroom 1 3.64m x 3.18m - 11'11” x 10'5” Bedroom One is a generous front-facing double, offering excellent proportions and a calm, comfortable feel.
The room benefits from built-in wardrobes, providing ample storage while keeping the space beautifully streamlined and clutter-free.
Its size and layout make it an ideal main bedroom, with plenty of room for additional furniture and personal styling.
Bedroom 2 3.27m x 2.33m - 10'9” x 7'8” Bedroom Two is a well-proportioned middle double bedroom, offering generous space and a calm feel.
Its position at the centre of the first floor makes it an ideal guest room, teenager's room or comfortable second double.
The room's size allows for a full suite of bedroom furniture, giving buyers plenty of flexibility in how they choose to use and style the space.
Bedroom 3 2.97m x 2.7m - 9'9” x 8'10” Bedroom Three is a bright rear-facing double, enjoying a peaceful park outlook that creates a wonderfully calm atmosphere.
The uninterrupted greenery behind the property gives this room a serene feel, making it ideal as a guest bedroom, child's room or home office.
Its generous proportions and leafy views make it one of the home's standout spaces upstairs.
Bathroom 2.26m x 2.08m - 7'5” x 6'10” The bathroom is well-appointed, featuring an easy-access bath ideal for those seeking a more practical bathing option.
A vanity unit sits beneath the sink, providing excellent storage for toiletries and keeping the space neat and organised.
The room feels bright and functional, offering a clean, contemporary finish that complements the home's generous upstairs layout.
Value & comps
No previous sales on record.
Returns
Set an offer; the calculator follows it.
We're still gathering serviced-accommodation data for this area.
Archie refurb estimate: a Pro feature
0.0% below asking
This is not financial or investment advice. Prop AI Deals is not authorised by the Financial Conduct Authority (FCA) to provide investment advice.
All investment calculators, property analyses, and AI-generated insights are for informational purposes only. Property investment carries risk and may result in financial loss. All calculations should be independently verified and you should consult with FCA-authorised financial advisors before making any investment decisions.
Past performance does not guarantee future results. Tax implications vary by individual circumstances.
Deal
Properties like this can earn 2–3x BTL yields when converted to HMO, with retrofit costs around £10k/room. Sign in to see the full tier, yield projection, and cost breakdown.
Commercial properties like this can earn 30-50% higher yields when converted to residential under Class MA / Q / P / PA, with prior approval costing ~GBP 96/unit. Sign in to see the recommended route, yield uplift, and cost breakdown.
BRRR-suited properties can recycle 80-100% of investor capital on refi, leaving a high-yielding rental with most of the money out. Sign in to see the refurb cost stack, ARV projection, and refinance maths.
Detached + large garden = sub-division play. Pro tier unlocks the tier badge, plot size, uplift estimate, and regional land benchmark.
Short-lease flats trade at deep discount, but extending under the 1993 Act often costs far less than the discount. Pro tier unlocks the tier badge, premium breakdown, long-lease ARV and arbitrage maths.
See projected short-stay revenue vs a vanilla BTL for this property.
See real sub-let margins (HMO room rates & SA nightly rates) vs the landlord rent.
Area
Agent & docs

FAQ
About 81, Chequer Road, Doncaster
Explore nearby