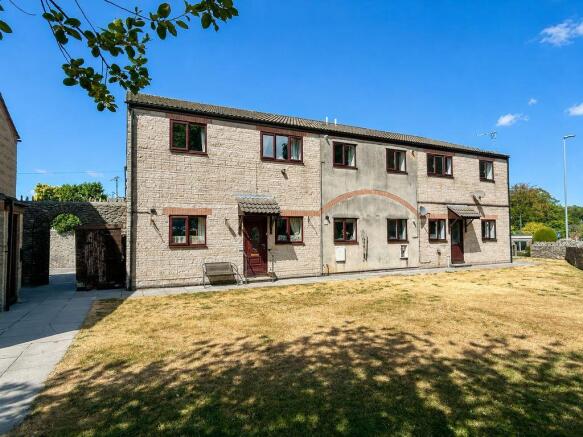
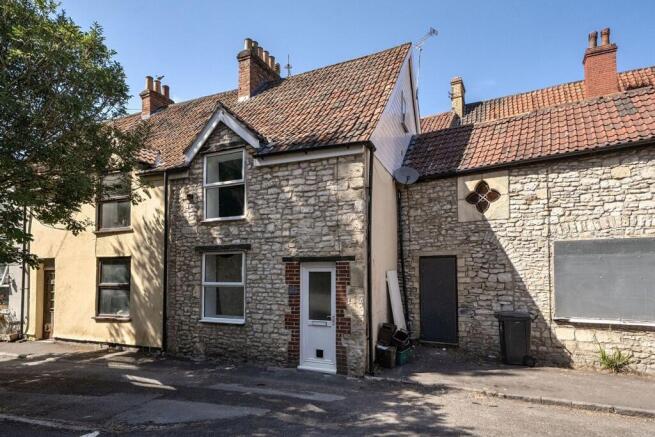
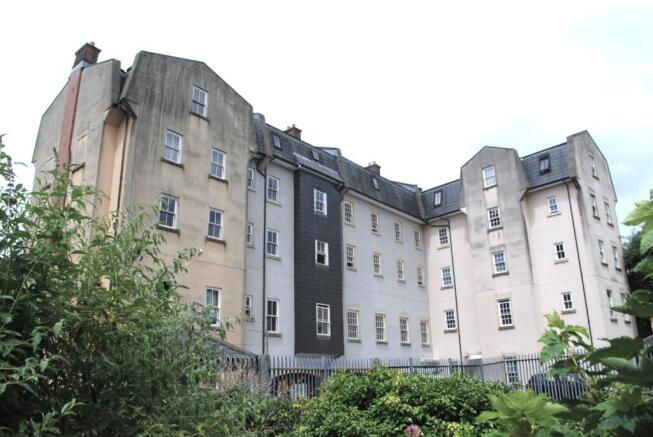
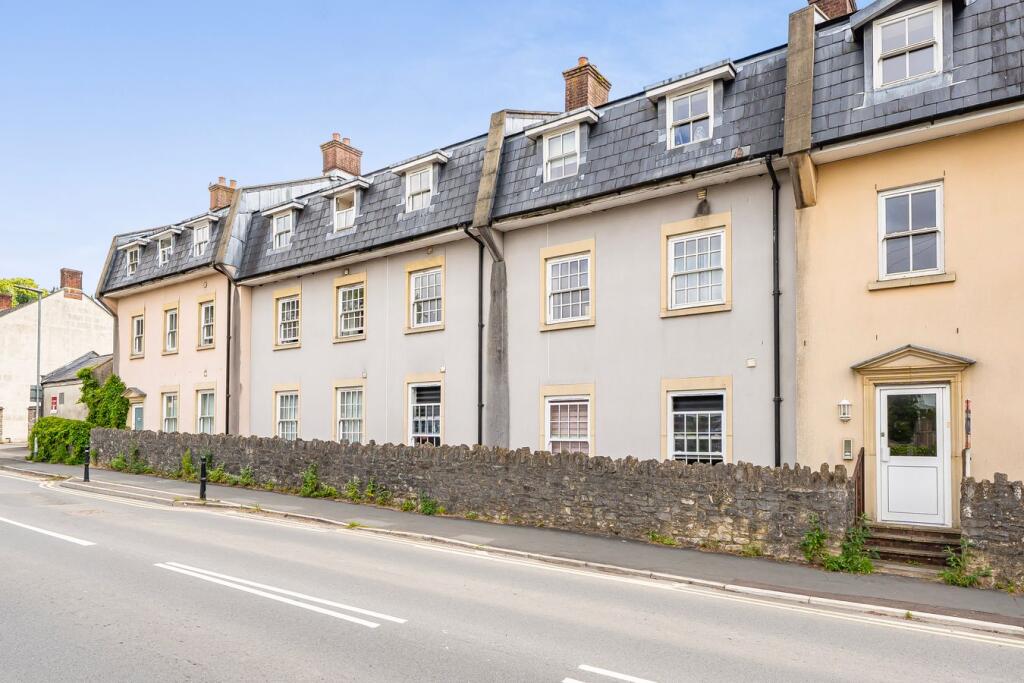
3-bedroom semi-detached house · BA4 4FD
Listing removedListed 109 daysAuction 29 Jul · ended
Opportunity summary
See Archie’s verdict, returns by strategy and what to check before viewing.
About
REDUCED FOR AUCTION - rare opportunity for this type of property. For sale by Auction on 29th July 2026 - all enquires welcome.
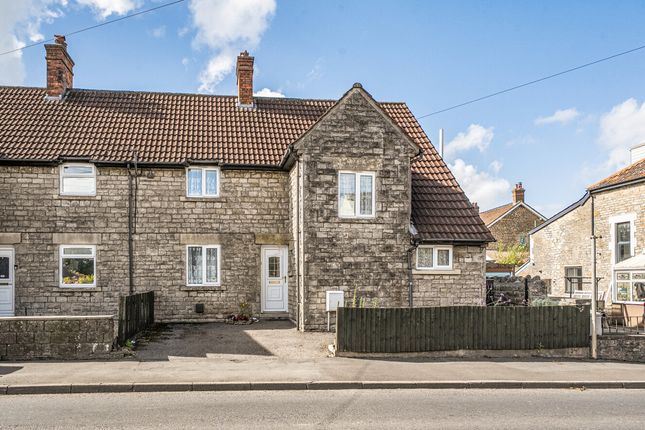
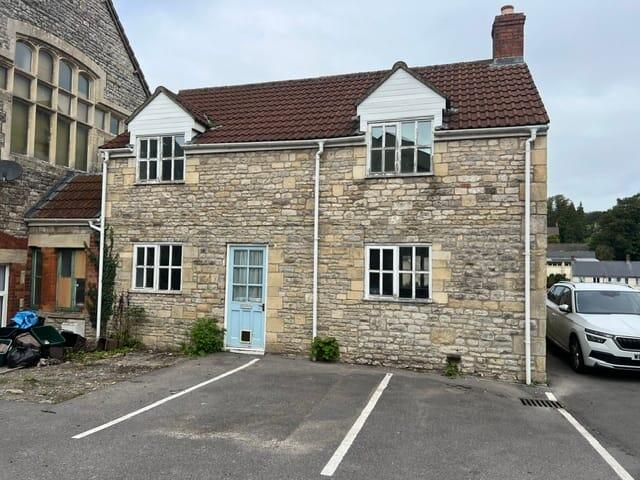
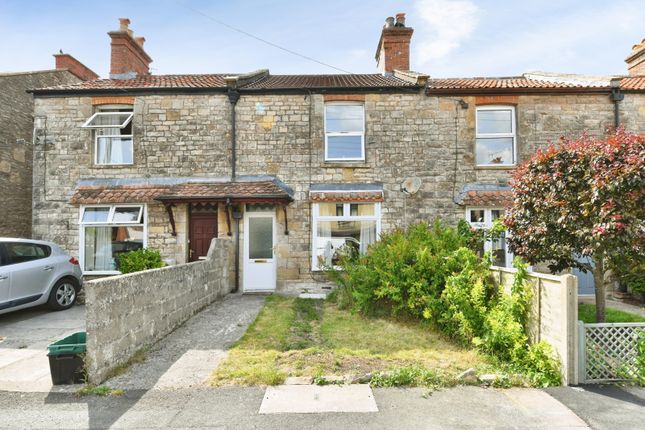
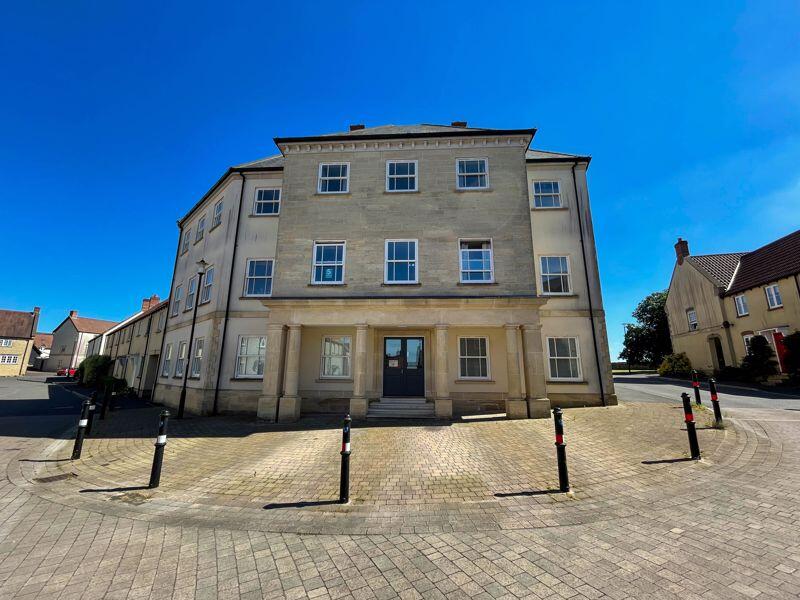
REDUCED FOR AUCTION - A Three bedroom semi-detached house for sale by auction in the Mendip Town of Shepton Mallet - 29th July 2026.
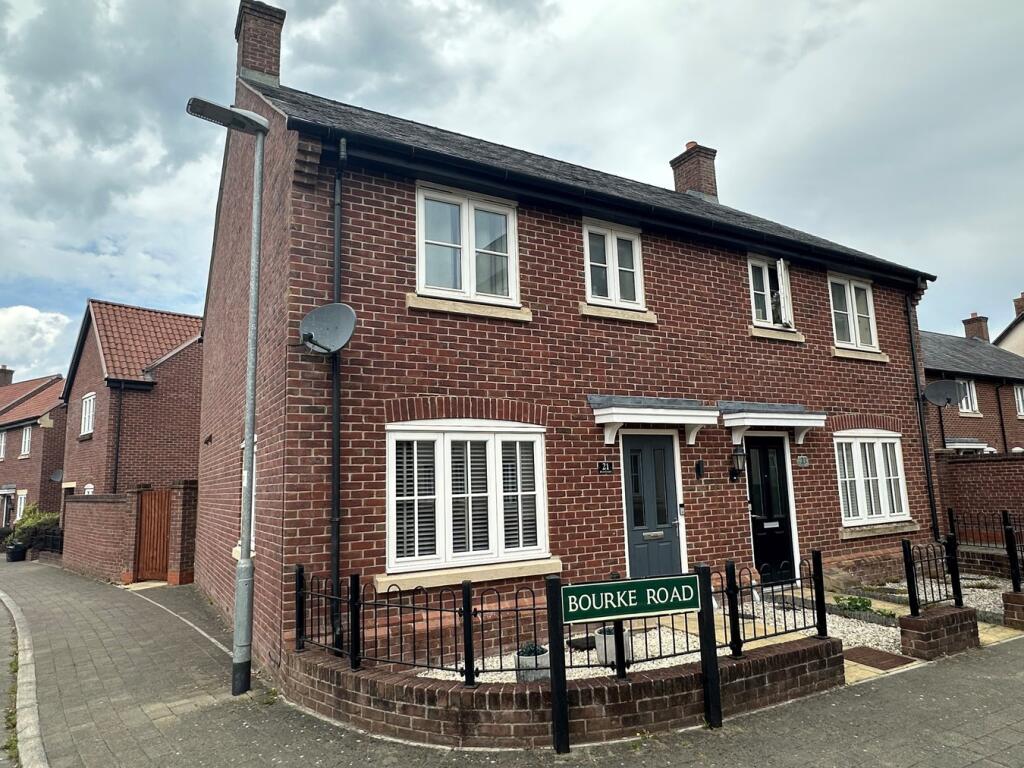
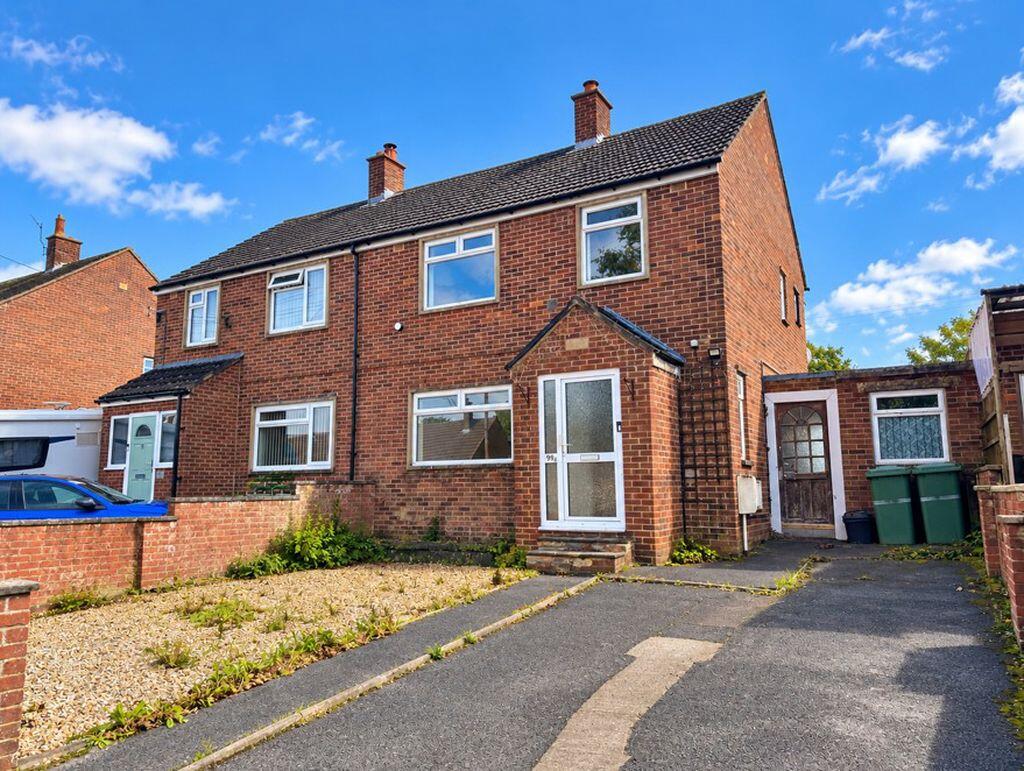
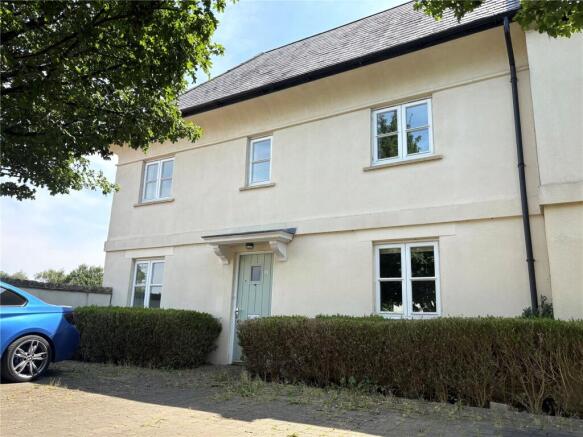
This is a well presented Three bedroom semi-detached House arranged over 3 Floors set in a popular location with an open outlook.
Outside there are low maintenance front and rear gardens and carport with additional parking space.
Location and Local Information Conveniently situated with good access to Shepton Mallet High Street and Townsend Business Park and it's local amenities.
• Nearest train station: Castle Carey railway station, approximately 7 miles away, providing mainline services to London and the South West.
• Major Road links: A37 to Bristol • Local authority: Mendip District Council • Local services: A range shops and cafés, together with nearby supermarket, schools and healthcare facilities.
Recreational amenities include Collett Park with new Playpark and regular community events.
Accommodation Details This good sized family house includes generous entrance hallway with separate WC, Kitchen fitted with integrated appliances with Glass doors leading into the sitting room.
The sitting room has space for a dining table, sofa and armchairs. There are French doors leading out onto the patio and low maintenance garden.
Bedroom one has an ensuite shower room and three storage cupboards. It's dual aspect allowing plenty of light in.
A second double bedroom and another large single room both with built in storage cupboards, Family bathroom with bath and a separate shower cubicle.
Outside Space Low maintenance front and rear gardens and carport parking for 2 cars. Tenure Freehold Utilities • Utilities: Mains electric/water/drainage/gas.
• Heating: gas combination boiler • Windows: Double Glazed throughout • Broadband: Prospective buyers should make their own enquiries.
• Mobile coverage: Prospective buyers should make their own enquiries. Interested parties should make the own inquiries regarding the useability of the existing services.
Energy Performance Certificate (EPC) • EPC current rating: B 83 . • EPC predicted rating: A 94 • EPC reference number: 8596-7439-4939-7887-1926 .
• EPC expiry date: 22/11/26 A copy of the EPC is available within the legal pack. Viewing Arrangements Please contact us on to arrange a viewing.
Legal Pack & Due Diligence The legal pack is (or will be) available to download from our website.
It is expected to include title documentation, special conditions of sale, searches, EPC, tenancy documentation (if applicable), and any other relevant legal information.
We recommend all elements of the legal pack are reviewed by your and your conveyancer before bidding.
You are deemed to bid in full knowledge of the contents of the legal pack whether you have reviewed it or not.
Your attention is drawn to the Special Conditions of Sale within the Legal Pack, which detail other charges in addition to the sale price which you may be liable for.
These costs may include, but not limited to, Search Fees, reimbursement of Sellers costs and Legal Fees as well as Transfer Costs.
The Legal Pack is available to download, free of charge, via the City and Rural Property Auctions website.
By registering for Legal Pack you will be kept up to date of any changes that may occur in the build up to the auction.
Price & Auction Details • Guide price: £200,000 • Buyer’s Admin Fee: 0.5% inc VAT of the purchase price, subject to a minimum of £2,250 inc VAT, payable on exchange of contracts.
• Search Pack Fee: 450 inc VAT payable upon exchange of contracts.
• Method of sale: Traditional unconditional auction • Auction date and time: For sale by auction on Wednesday 29th July 2026 at 6.30pm • Exchange and completion: Exchange on the fall of the Auctioneer’s Gavel with completion 8 weeks later.
Bidders Registration closes on 28th July 2026 You must register to bid to take part in the auction.
Registering to bid is very simple, you must visit the City and Rural Property Auctions Website and click on the register to bid button (this feature is not available on Rightmove or Zoopla).
Step 1 – complete the online bidding form (this is the same form if you wish to do telephone or proxy bidding).
Step 2 – Upload your ID and Proof of Address Step 3 – Pay your security deposit of £6,500 (this places a hold on your debit card and no money will leave your account unless you are the successful purchaser).
Step 4 – you will receive a confirmation email you are ready to bid. Good luck at the auction! Any outstand deposit balance must be transferred to us within 24 hours of the auction.
If you are unsuccessful at the auction the hold on your debit card will be cancelled within 24 hours of the auction, although the exact date will be determined by the issuing bank.
Mortgages and Bridging Finance There is finance available for virtually every lot, whether that’s a from a high street mortgage lender or from a short-term bridging finance company.
We have a team of specialist auction third party mortgage brokers and finance providers that know the ins and outs of auctions, particularly the timescales required to complete, that are on hand to help.
Please contact City and Rural Property Auctions for further details. Please note we may receive introductory fees from the broker for this service.
Tenure: Freehold EPC Rating: B Terms: Guide Prices & Reserves Guides are provided as an indication of each seller's minimum expectation.
They are not necessarily figures which a property will sell for and may change at any time prior to the auction.
Each property will be offered subject to a Reserve (a figure below which the Auctioneer cannot sell the property during the auction) which we expect will be set within the Guide Range or no more than 10% above a single figure Guide.
Additional Fees Please be aware there may be additional fees payable on top of the final sale price.
These include and are not limited to administration charges and buyer's premium fees payable on exchange, and disbursements payable on completion.
Please ensure you check the property information page for a list of any relevant additional fees as well as reading the legal pack for any disbursements.
Plans, Maps and Photographs The plans, floorplans, maps, photograph’s and video tours published on our website and in the catalogue are to aid identification of the property only.
The plans are not to scale and should not be relied upon.
Consumer Protection Regulations 2008 City & Rural Property Auctions endeavour to make our sales details clear, accurate and reliable in line with the Consumer Protection from Unfair Trading Regulations 2008 but they should not be relied on as statements or representations of fact, and they do not constitute any part of an offer or contract.
All references to planning, tenants, boundaries, potential development, tenure etc is to be superseded by the information contained in the legal pack.
It should not be assumed that this property has all the necessary Planning, Building Regulation, or other consents.
Any services, appliances and heating system(s) listed have not been checked or tested. Please note that in some instances the photographs may have been taken using a wide-angle lens.
The seller does not make any representation or give any warranty in relation to the property, and we have no authority to do so on behalf of the seller. Anti Money Laundering Regulations.
Intending buyers will be asked to produce identification documentation either as part of the bidder registration process of if they make an acceptable pre-auction offer, we would ask for your co-operation in order that there will be no delay in agreeing the sale.
Value & comps
No previous sales on record.
See the independent valuation, upside vs guide, and per-strategy max bid for this lot. Sign in to see it.
Returns
Set an offer; the calculator follows it.
We're still gathering serviced-accommodation data for this area.
Archie refurb estimate: a Pro feature
0.0% below starting price
This is not financial or investment advice. Prop AI Deals is not authorised by the Financial Conduct Authority (FCA) to provide investment advice.
All investment calculators, property analyses, and AI-generated insights are for informational purposes only. Property investment carries risk and may result in financial loss. All calculations should be independently verified and you should consult with FCA-authorised financial advisors before making any investment decisions.
Past performance does not guarantee future results. Tax implications vary by individual circumstances.
Deal
Properties like this can earn 2–3x BTL yields when converted to HMO, with retrofit costs around £10k/room. Sign in to see the full tier, yield projection, and cost breakdown.
Commercial properties like this can earn 30-50% higher yields when converted to residential under Class MA / Q / P / PA, with prior approval costing ~GBP 96/unit. Sign in to see the recommended route, yield uplift, and cost breakdown.
BRRR-suited properties can recycle 80-100% of investor capital on refi, leaving a high-yielding rental with most of the money out. Sign in to see the refurb cost stack, ARV projection, and refinance maths.
Detached + large garden = sub-division play. Pro tier unlocks the tier badge, plot size, uplift estimate, and regional land benchmark.
Short-lease flats trade at deep discount, but extending under the 1993 Act often costs far less than the discount. Pro tier unlocks the tier badge, premium breakdown, long-lease ARV and arbitrage maths.
See projected short-stay revenue vs a vanilla BTL for this property.
See real sub-let margins (HMO room rates & SA nightly rates) vs the landlord rent.
Area
Agent & docs

FAQ
About 42 Clarks Meadow, Tadley Acres, Shepton Mallet, Somerset BA4 4FD
Explore nearby